
Under offer
Evert Cornelisstraat 9-41077 KV AmsterdamPrinses Irenebuurt
€ 895,000 k.k.

- 104 m²living area
- 3bedrooms
- Eenergy label
Eye-catcherLicht hoekappartement met 3 slaapkamers en 2 balkons in Zuid
Description
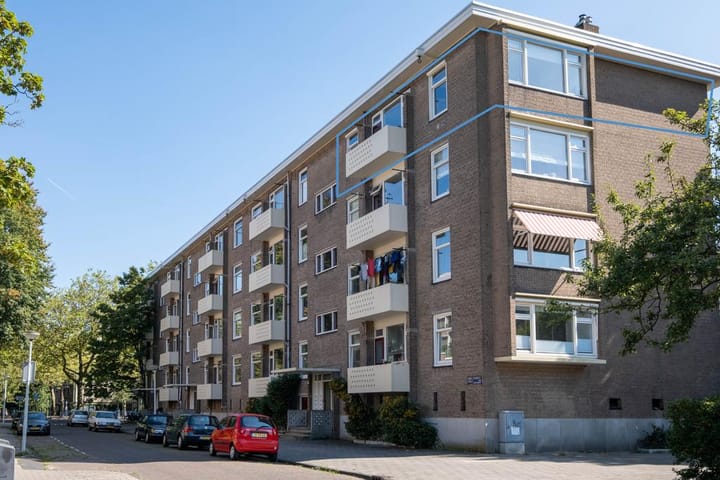
Spacious and bright 4-room apartment of no less than 104 m², situated on a corner location on the 4th and top floor, offering plenty of privacy and beautiful views, including views over the Minervalaan.
Layout:
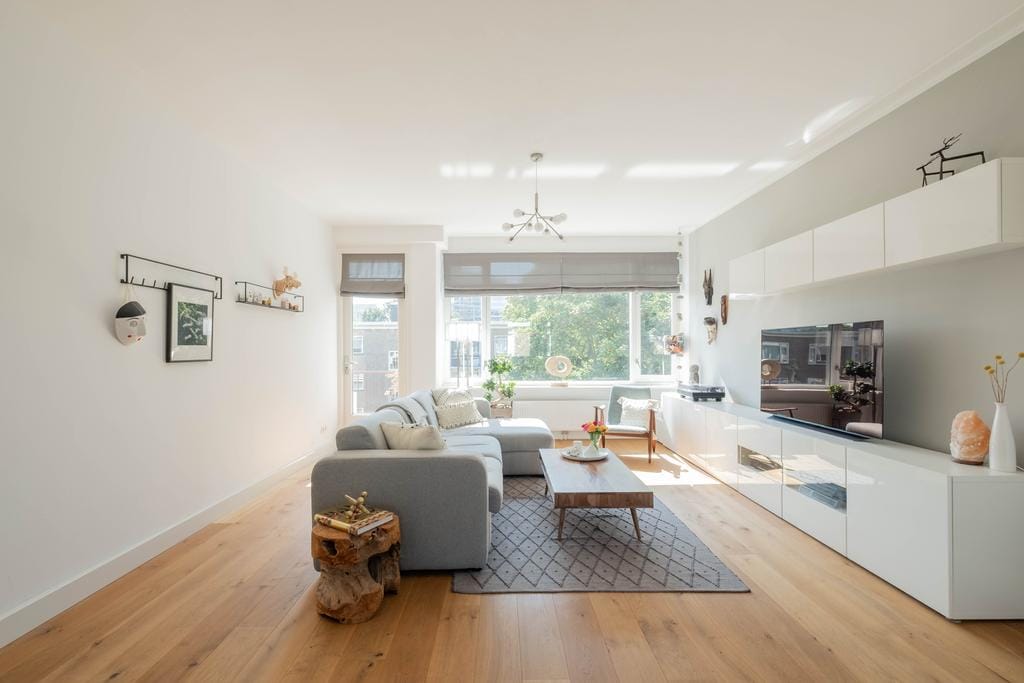
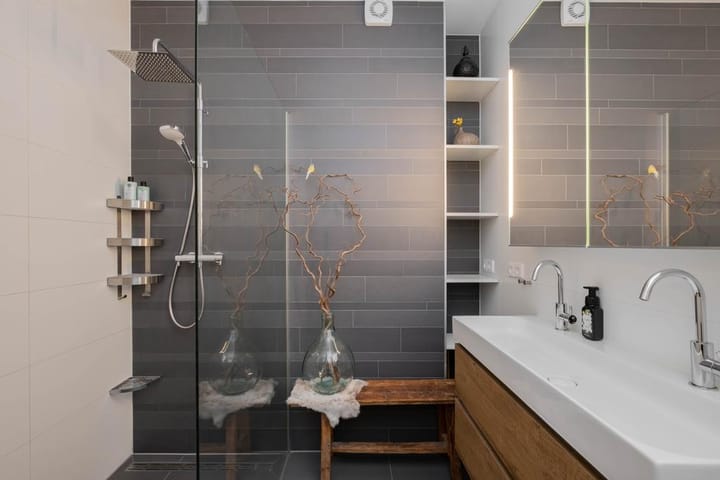
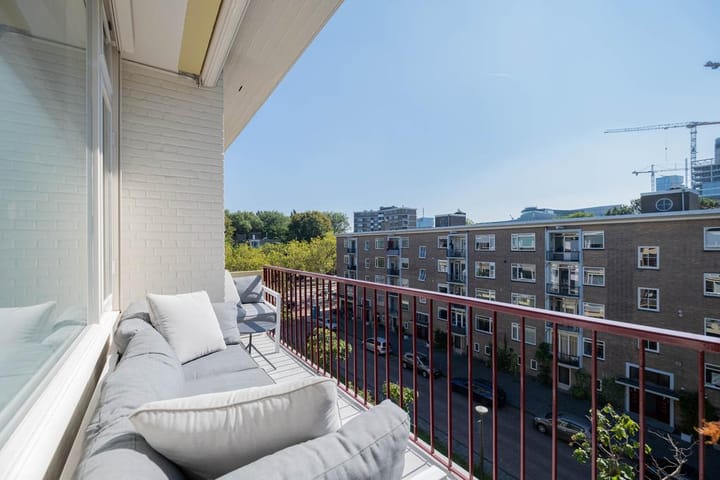
Through the communal entrance and the well-maintained staircase with freight elevator, you reach the apartment on the fourth floor. Entrance hall, separate toilet, spacious living room of approximately 50 m² with large windows, a built-in storage cupboard, and an original fireplace mantel. The generous south-facing balcony can be accessed from the living area. Stylish designer kitchen with an extra-deep and raised countertop, equipped with built-in appliances including a 5-burner Solitaire gas stove, Bosch dishwasher, and Samsung refrigerator. The kitchen also provides access to the second balcony facing northwest, perfect for enjoying the evening sun. Luxurious bathroom featuring a spacious walk-in shower, double washbasin, ample storage space, and a towel radiator.
The apartment offers three bedrooms in total, including a spacious master bedroom with direct access to the recessed south-facing balcony, a full-sized bedroom with a built-in wardrobe, and a third bedroom located on the opposite side of the apartment.
In the basement, there is a private storage room of approximately 8 m² and a communal bicycle storage area of approximately 10 m².
Location:
Catharina van Rennesstraat is located in a quiet and green residential area in Amsterdam South. A wide range of amenities, shops, restaurants, and cafés can be found in the immediate vicinity. The popular Beethovenstraat, known for its diverse selection of shops and specialty stores, is just around the corner, as are Olympiaplein and Beatrixpark. The well-known Gelderlandplein shopping centre is also easily accessible.
The apartment enjoys excellent accessibility by both car and public transport. The A10 Ring Road can be reached within minutes, providing quick access to other parts of the city and beyond. Tram line 5 stops nearby, while Amsterdam Zuid Station, offering train, metro, and bus connections, is within walking or cycling distance.
Ground lease:
The apartment is situated on leasehold land owned by the Municipality of Amsterdam. The current annual ground rent amounts to €239.89. The owners have already completed the transition to the perpetual leasehold system. The General Provisions for Perpetual Leasehold 2016 apply. The ground rent is indexed annually on 1 March and has been definitively fixed at €1,466.54 per year as of 1 March 2029.
Homeowners’ Association (VvE):
The Homeowners’ Association is professionally managed by VVE Beheer Amsterdam. The monthly service charges amount to €283.61. A long-term maintenance plan (MJOP) is in place, and annual meetings are held.
Features:
- Non-owner occupancy clause applies;
- Living area approximately 104 m² (measured in accordance with the NEN2580 standard), excluding the private storage room of approximately 8 m²;
- Spacious living room of approximately 50 m² with abundant natural light, original fireplace mantel, and built-in storage cupboard;
- 4-room apartment (including 3 bedrooms);
- Two balconies, one of which is recessed and south-facing;
- Internal storage room
- Freight elevator available, ideal for groceries and larger items;
- Monthly service charges: €283.61;
- Well-managed Homeowners’ Association;
- Communal bicycle storage;
- Parking: two parking permits and one visitor permit available immediately;
- Beautiful oak parquet flooring throughout the apartment;
- Fully fitted with insulating double glazing.
Advertisement
Features
Transfer of ownership
- Listed since
- Acceptance
- Available in consultation
- Asking price
- € 895,000 kosten koper
- Asking price per m²
- € 8,606
- Status
- Under offer
- VVE (Owners Association) contribution
- € 283.61 per month
Construction
- Type apartment
- Upstairs apartment (apartment)
- Building type
- Resale property
- Year of construction
- 1955
- Type of roof
- Flat roof covered with asphalt roofing
Surface areas and volume
- Areas
- Living area
- 104 m²
- Exterior space attached to the building
- 10 m²
- External storage space
- 8 m²
- Volume in cubic meters
- 356 m³
Layout
- Number of rooms
- 4 rooms (3 bedrooms)
- Number of bath rooms
- 1 bathroom and 1 separate toilet
- Bathroom facilities
- Double sink, walk-in shower, and washstand
- Number of stories
- 1 story
- Facilities
- Air conditioning, outdoor awning, passive ventilation system, rolldown shutters, and TV via cable
- Located at
- 4th floor
Energy
- Energy label
- E
- Insulation
- Double glazing and energy efficient window
- Heating
- CH boiler
- Hot water
- CH boiler
- CH boiler
- HR Remeha (gas-fired combination boiler from 2018, in ownership)
Cadastral data
- AMSTERDAM AB 2309
- Cadastral map
- Ownership situation
- Municipal ownership encumbered with long-term leaset
- Fees
- € 239.89 per year with option to purchase
Exterior space
- Location
- Alongside a quiet road and in residential district
- Balcony/roof terrace
- Balcony present
Parking
- Type of parking facilities
- Paid parking and resident's parking permits
VVE (Owners Association) checklist
- Registration with KvK
- Yes
- Annual meeting
- Yes
- Periodic contribution
- Yes (€ 283.61 per month)
- Reserve fund present
- Yes
- Maintenance plan
- Yes
- Building insurance
- Yes
Popularity
2,816x
Viewed
73x
Saved
12-6-2026
On Funda
Neighborhood
Prinses Irenebuurt
Amsterdam- Residents
- 1,400
- Family with children
- 30%
- Avg. asking price / m²
- € 8,144
Discover the neighborhood
Curious about the housing supply, residents and local real estate agents?

Don’t want to forget this home?
Save it as a favorite. You’ll easily find it back and get notified when something changes.
