

New
Fahrenheitsingel 291097 NR AmsterdamDe Wetbuurt
€ 560,000 k.k.

- 55 m²living area
- 1bedroom
- Cenergy label
Description
Welcome to Fahrenheitsingel 29, Amsterdam

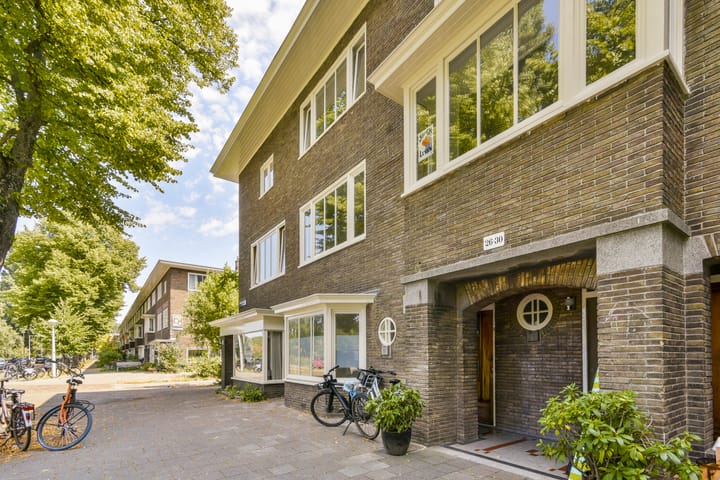
This fully renovated in 2021 attractive ground-floor apartment (55m2) combines the charm of a 1939 property with a practical layout, a generous private garden and several original details. With approximately 68m² of garden space, two separate sheds and a comfortable living arrangement, this is a home with plenty of potential for both everyday living and entertaining. Amsterdam Amstel station is within walking distance and the Amsterdam Ring A10 only a few minutes away.
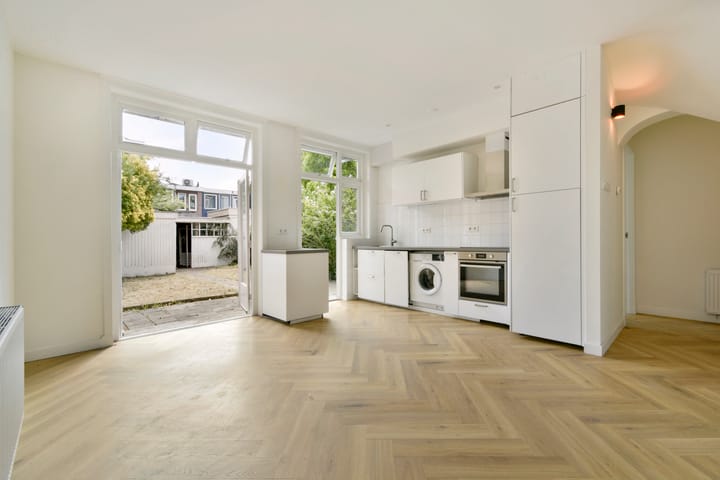
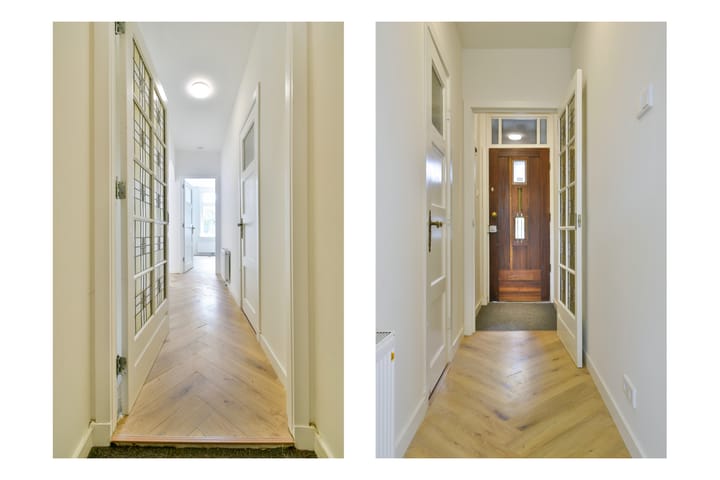
The apartment is entered through a welcoming hallway, which connects the main living spaces and bedroom areas. Original lead-glass details add a distinctive touch of character and reflect the architectural style of the period. At the front of the home is the spacious living room, featuring beautiful oak herringbone flooring and generous proportions. The kitchen diner sits centrally between the living and sleeping area and has direct access to the garden, creating a natural connection between the interior and the outdoor space. The garden is a particularly appealing feature of the property: approximately 68m², offering ample room for dining, relaxing, gardening or creating a green urban retreat. At the rear are two separate sheds, providing valuable storage space for bicycles, tools and outdoor equipment. There is potential for an extension, with the correct planning applications, but several neighbours have recently done this. The apartment includes a comfortable bedroom, with a view of the garden and the bathroom including toilet are conveniently positioned off the hallway. The layout provides flexibility for couples, a small family or anyone looking for a dedicated home-working area.
The property retains the atmosphere of its 1939 construction, while benefiting from practical improvements. Heating and hot water are provided by a Combiboiler (2021). The apartment currently has an energy label C (with additional insulation in the crawlspace and double glazing throughout). A further advantage is the professionally managed homeowners' association (VvE). The VvE is managed by Amstarr VvE Beheer, has approximately €155,000 in reserves, and operates with an MJOP (Multi-Year Maintenance Plan) running through 2036. This provides a solid and structured approach to the property's long-term maintenance.
The ground lease (erfpacht) has been bought off until 2063, offering long-term certainty with regard to the ground lease obligations during this period.
Location & Neighbourhood
The apartment is located in the ‘Tuindorp Amsteldorp', part of the popular Frankendael neighbourhood in Amsterdam Oost. The area is known for its residential character, attractive streets and a pleasant balance between the tranquillity of a neighbourhood and the convenience of city living. One of the great advantages of this location is the abundance of greenery nearby. Park Frankendael and the surrounding Watergraafsmeer area offer plenty of opportunities for walking, cycling and enjoying the outdoors, while the wider Oost area provides a diverse selection of cafés, restaurants (L’Osteria, t'Thuis aan de Amstel & George Marina) local shops (Vomar, AH an Lidl) and everyday amenities (swimming in the Amstel, Sportpark Drieburg, a choice of Primary schools) all within walking distance. The location also benefits from excellent connections to the rest of Amsterdam. In short, the location offers the best of both worlds: a peaceful and established residential setting with plenty of greenery, while still being well connected to the energy and amenities of Amsterdam Oost and the city centre.
Key characteristics
55m2 Ground-floor apartment in a 1939 building
Approx. 68 m² private garden
Ground lease bought off until 2063
Parking permits available (€199,93 per 6 months).
Oak herringbone flooring
Original lead-glass features
Energy label C Professionally managed VvE by Amstarr VvE Beheer
VvE reserves of approximately €155,000
MJOP in place through 2036
Flexible living/dining layout Kitchen with direct access to the garden
Two separate sheds
Attractive combination of period character, garden space and practical amenities
Disclaimer
While compiled with care, no liability is accepted for inaccuracies, omissions, or listed dimensions, which are indicative only. The buyer is legally responsible for conducting their own due diligence. The estate agent represents the seller; buyers without an expert representative are assumed legally competent to handle all relevant matters.
Advertisement
Features
Transfer of ownership
- Listed since
- Acceptance
- Available in consultation
- Asking price
- € 560,000 kosten koper
- Asking price per m²
- € 10,182
- Status
- Available
- VVE (Owners Association) contribution
- € 78.82 per month
Construction
- Type apartment
- Ground-floor apartment
- Building type
- Resale property
- Year of construction
- 1939
Surface areas and volume
- Areas
- Living area
- 55 m²
- Volume in cubic meters
- 209 m³
Layout
- Number of rooms
- 3 rooms (1 bedroom)
- Number of bath rooms
- 1 bathroom
- Bathroom facilities
- Shower, toilet, and sink
- Number of stories
- 1 story
- Located at
- Ground floor
Energy
- Energy label
- C
- Heating
- CH boiler
- Hot water
- CH boiler
- CH boiler
- HR107 ( combination boiler from 2021, in ownership)
Cadastral data
- WATERGRAAFSMEER A 4674
- Cadastral map
- Ownership situation
- Municipal long-term lease (end date of long-term lease: 15-11-2063)
- Fees
- Paid until 15-11-2063
Exterior space
- Garden
- Back garden
Storage space
- Shed / storage
- Detached wooden storage
Parking
- Type of parking facilities
- Paid parking, public parking and resident's parking permits
VVE (Owners Association) checklist
- Registration with KvK
- Yes
- Annual meeting
- Yes
- Periodic contribution
- Yes (€ 78.82 per month)
- Reserve fund present
- Yes
- Maintenance plan
- Yes
- Building insurance
- Yes
Popularity
639x
Viewed
41x
Saved
19-8-2026
On Funda
Neighborhood

De Wetbuurt
Amsterdam- Residents
- 1,760
- Family with children
- 31%
- Avg. asking price / m²
- € 8,756
Discover the neighborhood
Curious about the housing supply, residents and local real estate agents?

Don’t want to forget this home?
Save it as a favorite. You’ll easily find it back and get notified when something changes.
