Sold under reservation
Filips van Almondestraat 30-21057 ZV AmsterdamFilips van Almondekwartier
€ 450,000 k.k.

- 53 m²living area
- 1bedroom
- Cenergy label
Eye-catcherLicht tweekamerappartement met balkon en uitzicht op het water
Description
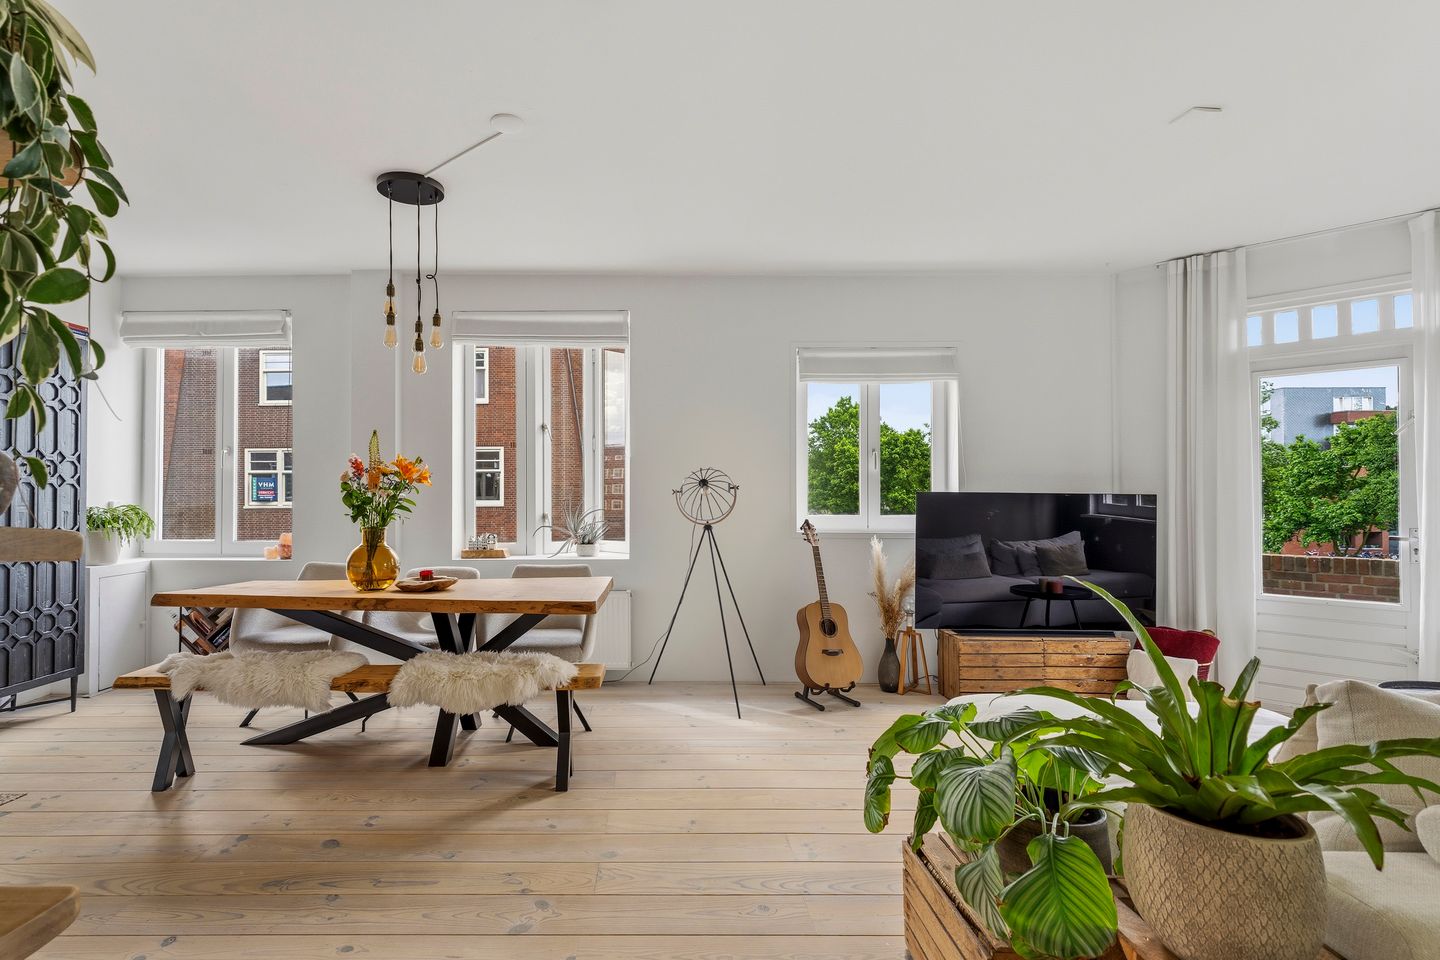
A wonderfully bright and well-designed one-bedroom corner apartment in the popular De Baarsjes neighbourhood. This charming home offers the perfect combination of city living, comfort, and excellent accessibility.
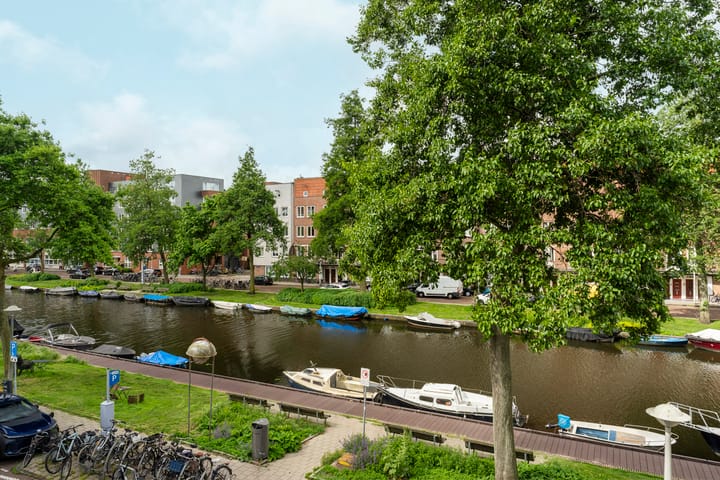
This well-maintained apartment of approximately 53 sq.m. features an energy label C, a practical layout, a balcony, and unobstructed views over the Admiralengracht canal.
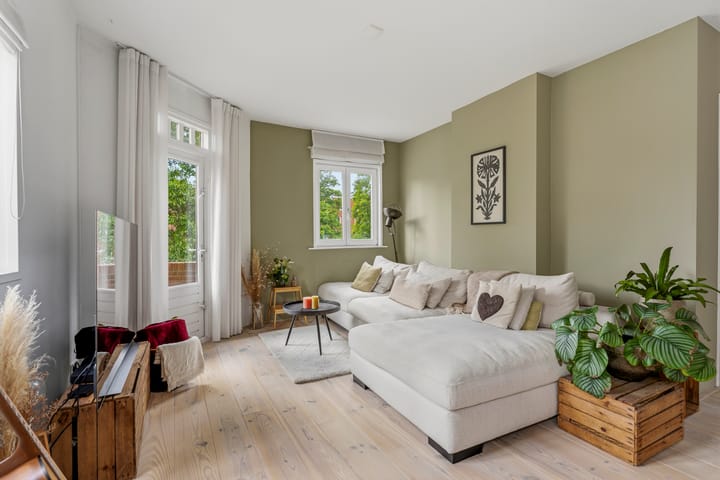
Situated on a quiet street, the apartment combines tranquillity with the vibrant atmosphere of Amsterdam-West. Thanks to its corner position and numerous windows, the property enjoys an abundance of natural light throughout the day.
The apartment is in good condition and comprises a bright living room, one bedroom, a modern kitchen, a neat bathroom, and a separate toilet. The kitchen provides access to the balcony, where you can enjoy the allday sun.
LAYOUT
The apartment is located on the second floor and can be reached via the communal staircase.
SECOND FLOOR
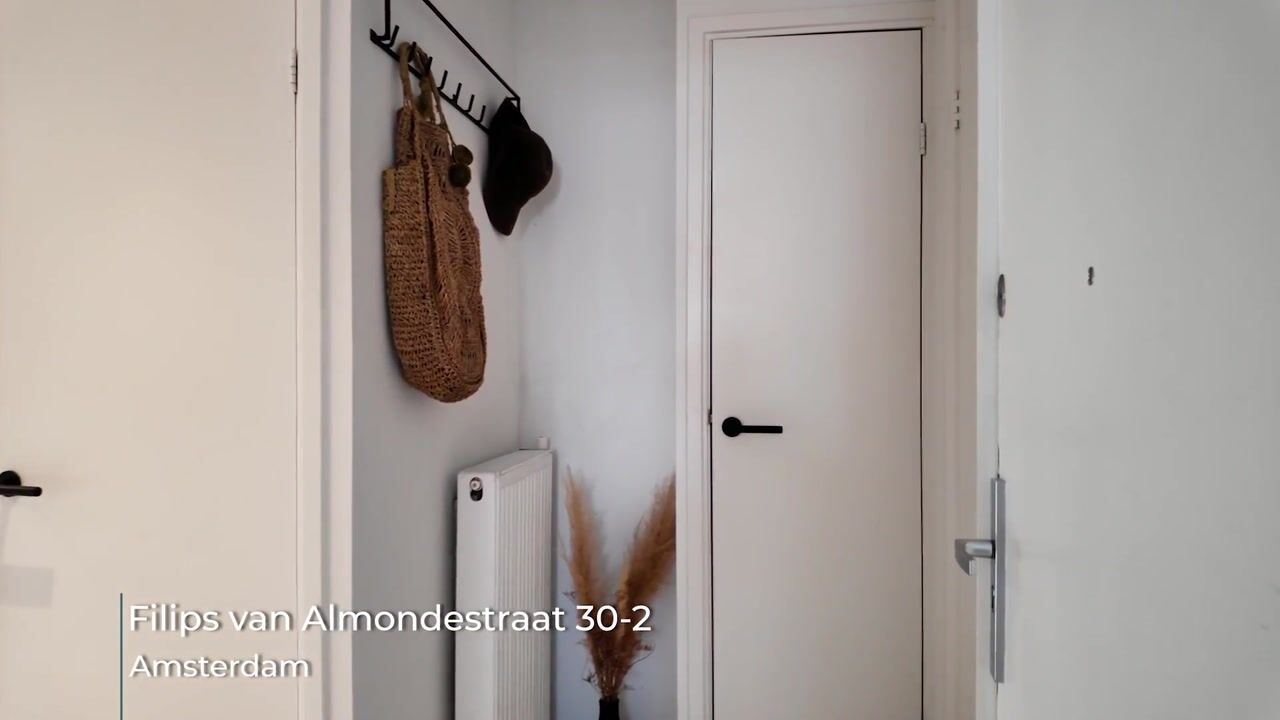
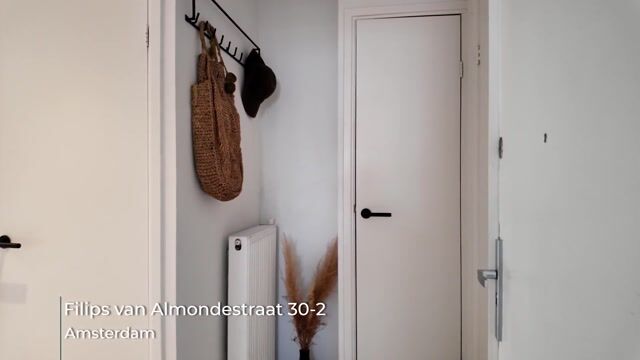
Entrance hall with meter cupboard, separate toilet with washbasin, and a storage cupboard housing the central heating boiler. All rooms are accessible from the hall.
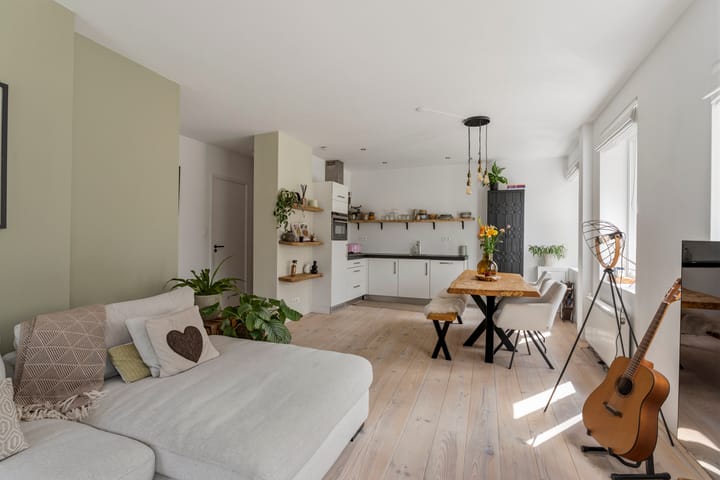
The living room is situated at the front of the apartment and enjoys unobstructed views over the Admiralengracht canal. Owing to the corner position and large windows on two sides, the living space benefits from excellent natural light throughout the day. The open-plan kitchen seamlessly connects to the living area and is equipped with various built-in appliances as well as ample worktop and storage space.
The bedroom is located at the quiet rear side of the apartment and features a built-in wardrobe offering practical storage space. The bathroom is fitted with a shower and washbasin.
The apartment benefits from an efficient floor plan that makes optimal use of the available living space. The combination of the corner location, open water views, and central position in De Baarsjes makes this a particularly pleasant home.
LOCATION
The property is situated in the highly sought-after De Baarsjes neighbourhood, one of the most popular residential areas of Amsterdam-West. Within close proximity are the Jan Evertsenstraat and Jan van Galenstraat, offering a wide range of shops, supermarkets, specialty stores, cafés, and restaurants. For outdoor recreation, both Erasmuspark and Rembrandtpark are just a short distance away.
Accessibility is excellent. Several tram and bus connections are within walking distance, while by car the A10 Ring Road can be reached within minutes via exit S105.
HOMEOWNERS’ ASSOCIATION (VvE)
The active and small-scale homeowners’ association consists of four apartment rights. The association meets regularly, has a long-term maintenance plan (MJOP), and is committed to the planned maintenance of the building. The building is collectively insured through the association. Monthly service charges amount to €119.
GROUND LEASE
The property is situated on municipal leasehold land issued by the Municipality of Amsterdam. The leasehold has already been converted to the favourable perpetual leasehold system under the 2016 General Provisions of the Municipality of Amsterdam.
The current annual ground rent amounts to €420.13 and has neither been bought off nor fixed until the end of the current leasehold period on 30 November 2049. From 1 December 2049 onwards, a perpetual annual ground rent of €647,49 will apply, subject only to indexation in line with inflation.
As a result, a future owner already has full clarity regarding the long-term leasehold conditions, and no further conversion procedure is required.
NEN 2580 CLAUSE
The usable living area has been measured in accordance with the industry-standard NEN 2580 measurement guidelines. As a result, the stated floor area may differ from comparable properties and/or previous references, primarily due to this measurement methodology.
The purchaser acknowledges having been sufficiently informed about these standards. The seller and selling agent have made every effort to determine the correct floor area and volume based on their own measurements and, where possible, support these with floor plans including dimensions.
Should the measurements unexpectedly not fully comply with the applicable standards, this shall be accepted by the purchaser. The purchaser has been given ample opportunity to verify the measurements independently. Any discrepancy in stated dimensions or floor area shall not entitle either party to compensation or an adjustment of the purchase price. The seller and selling agent accept no liability in this respect.
PARTICULARS
• Living area of approximately 53 sq.m.;
• Bright one-bedroom corner apartment on the second floor;
• Unobstructed views over the Admiralengracht canal;
• Balcony;
• Energy Label C;
• Located in the popular De Baarsjes neighbourhood;
• Active self-managed Homeowners' Association consisting of four members;
• Monthly service charges of €119;
• Continuous leasehold right with an annual ground rent of €420.13 until 30 November 2049;
• Transfer to perpetual leasehold completed; annual ground rent from 2049 onwards will be €647.49;
• Excellent accessibility by public transport and car (A10 Ring Road via exit S105);
• Age clause, asbestos clause, and NEN 2580 clause apply;
• Transfer date in consultation.
Advertisement
Features
Transfer of ownership
- Service charges
- € 119 per month
- Listed since
- Acceptance
- Available in consultation
- Asking price
- € 450,000 kosten koper
- Asking price per m²
- € 8,491
- Status
- Sold under reservation
- VVE (Owners Association) contribution
- € 119.00 per month
Construction
- Type apartment
- Upstairs apartment (apartment)
- Building type
- Resale property
- Year of construction
- 1925
- Type of roof
- Flat roof
Surface areas and volume
- Areas
- Living area
- 53 m²
- Exterior space attached to the building
- 1 m²
- Volume in cubic meters
- 181 m³
Layout
- Number of rooms
- 2 rooms (1 bedroom)
- Number of bath rooms
- 1 bathroom and 1 separate toilet
- Bathroom facilities
- Shower, sink, and washstand
- Number of stories
- 1 story
- Facilities
- Mechanical ventilation and passive ventilation system
- Located at
- 2nd floor
Energy
- Energy label
- C
- Insulation
- Double glazing
- Heating
- CH boiler
- Hot water
- CH boiler
- CH boiler
- Remeha (gas-fired from 2009, in ownership)
Cadastral data
- SLOTEN C 10501
- Cadastral map
- Ownership situation
- Municipal long-term lease (end date of long-term lease: 30-11-2049)
- Fees
- € 420.13 per year
Exterior space
- Location
- Alongside a quiet road, alongside waterfront, in wooded surroundings, in centre and unobstructed view
- Balcony/roof terrace
- Balcony present
Parking
- Type of parking facilities
- Paid parking and resident's parking permits
VVE (Owners Association) checklist
- Registration with KvK
- Yes
- Annual meeting
- Yes
- Periodic contribution
- Yes (€ 119.00 per month)
- Reserve fund present
- Yes
- Maintenance plan
- Yes
- Building insurance
- Yes
Popularity
1,939x
Viewed
49x
Saved
18-6-2026
On Funda
Neighborhood

Filips van Almondekwartier
Amsterdam- Residents
- 1,085
- Family with children
- 17%
- Avg. asking price / m²
- € 8,372
Discover the neighborhood
Curious about the housing supply, residents and local real estate agents?

Don’t want to forget this home?
Save it as a favorite. You’ll easily find it back and get notified when something changes.
