New
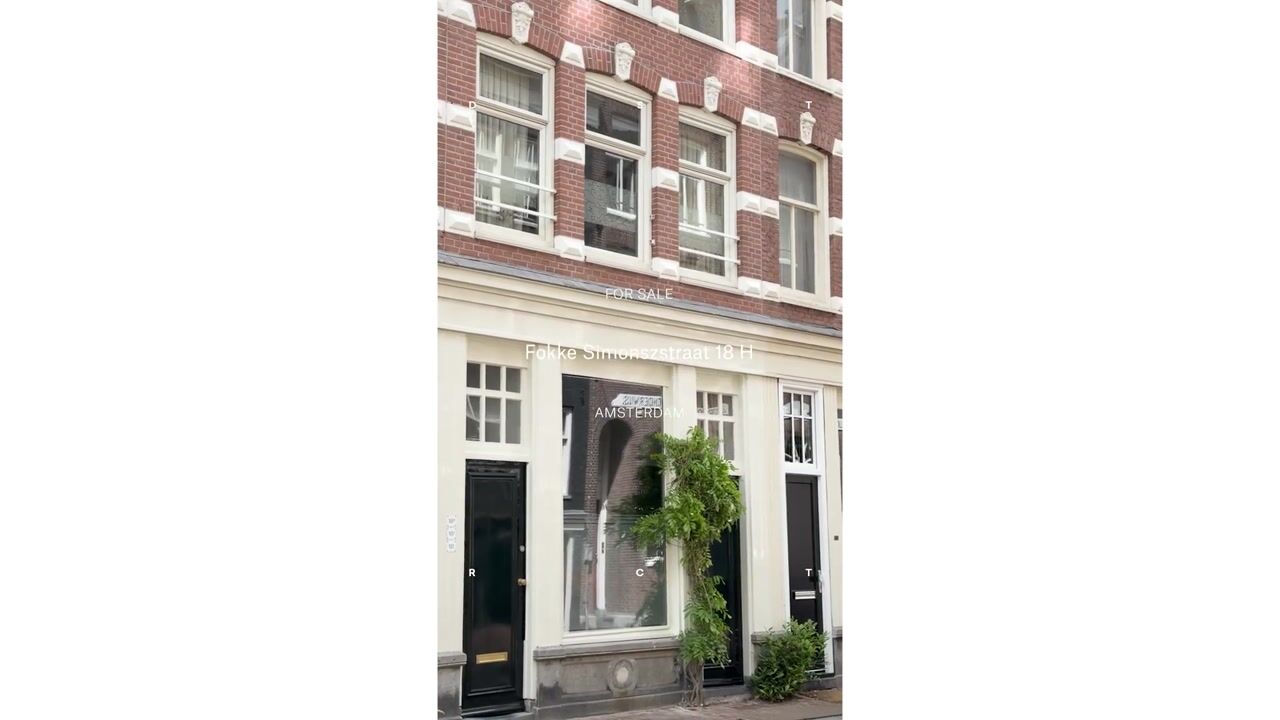
Fokke Simonszstraat 18-H1017 TG AmsterdamWeteringbuurt
€ 650,000 k.k.

- 51 m²living area
- 1bedroom
- Aenergy label
Description
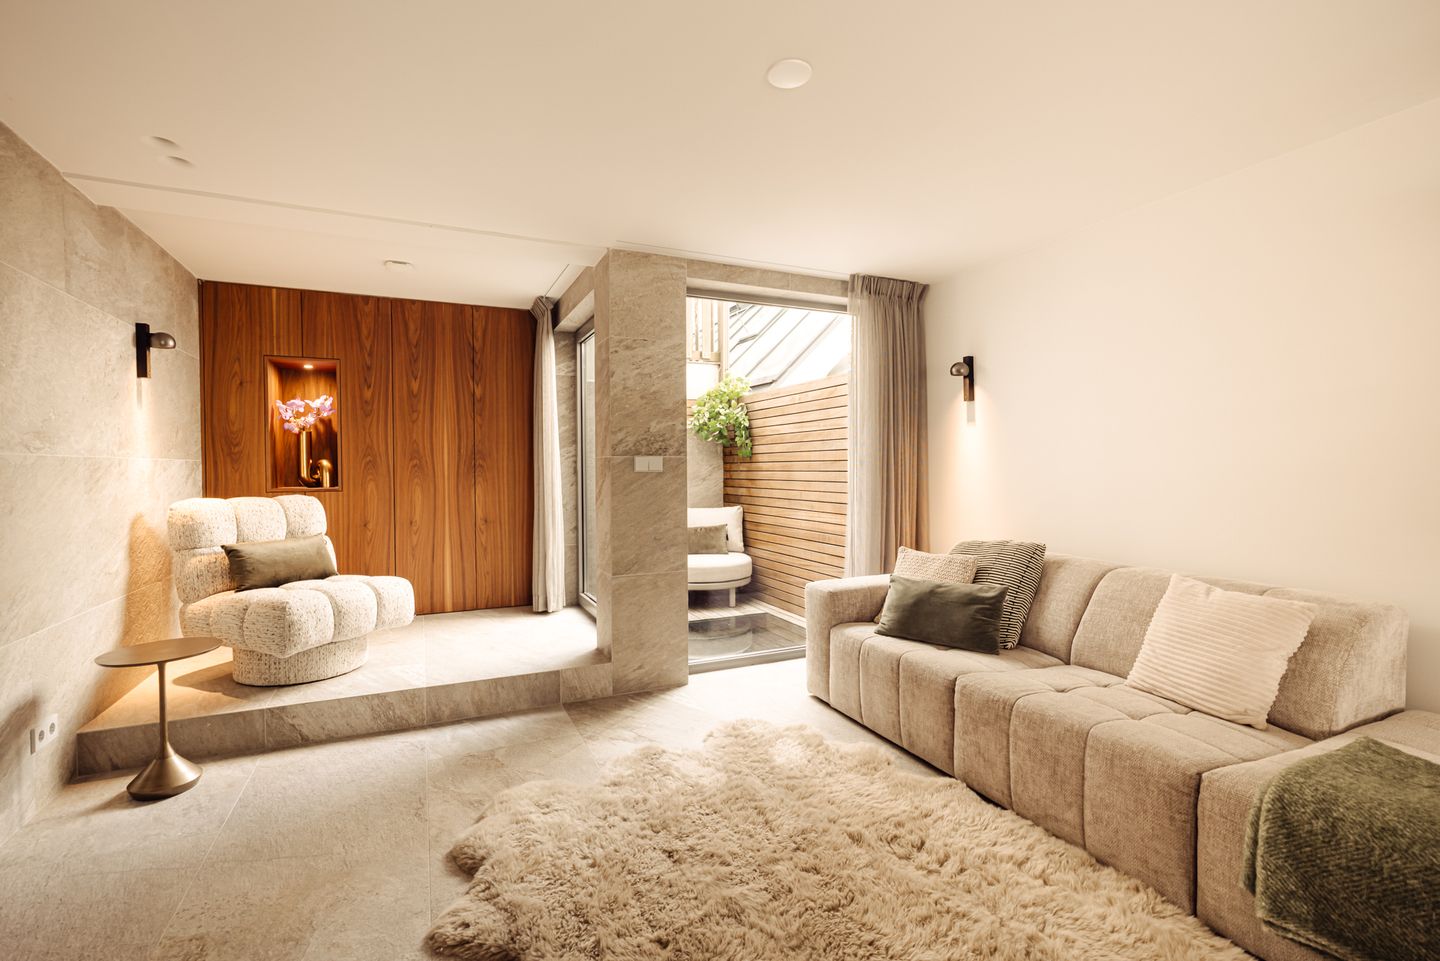

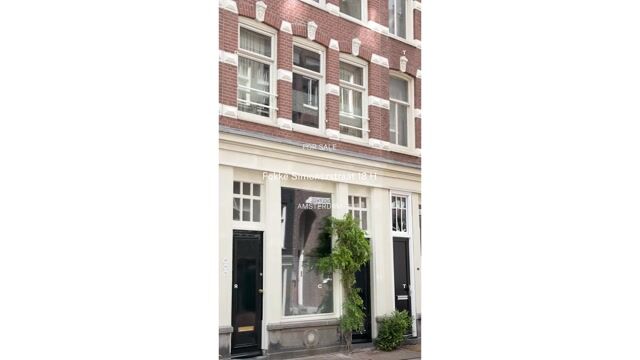
Behind a characteristic façade in the sought-after Weteringbuurt lies this high-specification, beautifully renovated ground-floor apartment of 51 m², finished throughout with exceptionally luxurious materials. Thanks to its clever split-level layout, the home feels surprisingly spacious and light. The accommodation comprises a dining room with open-plan kitchen, a living room with a raised seating area, a generous bedroom with luxurious bathroom, and an enclosed patio. The apartment occupies a quiet spot in the heart of the city centre, within walking distance of the Utrechtsestraat and the much-loved Amstelveld, and is situated on freehold land.
Layout:
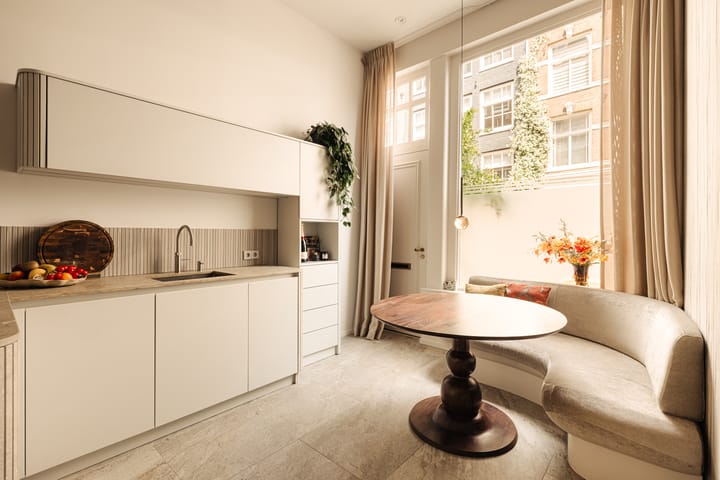
The apartment is entered via its own entrance on the ground floor, where the open-plan kitchen flows seamlessly into the dining room. A bespoke bench seat with cushions makes optimal use of the space and creates an inviting dining nook by the street-facing window. The sleekly designed kitchen is finished with a high-quality natural stone worktop and fitted with premium built-in appliances, including an induction hob, Quooker, combi oven, dishwasher and refrigerator. Throughout the home, neatly integrated trimless recessed spotlights lend a stylish, modern look and a wonderful ambience.
Adjoining this is the raised living room, where the elevated seating area beautifully accentuates the split-level layout and creates a playful, spacious feel. Bespoke built-in cabinetry and an elegant fireplace reinforce the high standard of finish. Through large glazed doors, the living space connects directly to the enclosed patio, a sheltered outdoor area with room for a comfortable seating arrangement.
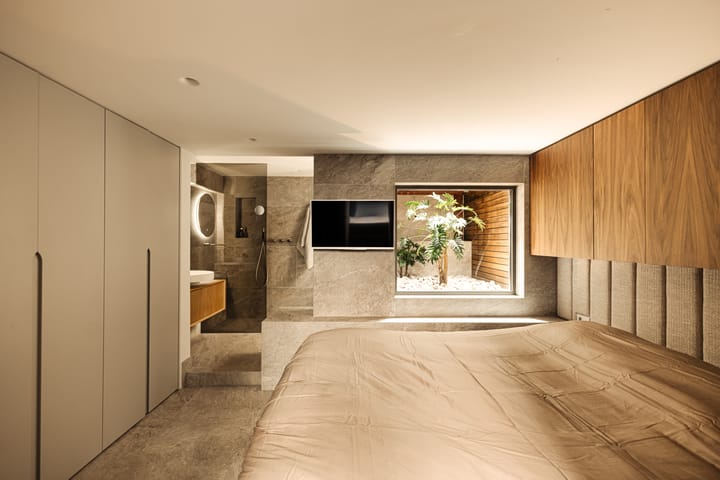
From the dining area, a short staircase leads down to the lower sleeping level. The bedroom features bespoke built-in wardrobes and adjoins the luxurious bathroom with its walk-in shower and generous washbasin. A large window overlooks the enclosed patio, which, thanks to its lush planting, complete privacy and atmospheric lighting, feels like a green urban oasis in the evening. A separate toilet completes the layout. Beneath the staircase you will also find a surprisingly spacious, cleverly concealed storage area that extends below the dining room and kitchen.
Details:
• Living area of approximately 51 m² (in accordance with NEN2580);
• Enclosed, south-facing patio of approximately 4 m²;
• One bedroom, one bathroom and a separate toilet;
• Split-level layout with a raised seating area for a playful and spacious feel;
• Recently renovated to a high standard with luxurious materials, with a level of finish comparable to an exclusive hotel suite;
• Luxurious bespoke kitchen with natural stone worktop, Quooker and premium built-in appliances;
• Bespoke interior with built-in cabinetry and a fixed bench seat;
• Atmospheric bioethanol fireplace;
• Trimless recessed spotlights throughout;
• Fitted with modern installations, including underfloor heating;
• Well insulated with double glazing;
• Energy label A;
• Foundation risk Not Elevated (A, B, C);
• Situated on freehold land (therefore no leasehold);
• Small and active Owners' Association;
• All furniture may be available for takeover by the new owner;
• Transfer by mutual arrangement.
Location:
The apartment is located on the quiet Fokke Simonszstraat, in the heart of the beloved Weteringbuurt. Despite its central position, living here is surprisingly peaceful, while the lively Utrechtsestraat, the Amstelveld and the canals are just a few minutes' walk away. The immediate surroundings offer an abundance of excellent restaurants, characterful cafés, specialist shops and boutiques. Cultural highlights such as the Rijksmuseum and Carré are also within easy reach. Connectivity is excellent thanks to Vijzelgracht metro station (North/South line), various tram links and access roads towards the A10 ring road. As a result, this location combines the very best of peaceful living with everything the centre of Amsterdam has to offer.
Advertisement
Features
Transfer of ownership
- Listed since
- Acceptance
- Available in consultation
- Asking price
- € 650,000 kosten koper
- Asking price per m²
- € 12,745
- Status
- Available
Construction
- Type apartment
- Ground-floor apartment (apartment)
- Building type
- Resale property
- Year of construction
- 1900
- Specific
- Furnished
Surface areas and volume
- Areas
- Living area
- 51 m²
- Exterior space attached to the building
- 4 m²
- Volume in cubic meters
- 196 m³
Layout
- Number of rooms
- 2 rooms (1 bedroom)
- Number of bath rooms
- 1 bathroom and 1 separate toilet
- Bathroom facilities
- Shower, walk-in shower, and sink
- Number of stories
- 1 story
- Located at
- Ground floor
Energy
- Energy label
- A
- Heating
- CH boiler and complete floor heating
- Hot water
- CH boiler
- CH boiler
- Intergas HR CV ketel Kombi Kompakt eco 36/30 (gas-fired from 2023, in ownership)
Cadastral data
- AMSTERDAM I 11250
- Cadastral map
- Ownership situation
- Full ownership
Exterior space
- Location
- In centre
- Garden
- Patio atrium
- Balcony/roof terrace
- Balcony present
Parking
- Type of parking facilities
- Paid parking, public parking, parking garage and resident's parking permits
VVE (Owners Association) checklist
- Registration with KvK
- Yes
- Annual meeting
- Yes
- Periodic contribution
- Yes
- Reserve fund present
- Yes
- Maintenance plan
- No
- Building insurance
- Yes
Popularity
821x
Viewed
39x
Saved
30-8-2026
On Funda
Neighborhood
Weteringbuurt
Amsterdam- Residents
- 2,435
- Family with children
- 13%
- Avg. asking price / m²
- € 9,922
Discover the neighborhood
Curious about the housing supply, residents and local real estate agents?

Don’t want to forget this home?
Save it as a favorite. You’ll easily find it back and get notified when something changes.
