Sold under reservation
Frans van Mierisstraat 18-H1071 RS AmsterdamJohannes Vermeerbuurt
€ 1,800,000 k.k.

- 145 m²living area
- 5bedrooms
- Denergy label
Eye-catcherDubbel benedenhuis van 145 m² + 33 m² souterrain op eigen grond!
Description

Located on the highly sought after Frans van Mierisstraat in Amsterdam Zuid, we are pleased to offer this spacious and characterful double ground floor apartment of 145 m², situated on freehold land.
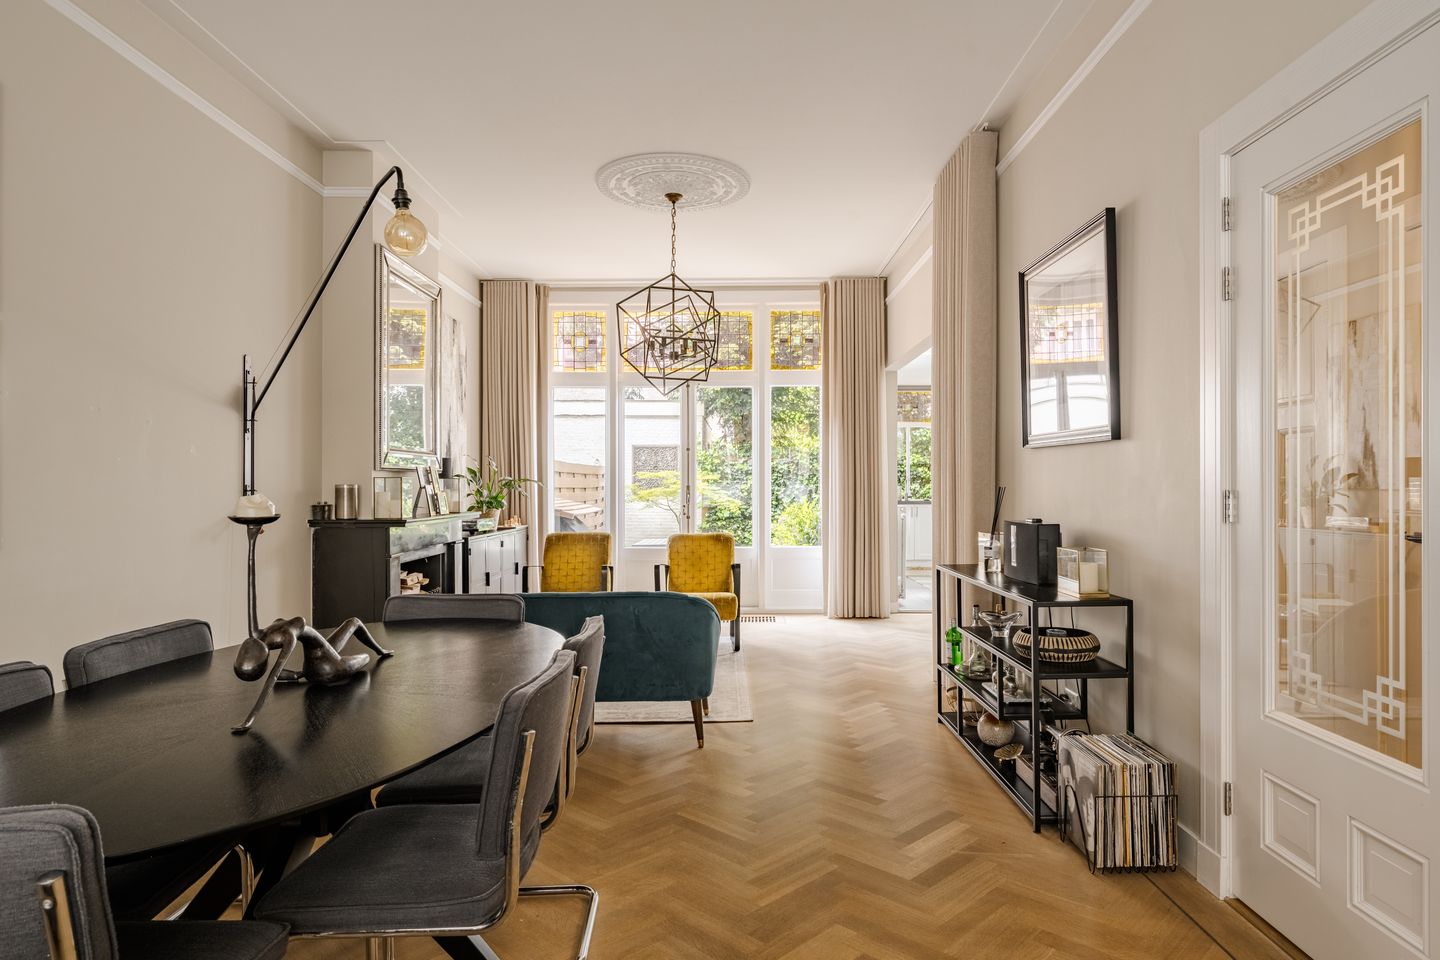
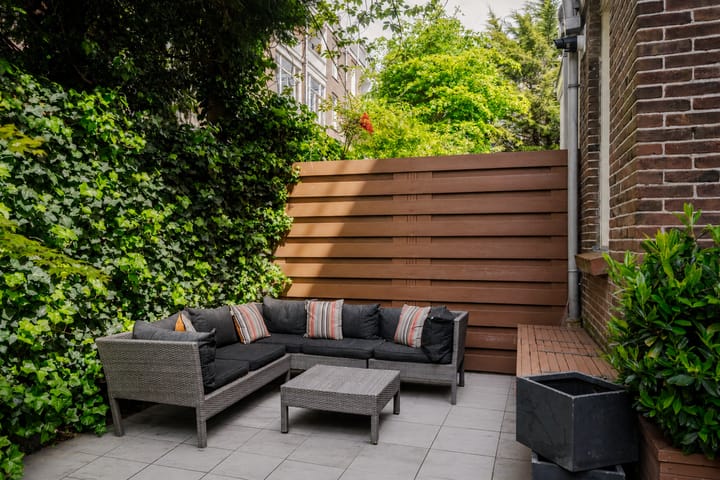
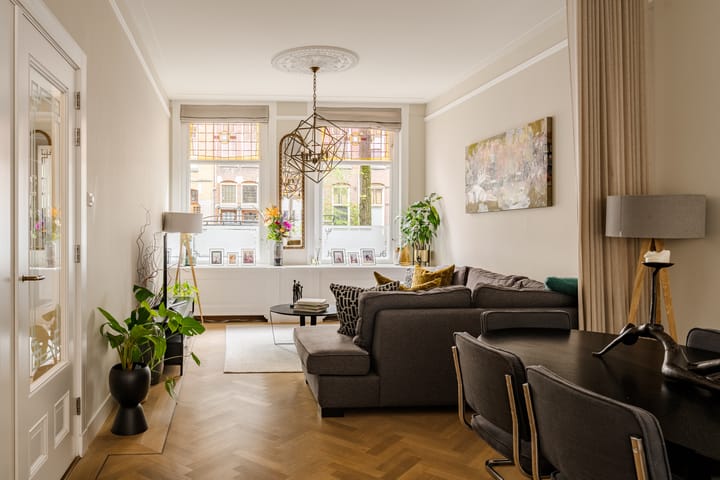
The property features no fewer than five bedrooms, a beautifully landscaped garden of approximately 38 m² and a multifunctional basement level of 33 m² with a ceiling height of 1.90 metres, currently used as a bedroom. The attractive oak herringbone flooring on both the ground floor and first floor, the generous living spaces and the excellent location make this an ideal home for families or anyone seeking spacious city living.
Curious to see more? Contact us to schedule a viewing, one of our agents will be delighted to show you around!
LOCATION
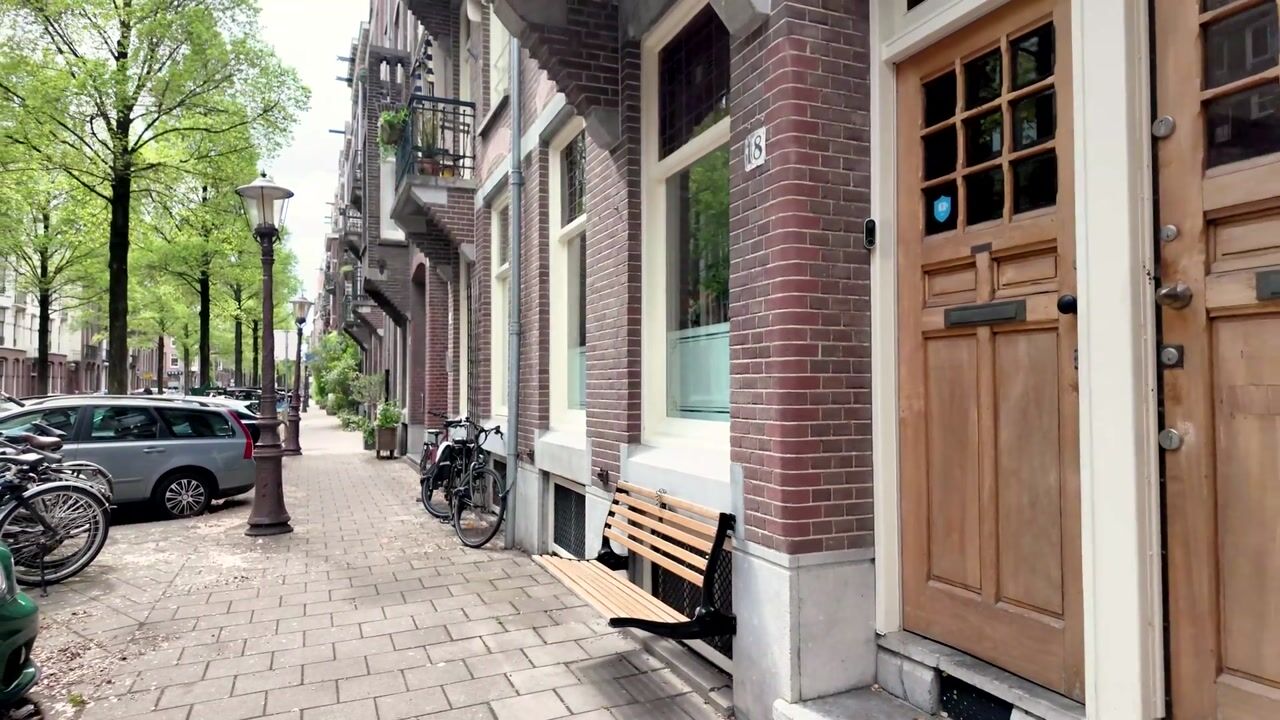
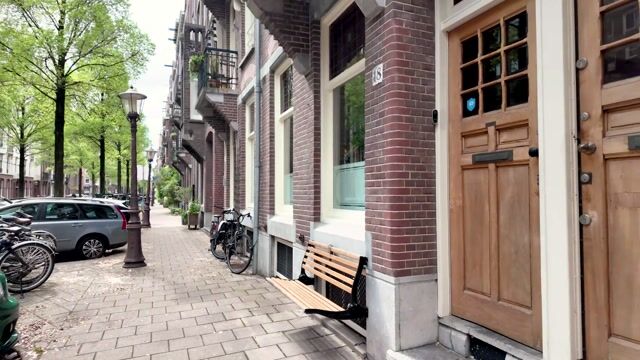
Frans van Mierisstraat is a quiet and green street in the highly desirable Amsterdam Oud Zuid district, located in the prestigious Museum Quarter. Here you will enjoy a characterful residential environment where peace and space blend seamlessly with all the amenities that make Amsterdam Zuid so popular.
Within walking distance are the Cornelis Schuytstraat, Van Baerlestraat and Beethovenstraat, offering an extensive selection of luxury boutiques, specialty shops, delicatessens and excellent restaurants and cafés. The Museumplein, Concertgebouw, Rijksmuseum, Van Gogh Museum and Stedelijk Museum are also just a short stroll away.
For relaxation, the Vondelpark is just around the corner, while every Saturday you can visit the popular farmers' market on Jacob Obrechtstraat. The area also offers a wide range of highly regarded primary and secondary schools, childcare facilities and the British School of Amsterdam.
Accessibility is excellent. With various tram connections and Amsterdam Zuid Station nearby, the Zuidas business district, Schiphol Airport and Amsterdam Central Station are all easily reached. By car, the A10 Ring Road can be accessed within minutes.
LAYOUT
Ground floor
Private entrance from the street. At the front of the property is the spacious living room with abundant natural light. At the rear is the generous kitchen and dining area with direct access to the sunny garden of approximately 38 m². The oak herringbone flooring gives this level a warm and elegant appearance.
First floor
Landing providing access to several bedrooms and the bathroom. This floor comprises a total of four bedrooms, all finished with the same attractive oak herringbone flooring.
Basement level
The basement level of approximately 33 m² has a ceiling height of approximately 1.90 metres and is currently used as a bedroom. This space offers a variety of potential uses, such as a guest room, hobby room or home office.
The property offers a total of five bedrooms.
For the layout, we kindly refer you to the floor plans, which can be viewed in both 2D and 3D under the heading "floor plan".
SUSTAINABILITY
The property has an Energy Label D.
HOMEOWNERS' ASSOCIATION (VvE)
The Homeowners' Association consists of 2 members and is financially healthy.
PARTICULARS
• Living area (NEN2580) 145 m²
• Basement level of 33 m² with a ceiling height of 1.90 metres
• Garden of approximately 38 m²
• Year of construction 1911
• Freehold property
• Energy Label D
• Healthy Homeowners' Association consisting of 2 apartment rights and self managed
• Homeowners' Association contribution €250 per month
• Attractive oak herringbone flooring on both the ground floor and first floor
• Five bedrooms
• For the clauses to be included in the purchase agreement, please refer to the document "clauses to be included in the purchase agreement"
• Transfer date in consultation
This information has been compiled with due care. However, we accept no liability for any inaccuracies, omissions or otherwise, nor for the consequences thereof.
All stated measurements and surface areas are indicative. Buyers are responsible for conducting their own investigation into all matters that may be of importance to them. With regard to this property, our office acts as the seller's estate agent. We recommend engaging an NVM/MVA real estate agent who can assist you with professional advice throughout the purchasing process. If you choose not to engage professional representation, you declare yourself sufficiently knowledgeable under Dutch law to oversee all matters relevant to the purchase. The General Consumer Terms and Conditions of the NVM apply.
Advertisement
Features
Transfer of ownership
- Listed since
- Acceptance
- Available in consultation
- Asking price
- € 1,800,000 kosten koper
- Asking price per m²
- € 12,414
- Status
- Sold under reservation
- VVE (Owners Association) contribution
- € 250.00 per month
Construction
- Type apartment
- Double ground-floor apartment (apartment)
- Building type
- Resale property
- Year of construction
- 1911
- Specific
- Protected townscape or village view (permit needed for alterations)
- Type of roof
- Flat roof covered with asphalt roofing
Surface areas and volume
- Areas
- Living area
- 145 m²
- Other space inside the building
- 33 m²
- Exterior space attached to the building
- 4 m²
- Volume in cubic meters
- 644 m³
Layout
- Number of rooms
- 6 rooms (5 bedrooms)
- Number of bath rooms
- 1 bathroom and 2 separate toilets
- Bathroom facilities
- Shower, double sink, bath, toilet, and washstand
- Number of stories
- 3 stories and a basement
- Facilities
- French balcony, mechanical ventilation, and TV via cable
- Located at
- 1st floor
Energy
- Energy label
- D
- Heating
- CH boiler
- Hot water
- CH boiler
- CH boiler
- Gas-fired combination boiler, in ownership
Cadastral data
- AMSTERDAM U 9519
- Cadastral map
- Ownership situation
- Full ownership
Exterior space
- Location
- Alongside a quiet road, sheltered location and in centre
- Garden
- Back garden
- Back garden
- 38 m² (6.28 metre deep and 5.98 metre wide)
- Garden location
- Located at the northwest
- Balcony/roof terrace
- Balcony present
Parking
- Type of parking facilities
- Paid parking, public parking and resident's parking permits
VVE (Owners Association) checklist
- Registration with KvK
- Yes
- Annual meeting
- No
- Periodic contribution
- Yes (€ 250.00 per month)
- Reserve fund present
- Yes
- Maintenance plan
- No
- Building insurance
- Yes
Popularity
3,274x
Viewed
80x
Saved
7-7-2026
On Funda
Neighborhood

Johannes Vermeerbuurt
Amsterdam- Residents
- 1,500
- Family with children
- 24%
- Avg. asking price / m²
- € 10,031
Discover the neighborhood
Curious about the housing supply, residents and local real estate agents?

Don’t want to forget this home?
Save it as a favorite. You’ll easily find it back and get notified when something changes.
