Sold
Franz Zieglerstraat 1381087 HN AmsterdamHavenkwartier IJburg
€ 450,000 k.k.

- 85 m²living area
- 3bedrooms
- A++energy label
Sales history
- Listed since
- May 31, 2026
- Date of sale
- June 29, 2026
- Term
- 4 weeks
Description
Modern and Energy-Efficient Living in IJburg
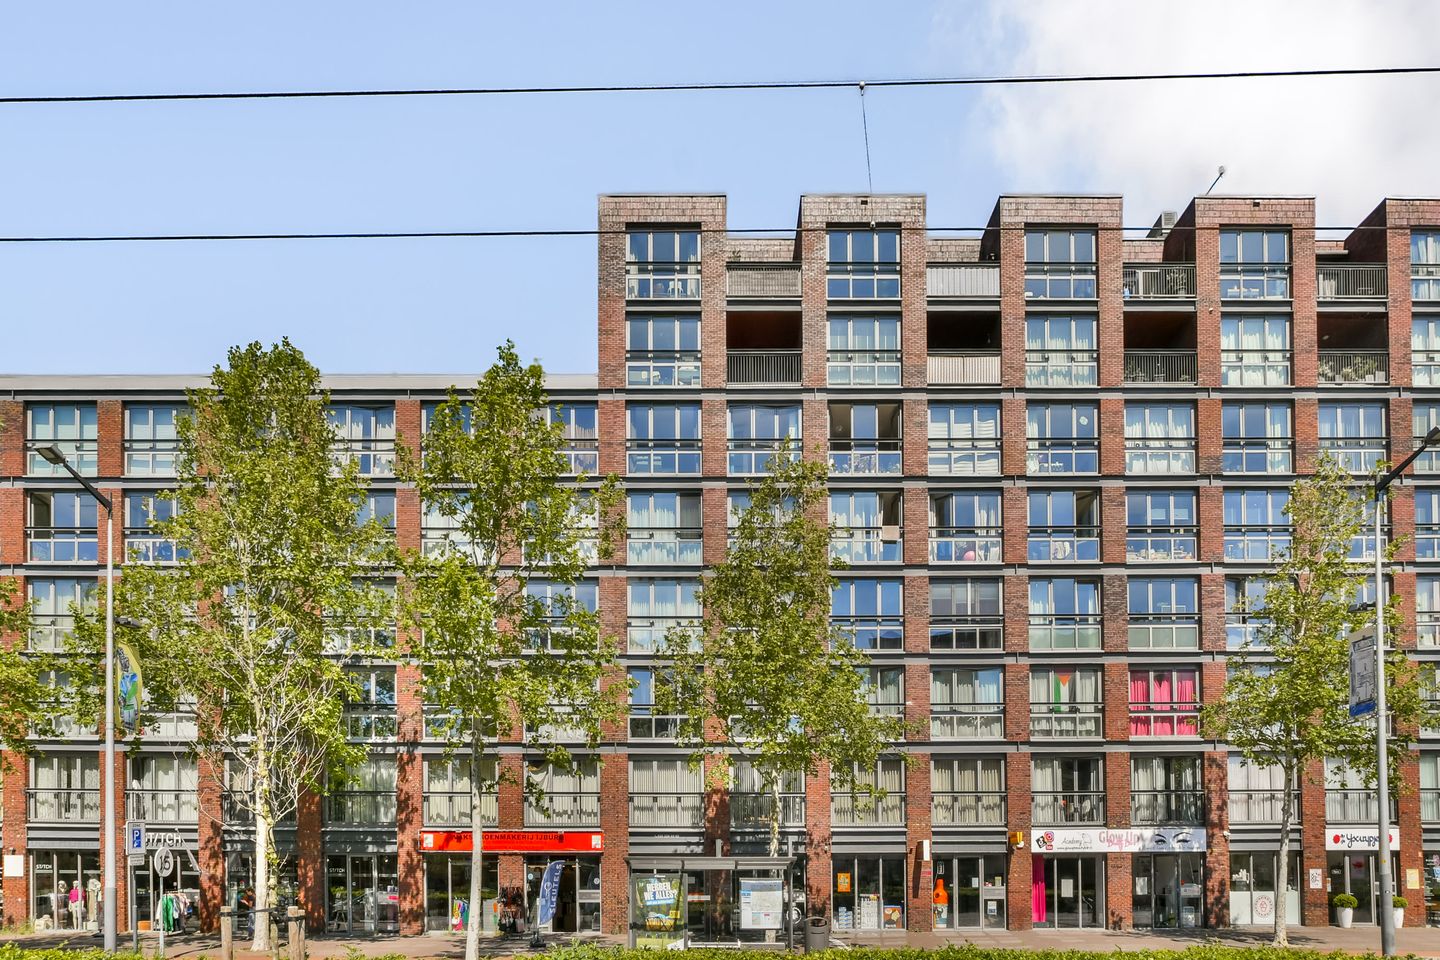
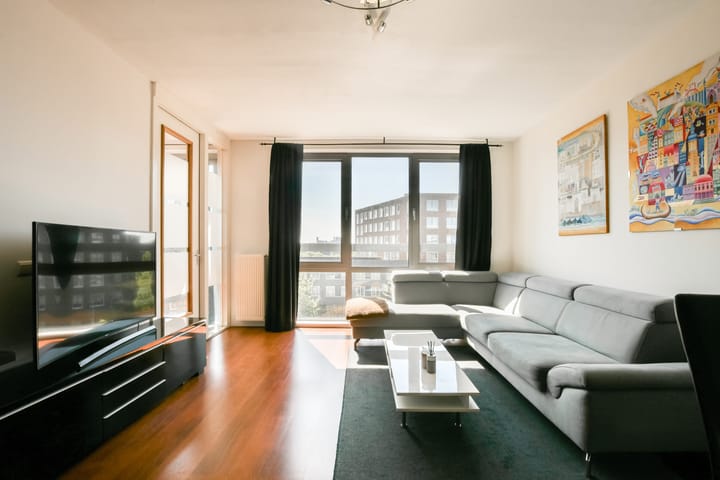
Welcome to this modern apartment on the fifth floor of a well-maintained building with an elevator. The property features no fewer than three bedrooms, a spacious and bright living room, and an A++ energy label, ensuring comfortable and sustainable living while offering additional financing opportunities.
Interested? Contact us today to schedule a viewing or book your appointment online!
LAYOUT
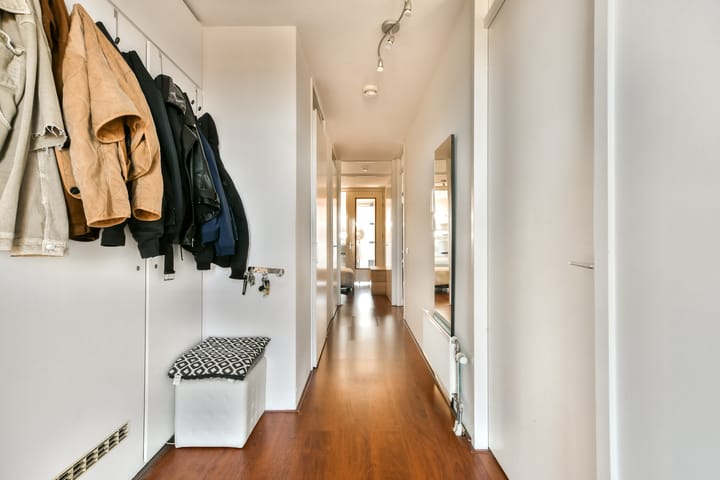
Through the shared entrance on the ground floor, you can reach the fifth-floor gallery via the elevator or staircase. Here, there is ample space for a cozy seating area where you can relax and enjoy the sunshine and unobstructed views. Upon entering, you arrive in the hallway, which provides access to all rooms. The current layout includes three bedrooms, two located at the front of the apartment and a spacious master bedroom at the rear.
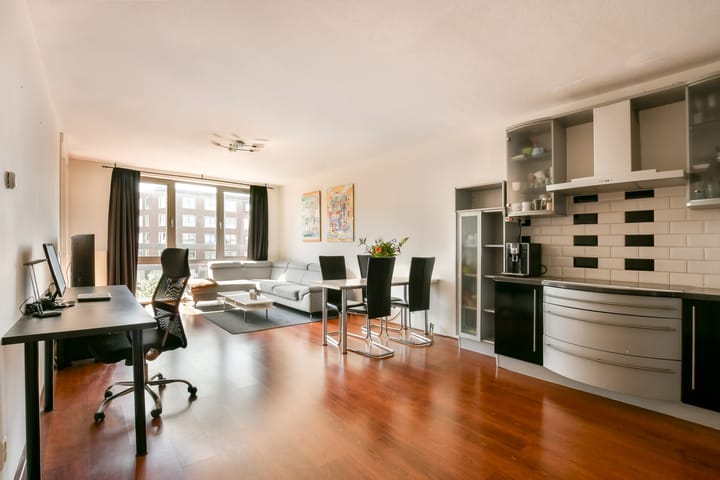
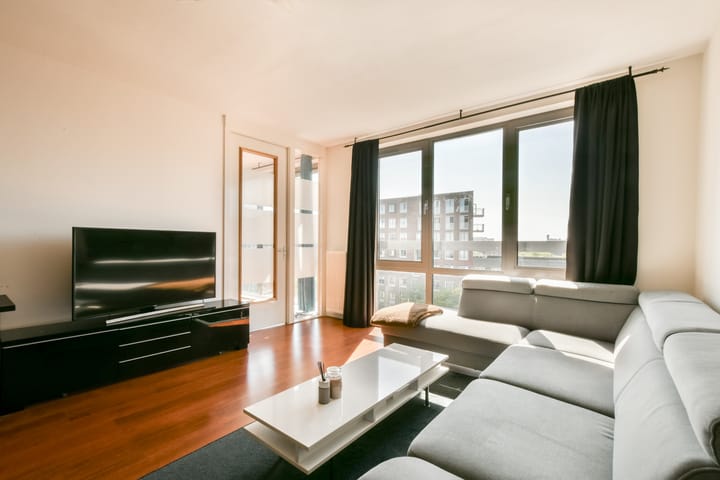
The living room is generously proportioned and benefits from large windows that allow plenty of natural light to flood the space. The open-plan kitchen features a straight-line layout and offers ample storage space. It is equipped with various built-in appliances, including a dishwasher, oven, extractor hood, and cooktop.
The bathroom is finished to a modern standard and includes a spacious walk-in shower and washbasin. In addition, the apartment has a separate toilet and a practical internal laundry/storage room. A private storage unit of approximately 6 m² is located in the basement. Parking spaces are regularly available for rent within the complex.
LOCATION
The location is ideal, situated just off IJburglaan, around the corner from the marina, and diagonally opposite the beach on the new Strandeiland. You can enjoy all the benefits of these amenities without the associated hustle and bustle, while remaining close to everything IJburg has to offer. Within walking distance, you will find Tram Line 26, which takes you to Amsterdam Central Station in just over 15 minutes. The Theo van Gogh Park is nearby, and the immediate area offers numerous facilities, including two primary schools, a secondary school, several childcare centers, the Dekamarkt supermarket, and various shops along Pampuslaan.
The Diemerpark is within walking distance and even quicker to reach by bicycle. This beautiful nature reserve is perfect for running, cycling, or swimming and even features its own beach, easily accessible from the apartment. You can also enjoy hockey, tennis, and football at the various sports clubs located on IJburg. The apartment is conveniently situated near both the front and rear exits of IJburg, providing easy access to the A1, A2, A9, and A10 motorways. IJburglaan also offers a direct connection to the A10 ring road and Amsterdam city center.
KEY FEATURES
Living area of approximately 85 m² (measurement report available)
Located on the fifth floor
Modern, gas-free, and energy-efficient apartment
A++ energy label
Abundant natural light through large windows
Walls have been recently painted
Three bedrooms in the current layout
Spacious and bright living room
Open kitchen equipped with various built-in appliances
Modern bathroom with walk-in shower and vanity unit
Private storage room of approximately 6 m² in the basement
Ground lease (erfpacht) paid off until 2055
Healthy, active, and professionally managed homeowners’ association (VvE) (€150 per month)
Centrally located near the marina and tram stop
Transfer date in consultation
Disclaimer
This sales information has been compiled with the utmost care. However, no guarantees can be given regarding the accuracy or completeness of its contents, and no rights may be derived from it. The information provided is purely indicative and should not be regarded as an offer. Any references to volume, surface areas, or dimensions are approximate and intended as indications only. Prospective buyers are advised to conduct their own investigations into matters that may be important to them. In this regard, we recommend engaging your own real estate agent (NVM agent).
Advertisement
Features
Transfer of ownership
- Last asking price
- € 450,000 kosten koper
- Asking price per m²
- € 5,294
- Status
- Sold
- VVE (Owners Association) contribution
- € 150.00 per month
Construction
- Type apartment
- Upstairs apartment (apartment)
- Building type
- Resale property
- Year of construction
- 2008
- Type of roof
- Flat roof
- Accessibility
- Accessible for people with a disability and accessible for the elderly
Surface areas and volume
- Areas
- Living area
- 85 m²
- External storage space
- 5 m²
- Volume in cubic meters
- 274 m³
Layout
- Number of rooms
- 4 rooms (3 bedrooms)
- Number of bath rooms
- 1 bathroom and 1 separate toilet
- Bathroom facilities
- Walk-in shower and washstand
- Number of stories
- 1 story
- Facilities
- Elevator, mechanical ventilation, and TV via cable
- Located at
- 4th floor
Energy
- Energy label
- A++
- Insulation
- Completely insulated
- Heating
- District heating
- Hot water
- District heating
Cadastral data
- AMSTERDAM AU 1132
- Cadastral map
- Ownership situation
- Municipal long-term lease
- Fees
- Paid until 15-02-2056
Exterior space
- Location
- Alongside a quiet road, in centre, in residential district and unobstructed view
Parking
- Type of parking facilities
- Paid parking and resident's parking permits
VVE (Owners Association) checklist
- Registration with KvK
- Yes
- Annual meeting
- Yes
- Periodic contribution
- Yes (€ 150.00 per month)
- Reserve fund present
- Yes
- Maintenance plan
- Yes
- Building insurance
- Yes
Popularity
3,576x
Viewed
55x
Saved
30-5-2026
On Funda
Neighborhood

Havenkwartier IJburg
Amsterdam- Residents
- 2,160
- Family with children
- 31%
- Avg. asking price / m²
- € 6,053
Discover the neighborhood
Curious about the housing supply, residents and local real estate agents?

Don’t want to forget this home?
Save it as a favorite. You’ll easily find it back and get notified when something changes.
