Under offer
Franz Zieglerstraat 261087 HN AmsterdamHavenkwartier IJburg
€ 1,900,000 k.k.

- 283 m²living area
- 3bedrooms
- Aenergy label
Description
Some homes are difficult to compare. Not because they are larger than the rest, but because the way space, light and views come together is simply rare. Franz Zieglerstraat 26 is one of those homes.
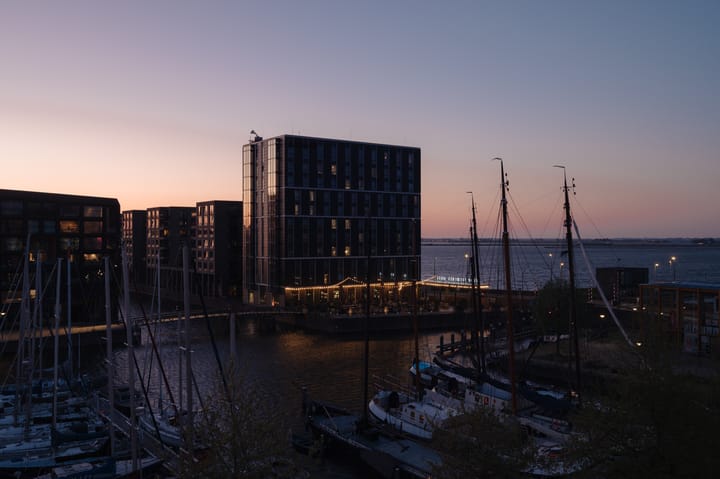
Situated on the marina of IJburg, this architect-designed apartment of approximately 283 m² is defined by space, light and water. Behind its understated façade unfolds a home that remains in constant dialogue with its surroundings. Expansive sliding glass doors frame the views like living paintings, while the IJmeer, the marina and the silhouette of Durgerdam create an ever-changing backdrop throughout the day.
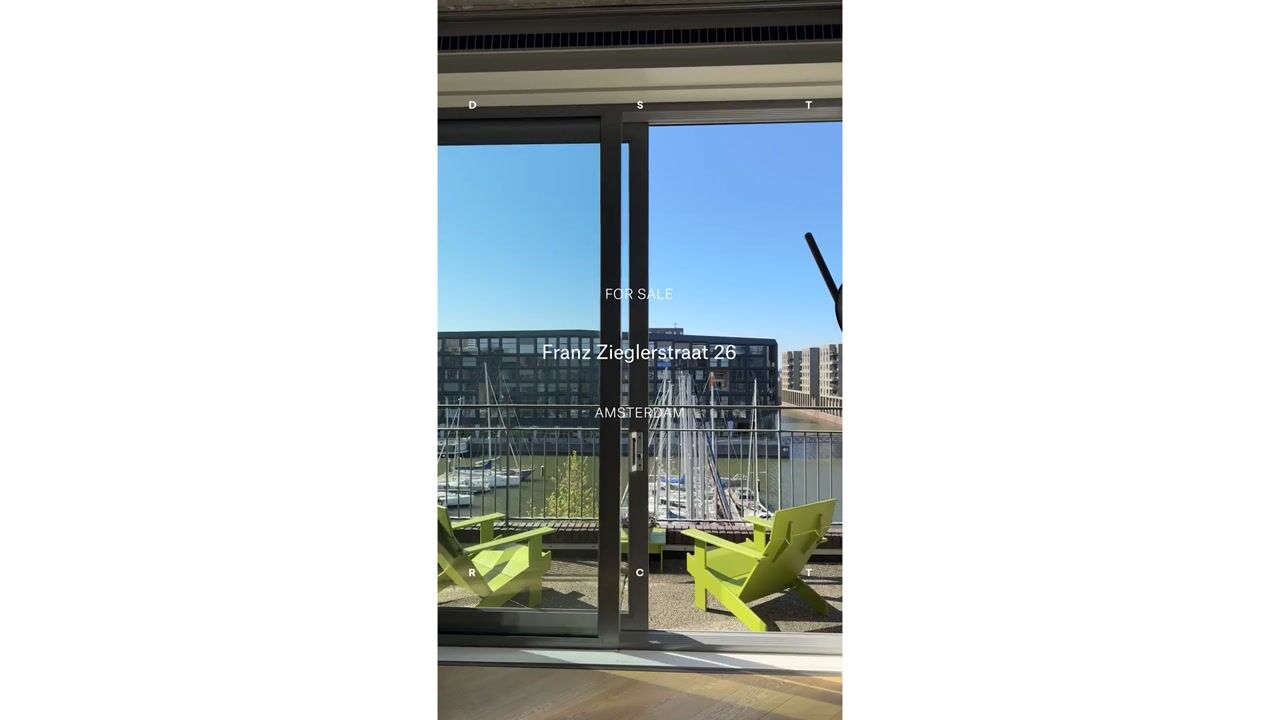
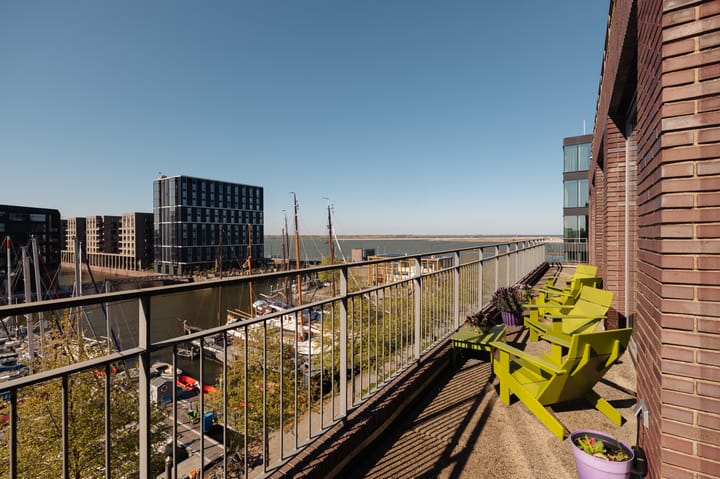
With generous ceiling heights, a 21-metre-wide terrace spanning the full width of the apartment, and a second terrace where the sun rises every morning, this home offers something rarely found in Amsterdam: the tranquillity of waterfront living without compromising the energy and convenience of the city.
The apartment features three bedrooms, three bathrooms, a self-contained studio with its own bathroom and pantry, and a mixed-use designation that allows living and working to blend seamlessly. An energy label A, perpetually prepaid leasehold, and an optional parking space in the underground garage complete the offering.
Layout:
The lift opens into a private entrance hall that provides exclusive access to the apartment. From the very first moment, the sense of tranquillity is striking. Bespoke wardrobe cabinetry, carefully selected materials and long sightlines immediately reveal the quality of the home.
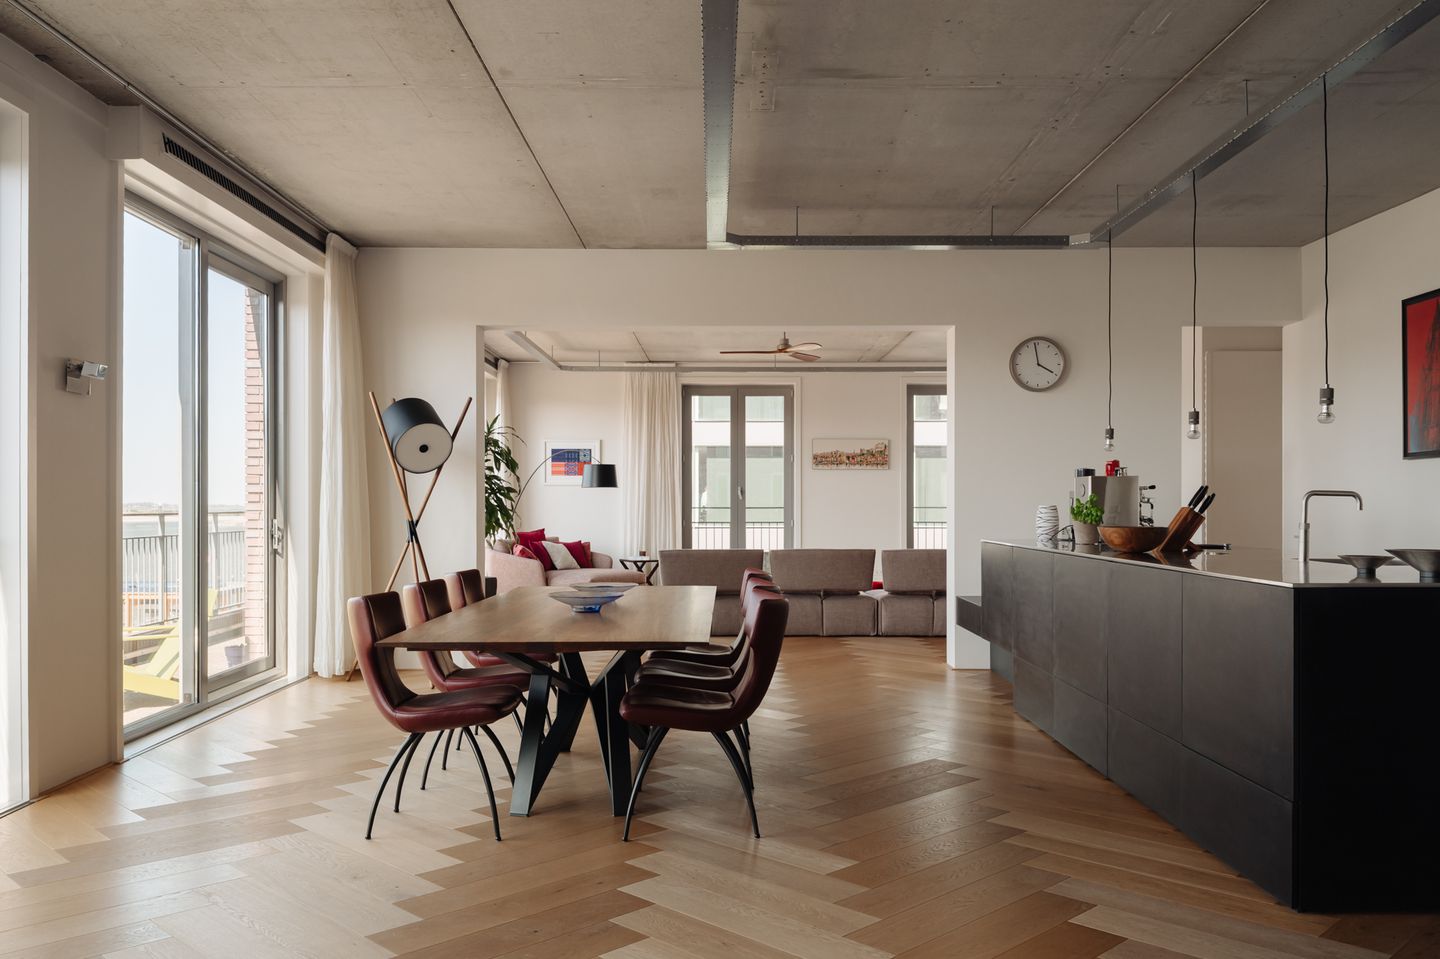
At the front of the apartment is the open-plan kitchen. The black kitchen island forms the natural focal point of the space and is equipped with high-end Gaggenau appliances. The adjoining dining area is designed for long evenings around the table, where cooking, dining and spending time together flow effortlessly into one another. A discreet pantry keeps everything neatly out of sight without compromising the openness of the space.
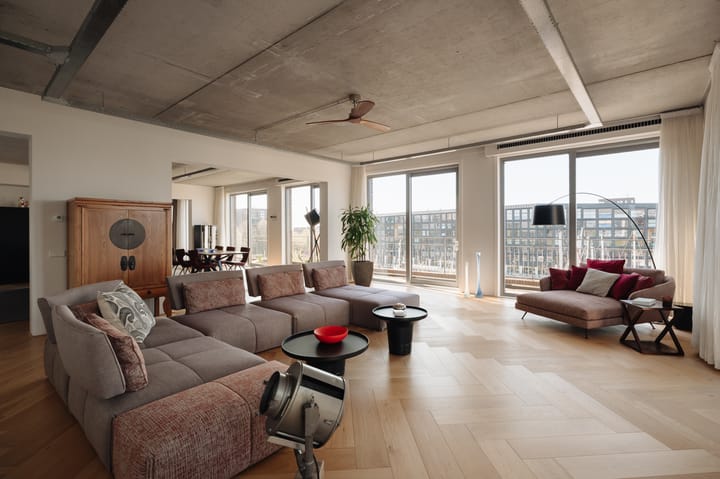
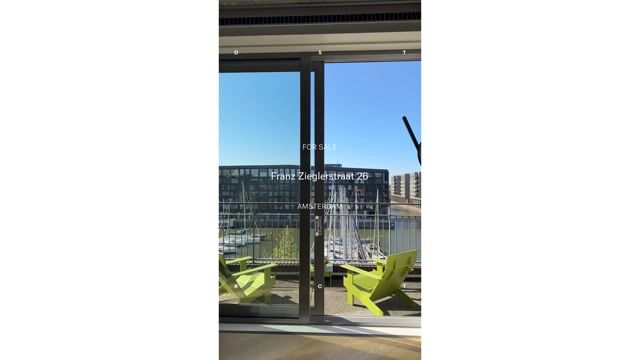
The living room is undoubtedly the heart of the home. Here, the full-width sliding glass doors quite literally draw the view inside. On sunny days, the boundaries between indoors and outdoors disappear, with the terrace becoming a natural extension of the living space. As the afternoon sun slowly moves across the terrace and boats leave the marina, the view continuously changes. It is a home that never looks quite the same.
The sleeping quarters have been deliberately separated from the living areas, creating a true sense of peace and privacy. Both bedrooms feature their own en-suite bathroom. The principal bathroom, complete with a bathtub, has the atmosphere of a luxury hotel suite, while the fully bespoke built-in wardrobes ensure an interior where everything has its own natural place.
The self-contained studio is one of the home's most versatile features. With its own bathroom, kitchenette and the possibility to close it off completely from the rest of the apartment, it is ideally suited as guest accommodation, a home office, private gym or artist's studio.
Both the principal bedroom and the studio have access to the approximately 20-metre-wide east-facing balcony. While the west-facing terrace invites you to end the day in the evening sun, each morning begins here with the first rays of sunlight rising over the IJmeer. A remarkable contrast that is rarely found in Amsterdam.
The apartment was renovated in 2019 and finished to an exceptionally high standard. Warm wooden flooring softens the industrial character of the exposed concrete and high ceilings, creating an interior that feels simultaneously bold, elegant and remarkably comfortable. Stylish sliding doors enhance the open character of the home while providing privacy wherever desired.
Key features:
• Living area of approximately 283 m² (measured in accordance with NEN2580);
• 21-metre-wide west-facing terrace with afternoon and evening sun, plus sunrise views from the additional 20-metre-wide east-facing balcony;
• Three bedrooms and three bathrooms;
• Parking space in the underground parking garage, asking price: €35,000 costs for the buyer;
• Communal bicycle storage;
• Architect-designed apartment (2019), finished to a very high standard;
• Fully bespoke built-in wardrobes throughout the apartment, providing a total of 9 metres of wardrobe space;
• Entirely single-level and accessible by lift;
• Generous ceiling heights and large windows provide an abundance of natural light;
• Exceptional views over the IJmeer and the marina;
• Mixed-use designation allowing residential and commercial use to be effortlessly combined;
• Energy label A;
• Perpetually prepaid leasehold;
• Homeowners' Association service charges: €635 per month, professionally managed;
• Transfer date by mutual agreement.
Location:
IJburg has evolved into one of Amsterdam's most sought-after residential neighbourhoods for those seeking space and waterfront living without leaving the city behind. The marina, the IJmeer and the beach define the rhythm of daily life here. A morning walk along the water, coffee on a harbour-side terrace or a summer swim at the city beach are just as much a part of everyday life as the short tram ride into the historic city centre.
Tram 26 takes you to Amsterdam Central Station in approximately fifteen minutes. The A10, A1 and A9 motorways are also within easy reach. As a result, this location combines the tranquillity of living by the water with all the amenities and accessibility that Amsterdam has to offer.
Advertisement
Features
Transfer of ownership
- Original asking price
- € 2,000,000 kosten koper
- Listed since
- Acceptance
- Available in consultation
- Asking price
- € 1,900,000 kosten koper
- Asking price per m²
- € 6,714
- Status
- Under offer
- VVE (Owners Association) contribution
- € 635.00 per month
Construction
- Type apartment
- Upstairs apartment (apartment)
- Building type
- Resale property
- Year of construction
- 2008
Surface areas and volume
- Areas
- Living area
- 283 m²
- Exterior space attached to the building
- 46 m²
- External storage space
- 6 m²
- Volume in cubic meters
- 1,034 m³
Layout
- Number of rooms
- 6 rooms (3 bedrooms)
- Number of bath rooms
- 3 bathrooms and 1 separate toilet
- Bathroom facilities
- 3 walk-in showers, 2 toilets, underfloor heating, 2 sinks, 3 washstands, double sink, and bath
- Number of stories
- 1 story
- Facilities
- Elevator, mechanical ventilation, sliding door, and TV via cable
- Located at
- 4th floor
Energy
- Energy label
- A
- Insulation
- Roof insulation, double glazing and insulated walls
- Heating
- District heating and complete floor heating
- Hot water
- District heating
Cadastral data
- AMSTERDAM AU 1529
- Cadastral map
- Ownership situation
- Ownership encumbered with long-term leaset
- Fees
- Bought off for eternity
- AMSTERDAM AU 1529
- Cadastral map
- Ownership situation
- Ownership encumbered with long-term leaset
- Fees
- Bought off for eternity
Exterior space
- Location
- Alongside a quiet road, along waterway, alongside waterfront and unobstructed view
- Balcony/roof terrace
- Balcony present
Parking
- Type of parking facilities
- Parking on gated property and parking garage
VVE (Owners Association) checklist
- Registration with KvK
- Yes
- Annual meeting
- Yes
- Periodic contribution
- Yes (€ 635.00 per month)
- Reserve fund present
- Yes
- Maintenance plan
- Yes
- Building insurance
- Yes
Popularity
7,021x
Viewed
76x
Saved
7-5-2026
On Funda
Neighborhood

Havenkwartier IJburg
Amsterdam- Residents
- 2,160
- Family with children
- 31%
- Avg. asking price / m²
- € 6,053
Discover the neighborhood
Curious about the housing supply, residents and local real estate agents?

Don’t want to forget this home?
Save it as a favorite. You’ll easily find it back and get notified when something changes.
