

Sold under reservation
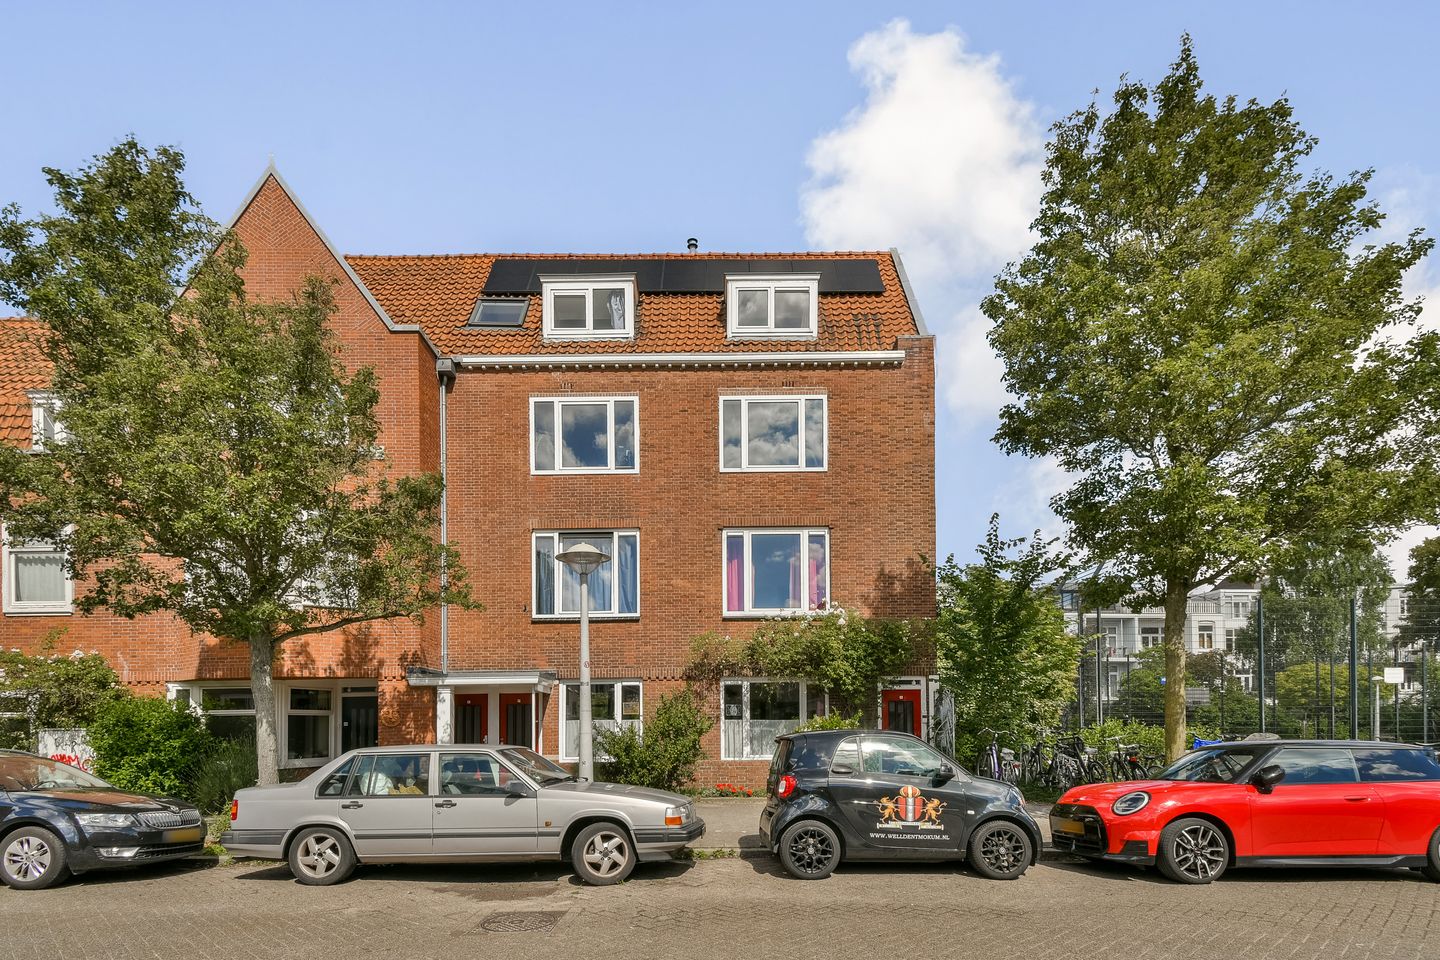
Fraunhoferstraat 191098 LN AmsterdamMiddenmeer-Zuid
€ 625,000 k.k.

- 85 m²living area
- 2bedrooms
- Cenergy label
Eye-catcherDubbel bovenhuis | Eigen entree | Doorzon woonkamer | Open keuken
Description
Bright upper house in a popular location in the east of Amsterdam
This practically laid out and surprisingly bright upper house is in a great location and has a private entrance and stairwell. The home has a lovely unobstructed view of the area at both front and rear, giving you a beautifully spacious feel and lots of privacy.
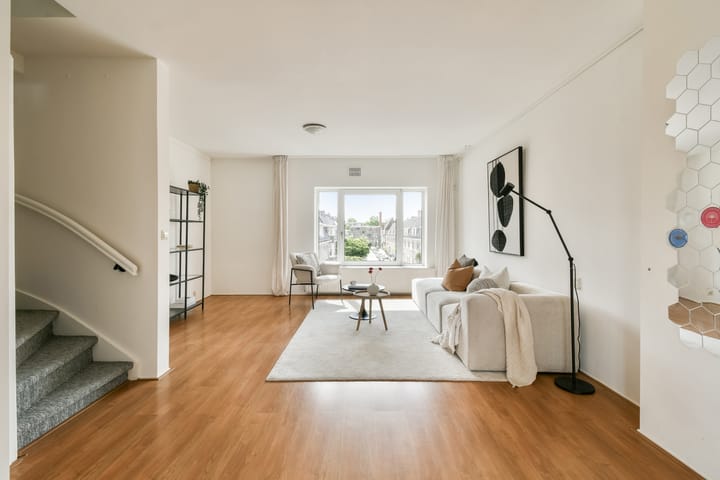
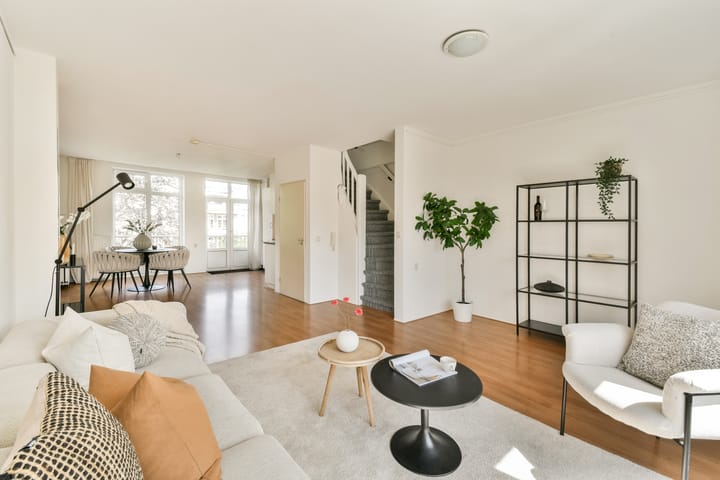
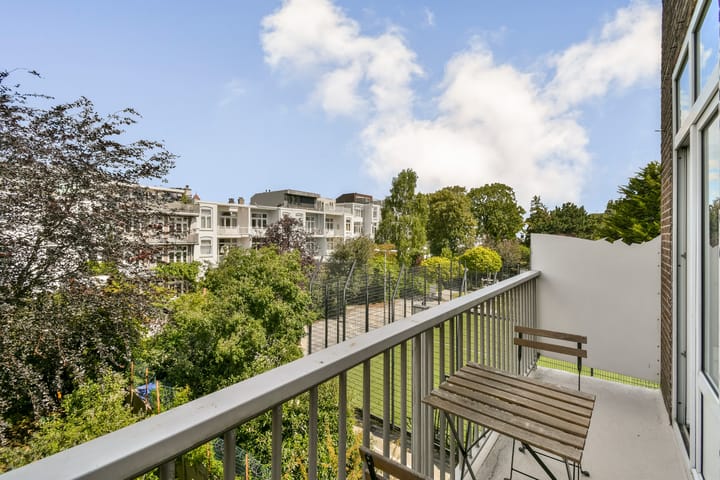
The living room on the second floor is bright due to the large windows. The L-shaped open plan kitchen is situated at the rear and has various kitchen appliances. and direct access to the sunny north-west facing balcony; the perfect place to enjoy the afternoon and evening sun.
The third floor has two good-sized bedrooms and a family bathroom with a bathtub, a shower, a washbasin, a toilet and fittings for the washing machine and drier. The home has smart laminate flooring throughout.
Living in one of the most loved areas in the east of Amsterdam
Fraunhoferstraat is a quiet and greet street with a pleasant and almost-village like feel. The planters and seats in front of the homes create a homely atmosphere, whilst you have everything you need close at hand. The area has good schools, playgrounds and a good variety of shops around Christiaan Huygensplein, including a bakery and various delicatessens.
The area also offers lots of options for relaxation and recreation. Park Frankendael, Oosterpark, Flevopark and Jaap Eden ice rink are all within short walking or biking distance. The area also has lots of bars, coffee bars and restaurants.
The area has good public transport links (bus, tram and train to other areas of Amsterdam and beyond) and is within easy reach of the A10 motorway. Amsterdam Amstel, Muiderpoort and Science Park train stations are all in close proximity.
Are you looking for a bright apartment with two good-sized bedrooms, a sunny balcony in a fabulous location? Make sure you arrange a viewing appointment; we will be glad to show you around!
Layout:
Private entrance up to the home and fitted stairs to the second floor. You enter the bright and spacious living room floor. You are immediately struck by the abundance of natural light and the unobstructed view, giving the home a pleasant spacious feel.
The sitting room is situated at the front and the open plan kitchen is at the rear. The practical L-shaped kitchen includes various fitted kitchen appliances, such as an oven, an induction hob, a dishwasher and a fridge. The kitchen has access to the balcony, which runs along the full width of the home. The balcony faces north-west, making this a lovely place to sit and enjoy the afternoon and evening sun. This floor also has a handy cupboard which houses the central heating boiler.
The fitted stairs lead up to the third floor. The landing provides access all the rooms. At the rear is the spacious master bedroom, whilst the second good-sized bedroom is situated at the front. The bathroom is basic and includes a bathtub with shower, a washbasin, a toilet and the fittings for both the washing machine and dryer.
Specifics/facilities:
• Year of construction: 1928
• Ground rent, The 2000 general provisions for continuous ground rent of the municipality of Amsterdam apply (annual indexation). End date time slot: 15/01/2053.
• The Owners’ Association ‘VvE Fraunhoferstraat 17-19’ is activated after the sale of this apartment.
• PVC window frames with insulated glass
• Energy label C
• Living area: 85 m2 (measurement report available)
• Central heating boiler (Remeha Avanti, 2021)
• Old age and asbestos clause apply
• The seller has never personally lived in the apartment
The property was professionally measured based on the BBMI measurement instruction. The purchase contract shall include a clause stating that we have invited the prospective buyers to have their own measurement of the property carried out. Should the prospective buyers decide not to have such a measurement carried out, they automatically indemnify Pappie & Van der Zee Makelaars o/g and the owners of the property against any liability.
Sustainability:
The home has double glazing virtually everywhere and all the possible insulation measures have already been taken. You can install a 4.0 kW hybrid heat pump (outdoor unit on the roof or balcony), This would change the current ‘C’ label to ‘A’. It may be possible to even achieve label A+, depending on the number of solar panels fitted.
Property charges:
- Annual immoveable property tax: € 350.46
- Annual sewer charges: € 192.04
- Annual water board levy: € 117.40
- Monthly contribution Owners’ Association: €135.91
- Annual ground rent: € 1,284.32 (tax deductible)
Advertisement
Features
Transfer of ownership
- Listed since
- Acceptance
- Available in consultation
- Asking price
- € 625,000 kosten koper
- Asking price per m²
- € 7,353
- Status
- Sold under reservation
- VVE (Owners Association) contribution
- € 135.91 per month
Construction
- Type apartment
- Upstairs apartment (double upstairs apartment)
- Building type
- Resale property
- Year of construction
- 1928
- Type of roof
- Combination roof
Surface areas and volume
- Areas
- Living area
- 85 m²
- Other space inside the building
- 1 m²
- Exterior space attached to the building
- 4 m²
- Volume in cubic meters
- 246 m³
Layout
- Number of rooms
- 3 rooms (2 bedrooms)
- Number of bath rooms
- 1 bathroom
- Bathroom facilities
- Bath, toilet, and sink
- Number of stories
- 2 stories
- Located at
- 3rd floor
Energy
- Energy label
- C
- Insulation
- Double glazing and insulated walls
- Heating
- CH boiler
- Hot water
- CH boiler
- CH boiler
- Remeha (gas-fired combination boiler from 2021, in ownership)
Cadastral data
- WATERGRAAFSMEER B 4986
- Cadastral map
- Ownership situation
- Municipal ownership encumbered with long-term leaset (end date of long-term lease: 15-01-2053)
- Fees
- € 1,284.32 per year
Exterior space
- Location
- Alongside a quiet road, in residential district and unobstructed view
- Balcony/roof terrace
- Balcony present
Parking
- Type of parking facilities
- Paid parking and resident's parking permits
VVE (Owners Association) checklist
- Registration with KvK
- Yes
- Annual meeting
- No
- Periodic contribution
- No
- Reserve fund present
- No
- Maintenance plan
- No
- Building insurance
- Yes
Popularity
2,823x
Viewed
86x
Saved
18-6-2026
On Funda
Neighborhood
Middenmeer-Zuid
Amsterdam- Residents
- 5,140
- Family with children
- 33%
- Avg. asking price / m²
- € 7,901
Discover the neighborhood
Curious about the housing supply, residents and local real estate agents?

Don’t want to forget this home?
Save it as a favorite. You’ll easily find it back and get notified when something changes.
