LIVING 30 METERS FROM VONDELPARK
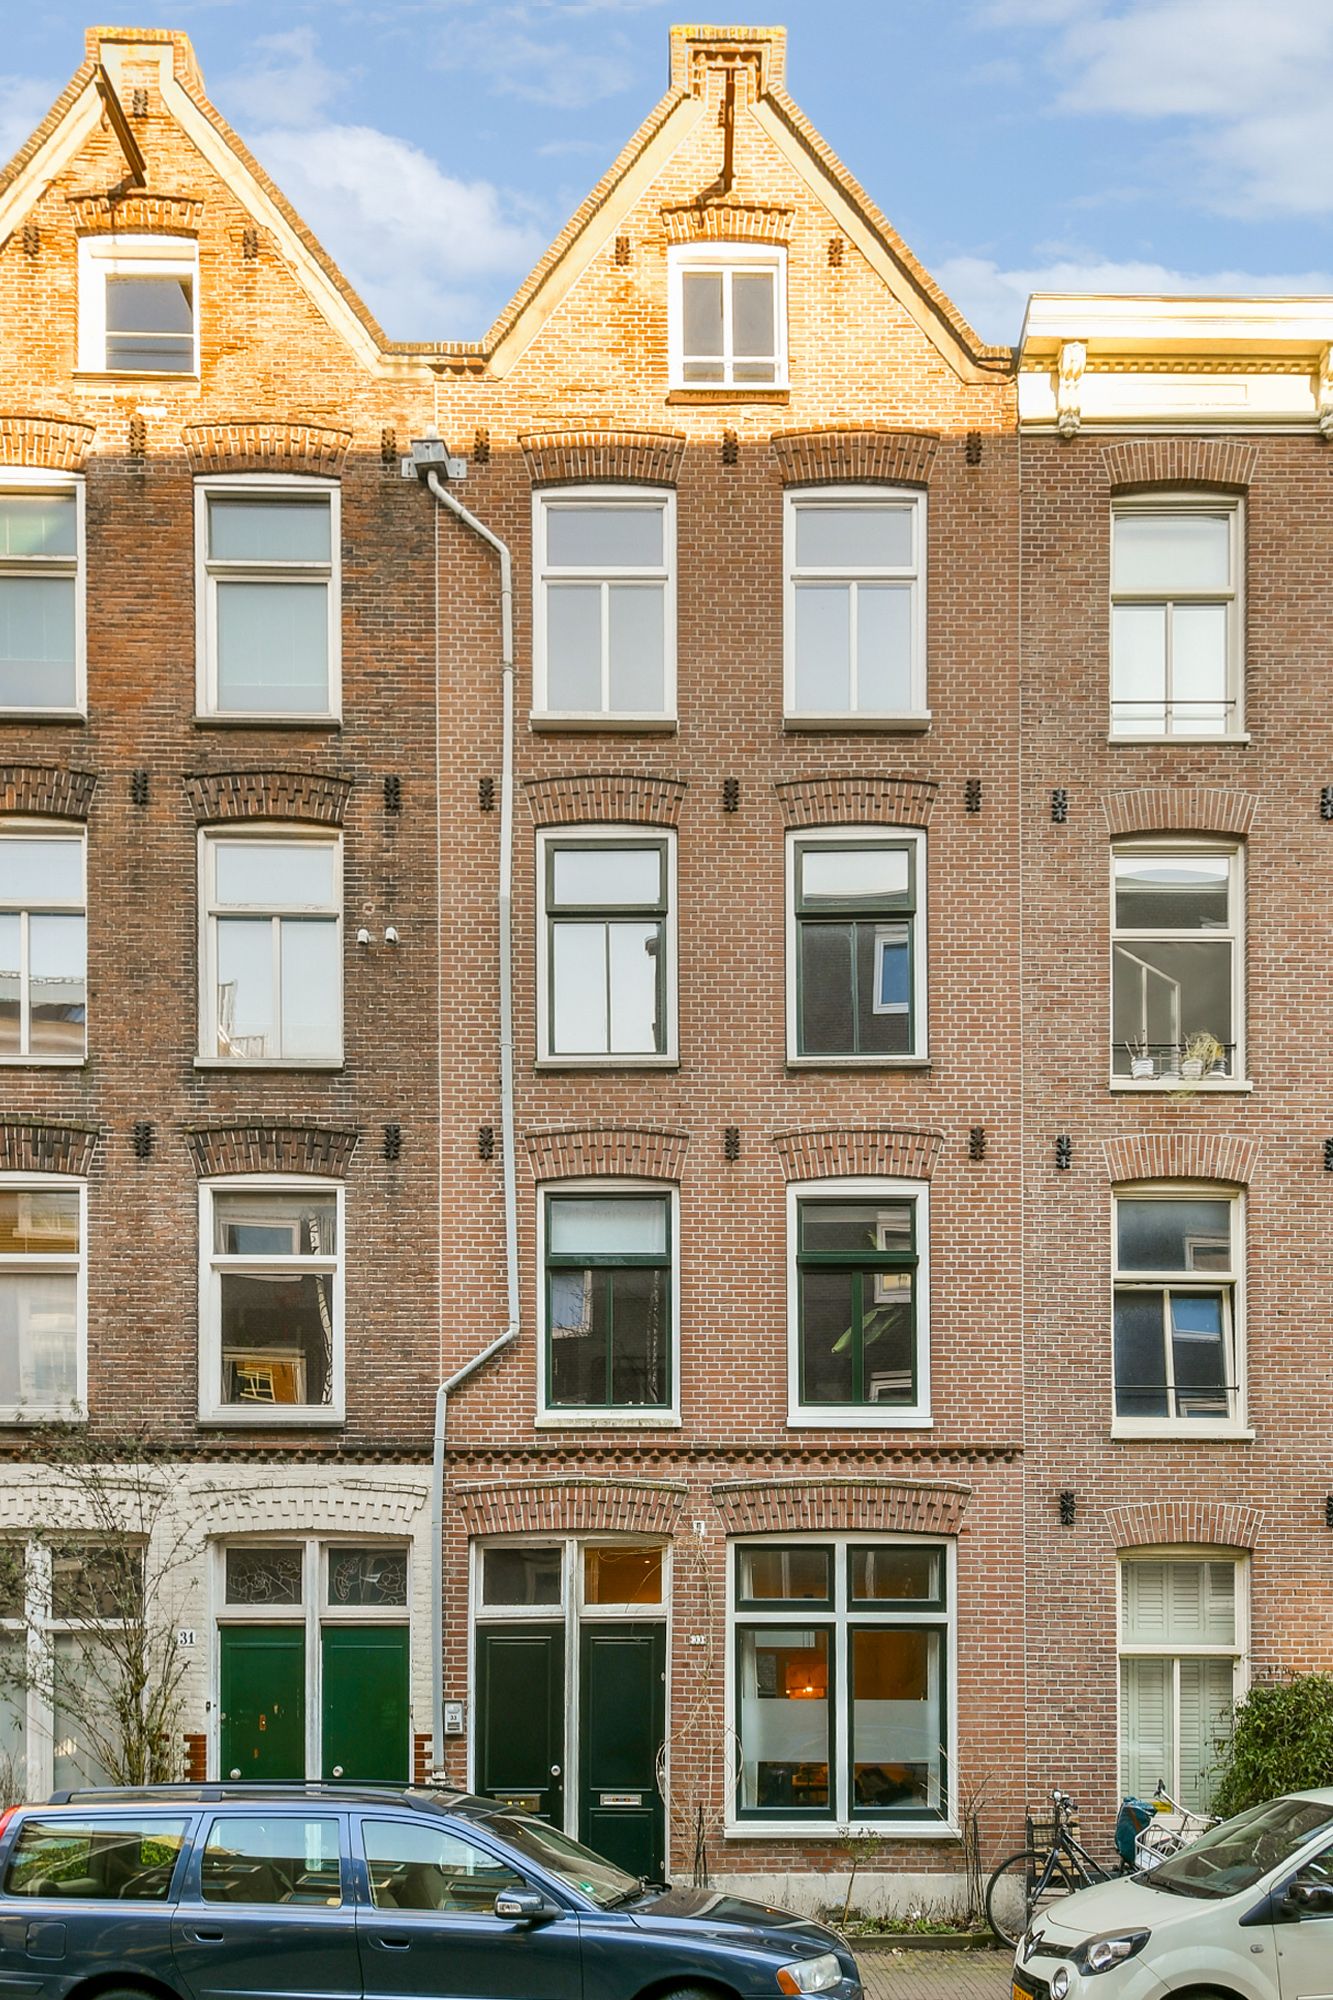
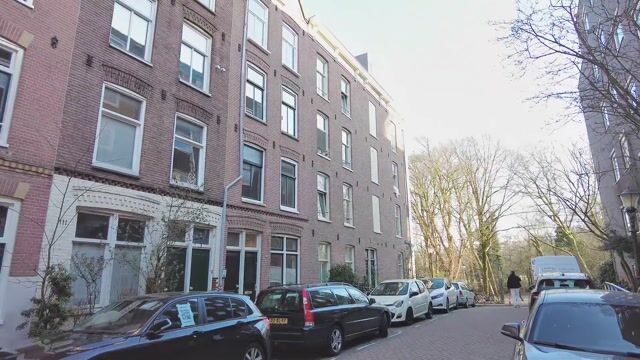
Next to Vondelpark, in a quiet dead-end street, lies this charming and well-maintained ground-floor apartment with a garden. The apartment is part of a characteristic building dating from 1883, situated on freehold land. In 2020, the apartment was fully renovated, including the kitchen and bathroom, and the installation of underfloor heating. The foundation was also replaced that year. This apartment offers comfortable living in a quiet, central location in the Vondelpark-West neighborhood of Amsterdam Oud West, near the city center.
LAYOUT
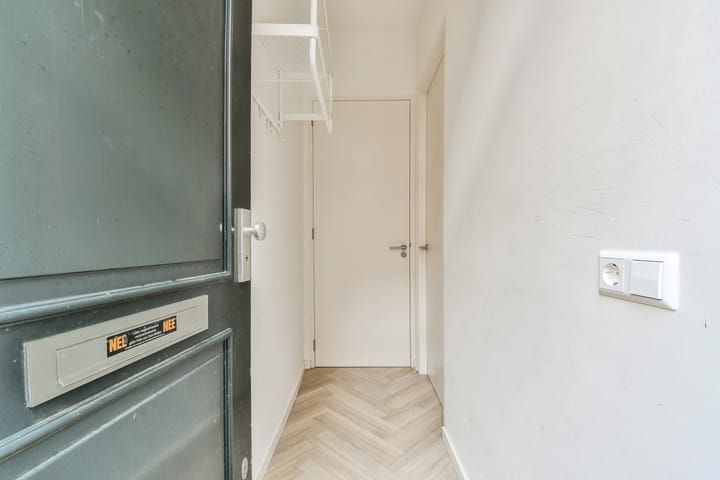
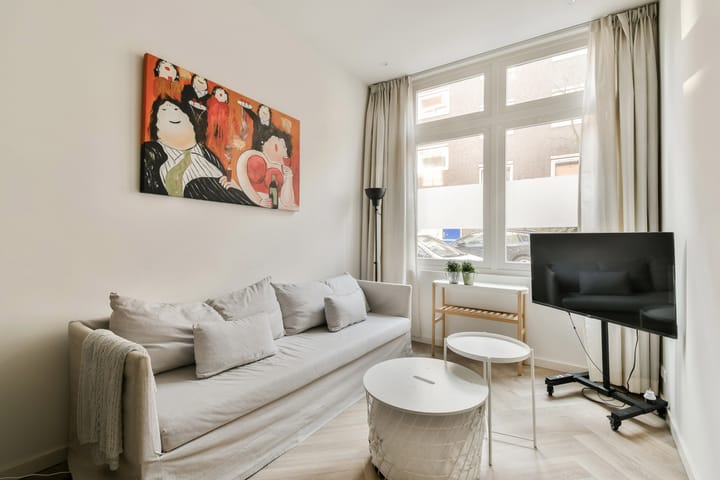
Private front door from the street; hallway with wardrobe, access to the toilet with wall-hung toilet and storage space; living room with open-plan kitchen and French doors leading to the back garden; open-plan kitchen with a white, handleless, silk-gray kitchen unit equipped with a built-in refrigerator, dishwasher, microwave, 4-burner cooktop, and flat-screen extractor hood; rear bedroom; modern bathroom with a spacious walk-in shower, double sink with vanity, towel radiator, and washing machine connection; Backyard features a raised wooden terrace with underground storage.
LOCATION
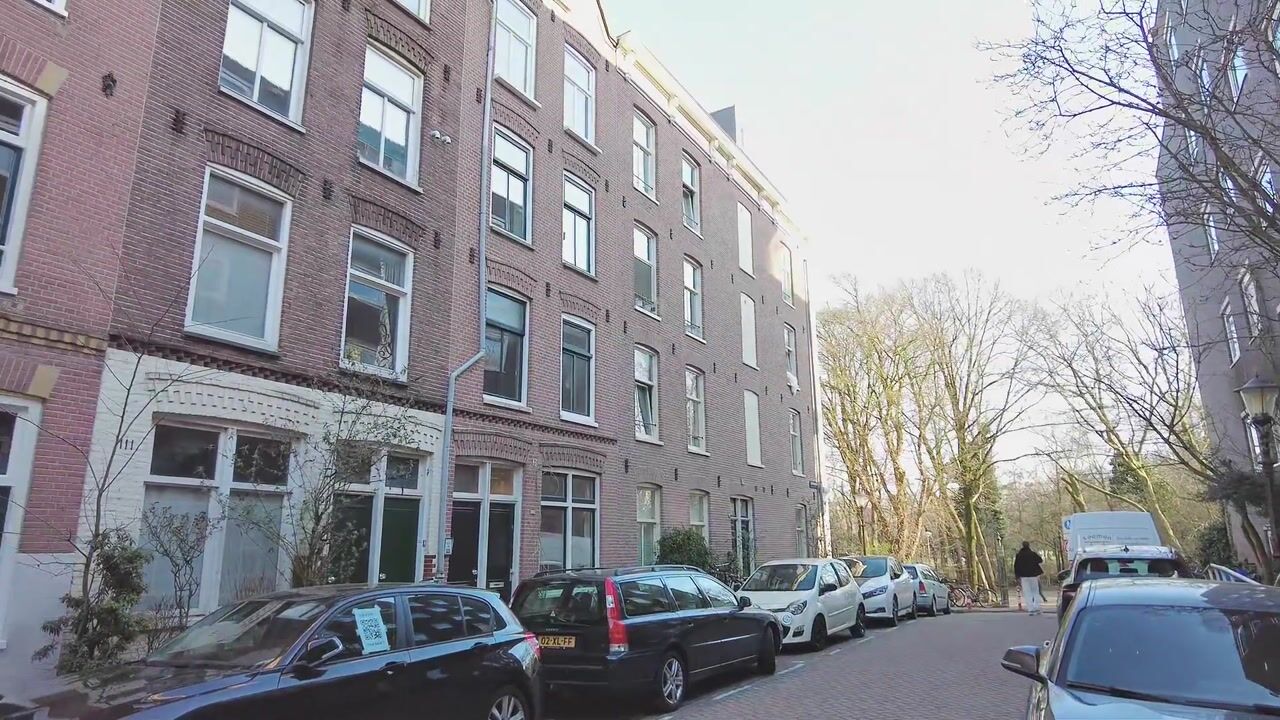
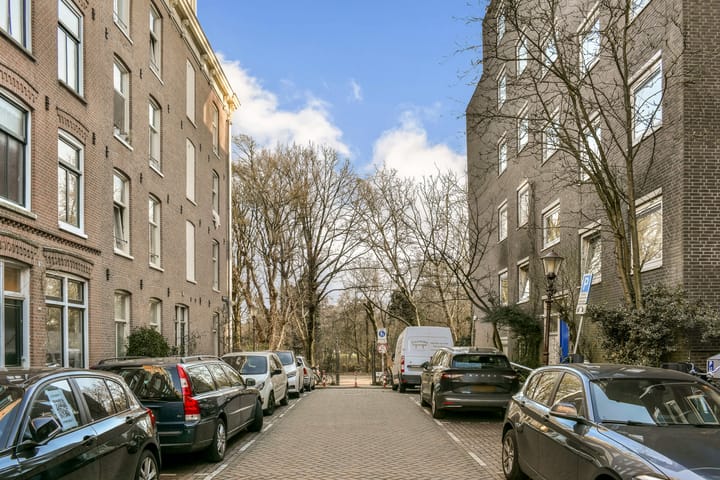
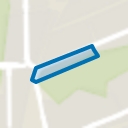
Frederikstraat is a dead-end street off the Overtoom, ending at the entrance to Vondelpark. This house is situated at the end of the street, adjacent to the park. Vondelpark is Amsterdam's most famous and iconic city park. Here you can enjoy walking, jogging, picnicking, and in spring and summer, attending a performance at the Open Air Theatre. Overtoom and its surroundings offer a pleasant urban buzz and offer everything from supermarkets and specialty stores to cozy coffee bars and restaurants for your daily groceries. Leidseplein is a 25-minute walk from Vondelpark and only an 8-minute bike ride away. With a tram stop on Overtoom and excellent connections to the Ring Road, the house is also easily accessible by public transport and car. The apartment is located in a municipally protected cityscape.
OWNERS' ASSOCIATION
The Frederiksstraat 33 association consists of 4 apartment rights designated for residential use. The administration is managed in-house. The service charges are €75 per month. A multi-year maintenance plan was drawn up in 2025. There is a reserve fund.
MISCELLANEOUS
- Living area 42 m²
- Garden 18.3 m²
- Freehold land
- Wooden window frames, windows, and doors with double glazing (except for the front door transom)
- Complete interior renovation in 2020
- Plastered walls
- Plastered ceilings with recessed spotlights
- Herringbone PVC flooring with underfloor heating
- Fully equipped kitchen
- Luxury bathroom
- Mechanical ventilation
- Foundation repair carried out in 2020
- Roof tiles and gutters replaced where necessary in 2024
- Energy label C