New
Frieslandstraat 1411082 TM AmsterdamGelderlandpleinbuurt
€ 525,000 k.k.

- 72 m²living area
- 3bedrooms
- Fenergy label
Description
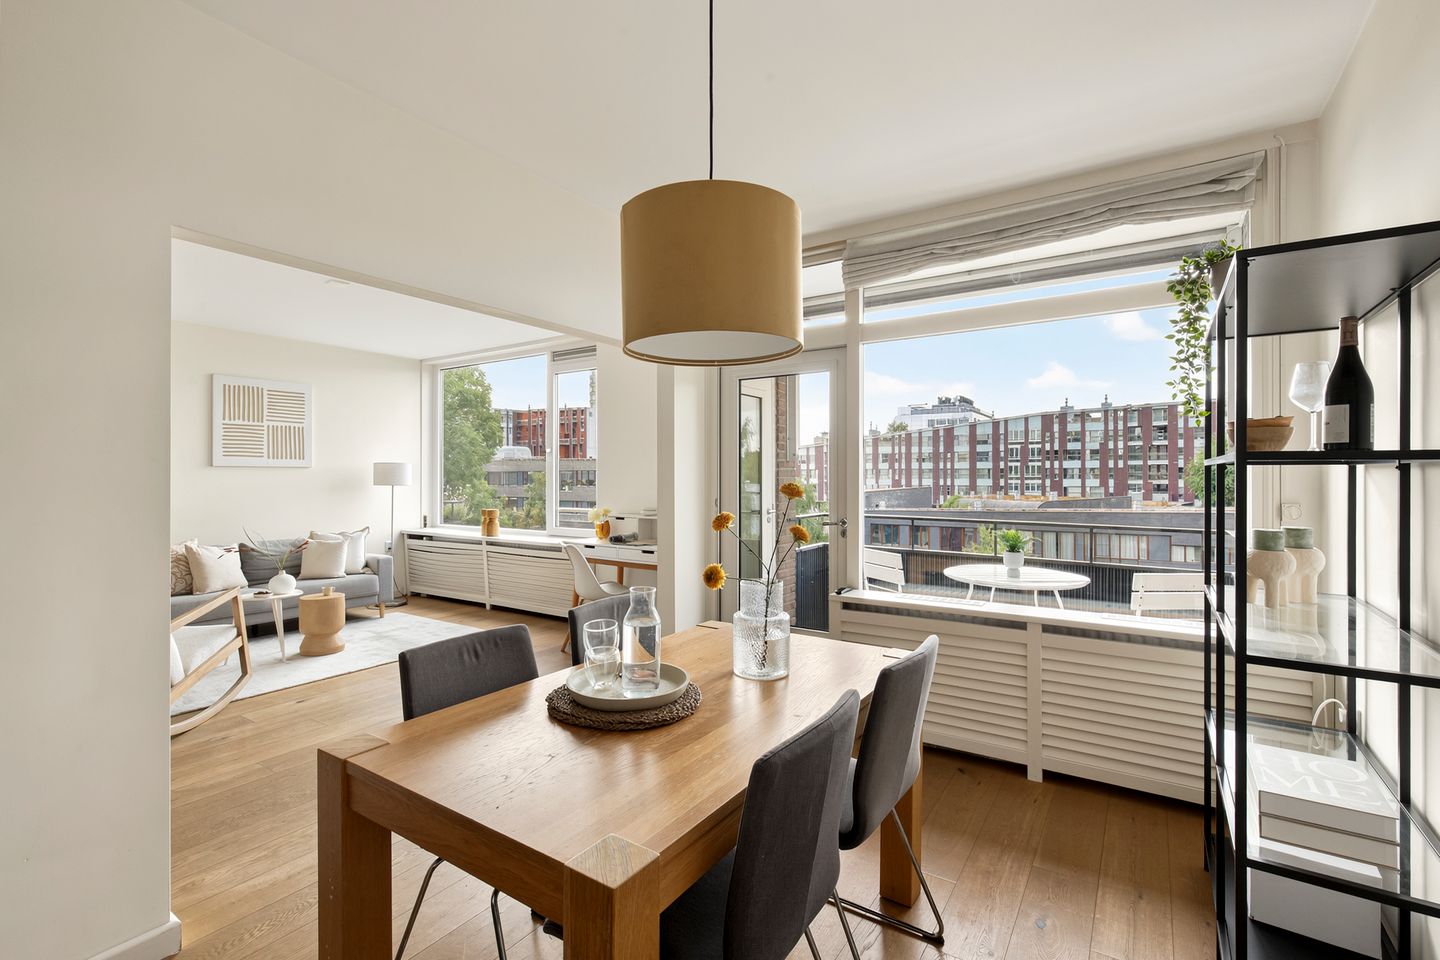
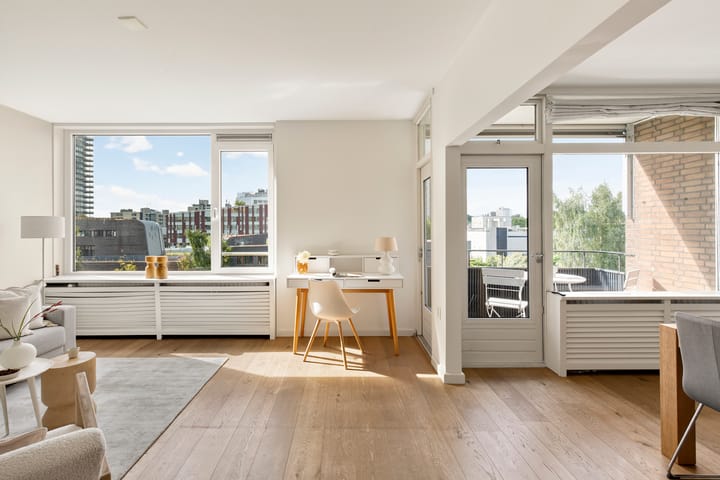
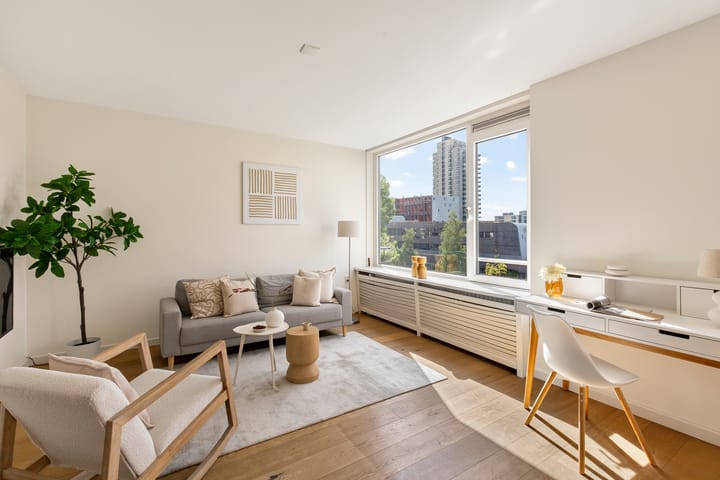
Well-appointed apartment of approximately 72 m² with a wonderfully sunny south-facing balcony and a second north-facing balcony, two bedrooms and an external storage unit. There is also the possibility of creating a third bedroom.
Located in the green and peaceful Buitenveldert, this property offers the best of both worlds: a relaxed residential setting with the vibrant city within easy reach. The Zuidas, Amstelpark and Amsterdamse Bos are all within walking distance, making the location ideal for both work and recreation. The immediate surroundings offer a diverse range of shops, inviting restaurants and cafés, and various sports facilities. The luxurious and comprehensive Gelderlandplein shopping centre is just a few minutes’ walk away and caters to both everyday and high-end shopping needs. For an even wider range of shops, Stadshart Amstelveen can be reached within approximately 10 minutes by car. Public transport connections are excellent: Amsterdam Zuid railway station is nearby and offers fast train, metro and tram connections. The A2 and A10 motorways are also easily and quickly accessible, providing excellent connections to the rest of the region.
Layout:
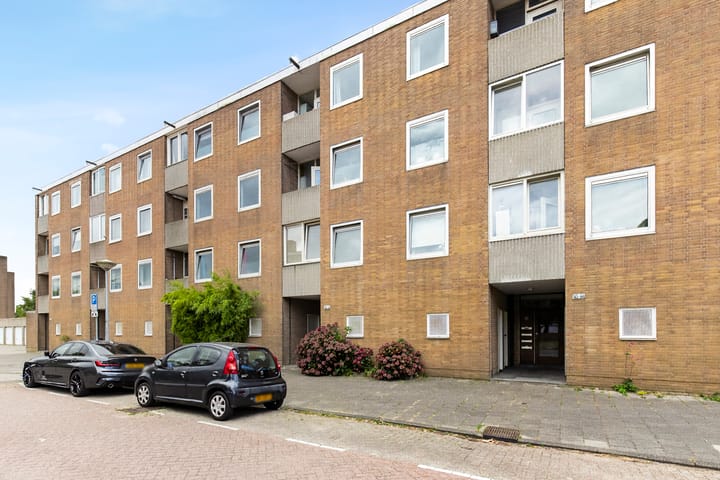
Ground floor: Communal entrance with access to the storage units and staircase.
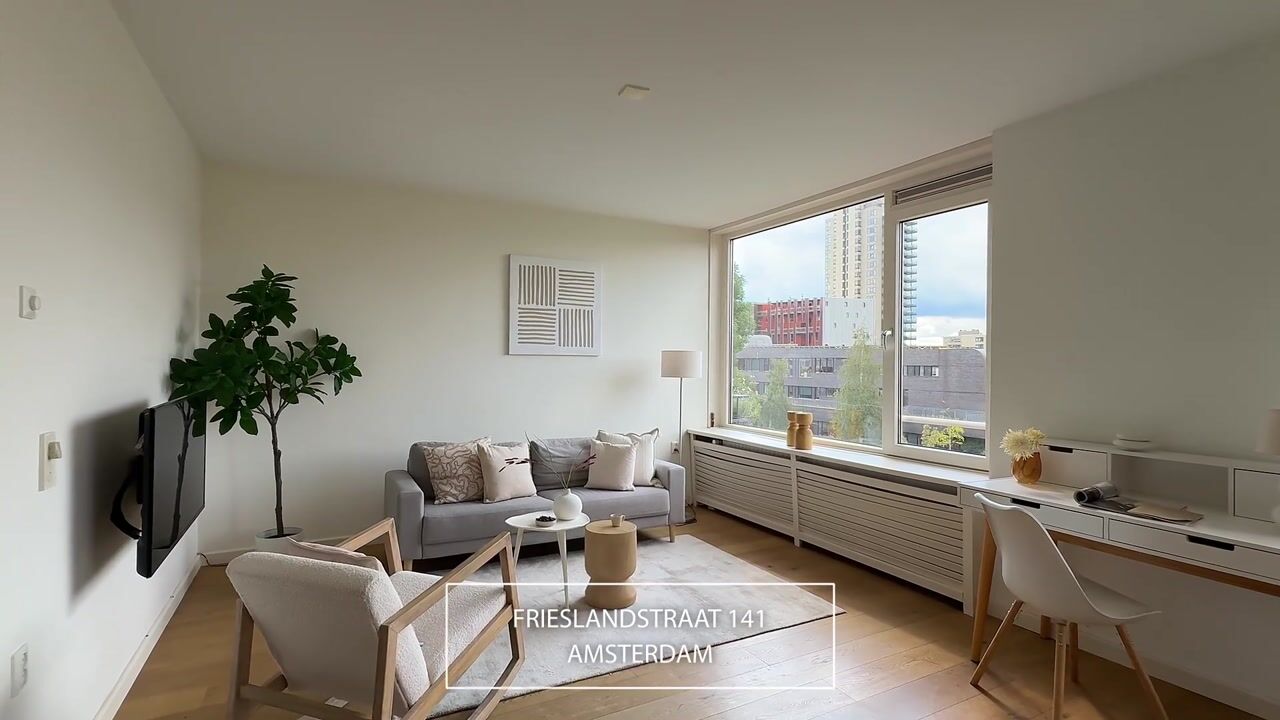
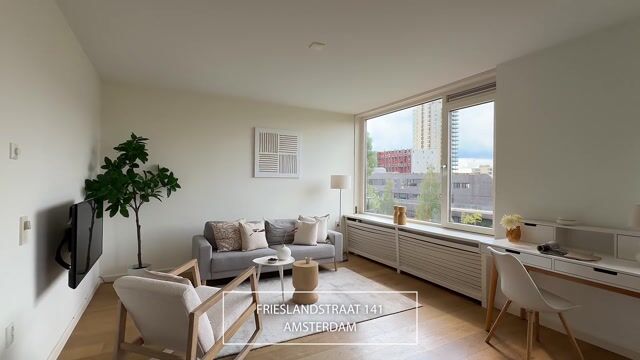
Third floor: Entrance to the apartment, hallway providing access to all rooms, living room with adjoining dining room and south-facing balcony, kitchen with adjoining north-facing balcony, master bedroom, second bedroom, bathroom with shower and two washbasins, separate toilet.
The external storage unit is located on the ground floor.
Key features:
* Living area of approximately 72 m² (a measurement report is available);
* Two balconies;
* Possibility of enclosing the front balcony (subject to a permit and approval from the owners’ association);
* Two bedrooms, with the possibility of creating a third bedroom;
* Storage unit of approximately 6 m²;
* Built in 1964;
* Located on leasehold land. The current leasehold period runs until 15 September 2037 and the current annual ground rent is €139.17. In 2026, the seller requested an offer to convert to perpetual leasehold;
* Healthy and professionally managed owners’ association (VvE). The monthly service charges are €272.59, excluding the heating advance payment;
* Heating via a communal heating system; the monthly advance payment for heating costs is €54.96;
* Age clause and non-occupancy clause applicable;
* Completion by mutual agreement; quick completion is possible.
The property has been measured in accordance with the NVM Measurement Instruction. This instruction is intended to provide a more uniform method of measuring the usable floor area. However, differences in measurement results cannot be completely excluded due to, for example, differences in interpretation, rounding, or limitations when carrying out the measurement.
This information has been compiled with due care. However, no liability is accepted for any incompleteness, inaccuracies or other errors, or for the consequences thereof. All stated dimensions and surface areas are indicative, and no rights may be derived from the energy label. The buyer has a duty to conduct their own investigation into all matters that may be relevant to them. With regard to this property, our office acts as the seller’s estate agent. We recommend engaging an NVM/MVA estate agent who can assist you with their expertise throughout the purchasing process. If you choose not to engage professional assistance, you are deemed, under Dutch law, to have sufficient expertise to assess all matters relevant to the purchase. The NVM General Consumer Terms and Conditions apply.
Advertisement
Features
Transfer of ownership
- Listed since
- Acceptance
- Available in consultation
- Asking price
- € 525,000 kosten koper
- Asking price per m²
- € 7,292
- Status
- Available
- VVE (Owners Association) contribution
- € 272.59 per month
Construction
- Type apartment
- Upstairs apartment (apartment)
- Building type
- Resale property
- Year of construction
- 1964
- Type of roof
- Flat roof covered with asphalt roofing
Surface areas and volume
- Areas
- Living area
- 72 m²
- Exterior space attached to the building
- 6 m²
- External storage space
- 6 m²
- Volume in cubic meters
- 235 m³
Layout
- Number of rooms
- 4 rooms (3 bedrooms)
- Number of bath rooms
- 1 bathroom and 1 separate toilet
- Bathroom facilities
- Shower and double sink
- Number of stories
- 1 story
- Facilities
- Mechanical ventilation, passive ventilation system, and TV via cable
- Located at
- 3rd floor
Energy
- Energy label
- F
- Insulation
- Roof insulation, double glazing and floor insulation
- Heating
- Communal central heating
- Hot water
- Central facility
Cadastral data
- AMSTERDAM AK 3615
- Cadastral map
- Ownership situation
- Municipal ownership encumbered with long-term leaset (end date of long-term lease: 15-09-2037)
- Fees
- € 139.17 per year with option to purchase
Exterior space
- Location
- In residential district and unobstructed view
- Balcony/roof terrace
- Balcony present
Storage space
- Shed / storage
- Built-in
Parking
- Type of parking facilities
- Paid parking, public parking and resident's parking permits
VVE (Owners Association) checklist
- Registration with KvK
- Yes
- Annual meeting
- Yes
- Periodic contribution
- Yes (€ 272.59 per month)
- Reserve fund present
- Yes
- Maintenance plan
- Yes
- Building insurance
- Yes
Popularity
0x
Viewed
0x
Saved
18-8-2026
On Funda
Neighborhood

Gelderlandpleinbuurt
Amsterdam- Residents
- 4,705
- Family with children
- 16%
- Avg. asking price / m²
- € 6,859
Discover the neighborhood
Curious about the housing supply, residents and local real estate agents?

Don’t want to forget this home?
Save it as a favorite. You’ll easily find it back and get notified when something changes.
