New
Fritz Dietrich Kahlenbergstraat 331087 MS AmsterdamTheo van Goghparkbuurt
€ 550,000 k.k.

- 91 m²living area
- 2bedrooms
- Aenergy label
Description
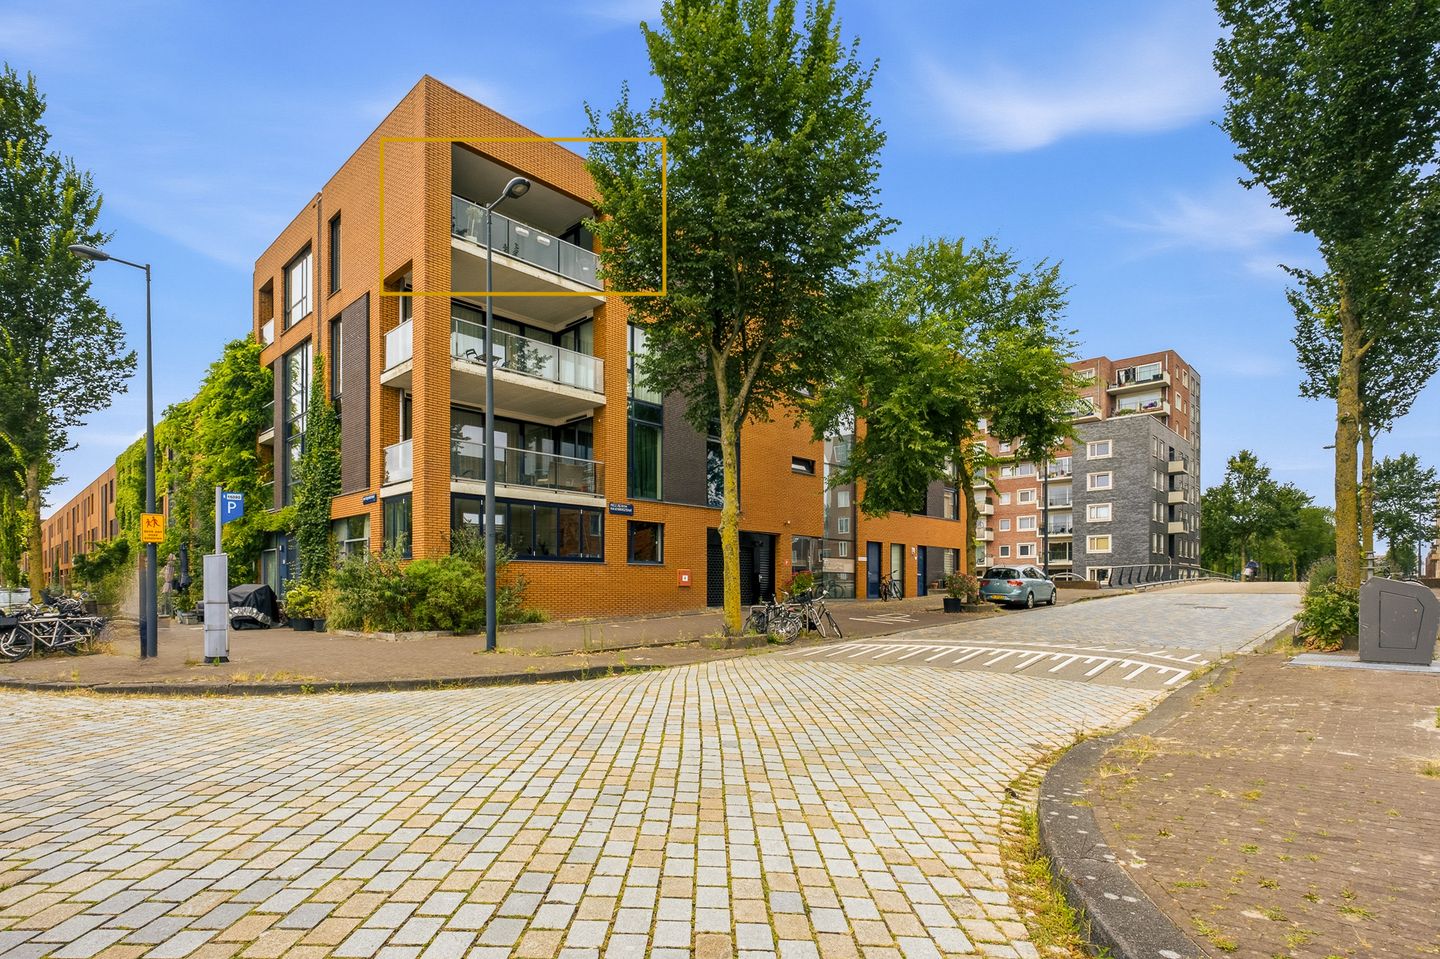
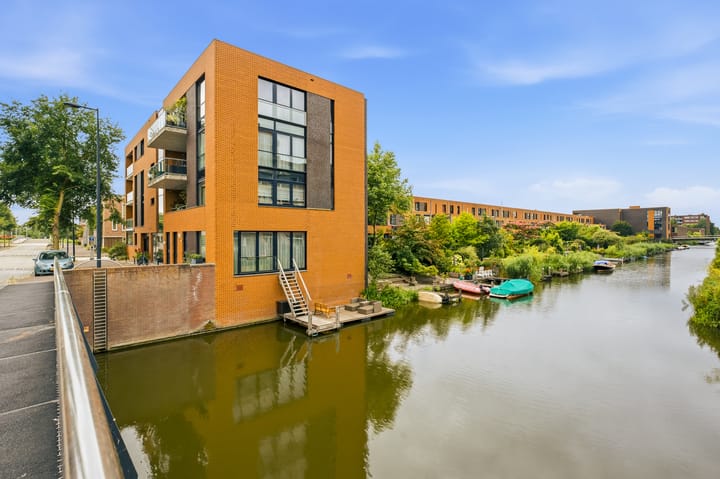
Nicely finished 3-room corner apartment of 91m² (energy label A) with lovely spacious balcony located on the third and top floor in a small and well maintained apartment complex in a beautiful location on IJburg.
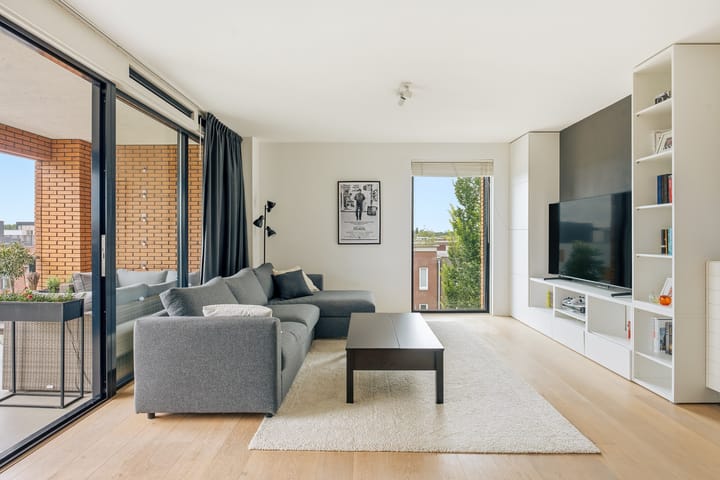

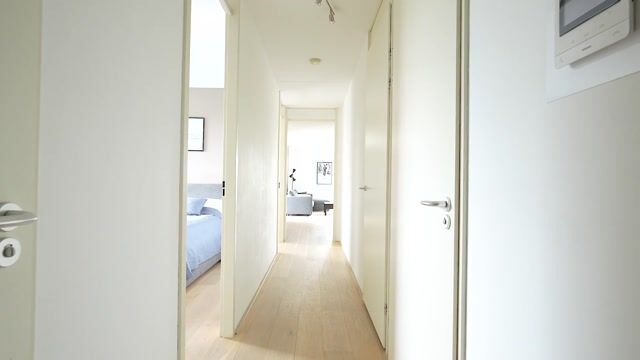
The house stands out due to the efficient layout and the neat finishing including a beautiful parquet floor. The bright living room with large balcony of no less than 13 m2 offers unobstructed views of the neighborhood and one of the nicest streets of IJburg, the Jan Vrijmanstraat. This street is characterized by luxury self-construction and mostly higher segment houses.
The leasehold has been surrendered to 2058 and the favorable conditions apply. In the basement there is a storage room of 4m².
Interested? Plan your visit online or call us.
HIGHLIGHTS
- Located in a popular part of IJburg;
- Energy label A;
- Corner apartment with spacious balcony overlooking architectural residences;
- Top floor with unobstructed views over the houses;
- Small complex with only owner-occupied properties;
- Two spacious bedrooms and very neat bathroom;
- Leasehold surrendered to May 2058, the ground lease after 2058 will be only € 411,- (subject to inflation correction);
- Professionally managed VvE: service costs € 187,- p/m;
- Beautiful parquet flooring throughout;
- Shared bicycle parking in the basement;
- Parking by permit, there is always a parking spot on the street;
- Delivery in consultation.
LAYOUT
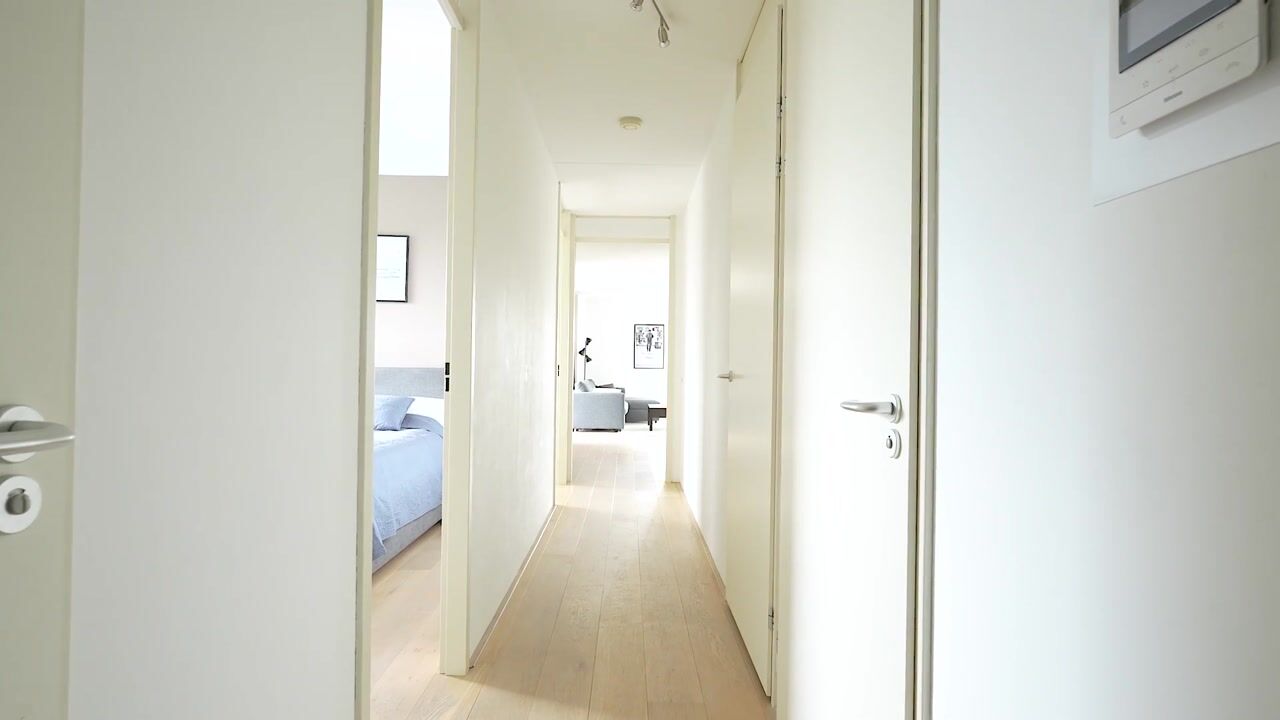
From the well-maintained communal entrance, you can reach the third and top floor via the elevator or stairs. The apartment entrance is located here. The spacious hallway provides access to all rooms. At the front, you will find the modern bathroom, featuring a spacious walk-in shower, a bathtub, and a vanity unit. Adjacent to this are two well-proportioned bedrooms, one of which offers direct access to the balcony.
The living room is remarkably bright; its corner location and large windows create a pleasant, airy feel. Beautiful parquet flooring runs throughout, lending the space a warm and stylish atmosphere. You can step directly onto the balcony from the living room. Measuring approximately 13 m², this is a wonderfully spacious outdoor area where you can easily set up a comfortable lounge and dining area. The unobstructed view of Jan Vrijmanstraat and the surrounding architecture makes it a particularly delightful spot to enjoy the outdoors.
The modern semi-open kitchen flows seamlessly into the living room and is equipped with all necessary built-in appliances, including an oven, microwave, refrigerator, freezer, induction cooktop, extractor hood, and dishwasher.
Additionally, the apartment features a spacious internal storage room with connections for a washing machine and dryer, as well as a separate toilet. There is also a private storage unit (suitable for bicycles) located on the ground floor of the building.
SURROUNDINGS
The location is almost perfect. The house is located in a popular part of the Rieteilanden of IJburg. Away from the bustle of the IJburglaan, but close to all the amenities of IJburg. The Theo van Gogh Park is just around the corner and there are many facilities in the immediate vicinity, such as: two primary schools, a secondary school, various childcare centers, supermarkets and shops on Pampuslaan. There are few high-rise buildings and a lot of peace.
The Diemerpark is just around the corner, a wonderful nature reserve where you can run, cycle or swim. The park even has its own beach, which is quickly accessible from the house. You can also play hockey, tennis or football at the various sports clubs on IJburg. Within walking distance you will find tram line 26, which will take you to Central Station in fifteen minutes. Also close by is the 'exit' at the rear of IJburg with connection to the A1/A2/A9/A10 and also the IJburglaan that leads to the A10 and the center of the city.
------------
The sales information has been compiled with great care, but we cannot guarantee the accuracy of the content and therefore no rights can be derived from it. The content is purely informative and should not be considered an offer. Where reference is made to content, surfaces, or dimensions, these should be considered indicative and approximate measurements. As a buyer, you are required to conduct your own research into matters of importance to you. In this regard, we recommend engaging your own NVM real estate agent.
Advertisement
Features
Transfer of ownership
- Listed since
- Acceptance
- Available in consultation
- Asking price
- € 550,000 kosten koper
- Asking price per m²
- € 6,044
- Status
- Available
- VVE (Owners Association) contribution
- € 187.00 per month
Construction
- Type apartment
- Upstairs apartment (apartment)
- Building type
- Resale property
- Year of construction
- 2010
- Type of roof
- Flat roof covered with asphalt roofing
Surface areas and volume
- Areas
- Living area
- 91 m²
- Exterior space attached to the building
- 13 m²
- External storage space
- 4 m²
- Volume in cubic meters
- 254 m³
Layout
- Number of rooms
- 3 rooms (2 bedrooms)
- Number of bath rooms
- 1 bathroom and 1 separate toilet
- Bathroom facilities
- Walk-in shower, bath, sink, and washstand
- Number of stories
- 1 story
- Facilities
- Optical fibre, elevator, mechanical ventilation, sliding door, and TV via cable
Energy
- Energy label
- A
- Insulation
- Roof insulation, insulated walls, floor insulation and completely insulated
- Heating
- District heating
- Hot water
- District heating
Cadastral data
- AMSTERDAM AU 1553
- Cadastral map
- Ownership situation
- Municipal ownership encumbered with long-term leaset (end date of long-term lease: 31-05-2058)
- Fees
- Paid until 31-05-2058
Exterior space
- Location
- Alongside a quiet road, in residential district and unobstructed view
- Balcony/roof terrace
- Balcony present
Storage space
- Shed / storage
- Storage box
- Facilities
- Electricity
Parking
- Type of parking facilities
- Resident's parking permits
VVE (Owners Association) checklist
- Registration with KvK
- Yes
- Annual meeting
- Yes
- Periodic contribution
- Yes (€ 187.00 per month)
- Reserve fund present
- Yes
- Maintenance plan
- Yes
- Building insurance
- Yes
Popularity
0x
Viewed
0x
Saved
25-8-2026
On Funda
Neighborhood

Theo van Goghparkbuurt
Amsterdam- Residents
- 6,020
- Family with children
- 55%
- Avg. asking price / m²
- € 6,052
Discover the neighborhood
Curious about the housing supply, residents and local real estate agents?

Don’t want to forget this home?
Save it as a favorite. You’ll easily find it back and get notified when something changes.
