Gaaspstraat 50-21079 VG AmsterdamKromme Mijdrechtbuurt
€ 550,000 k.k.

- 56 m²living area
- 3bedrooms
- Benergy label
Description
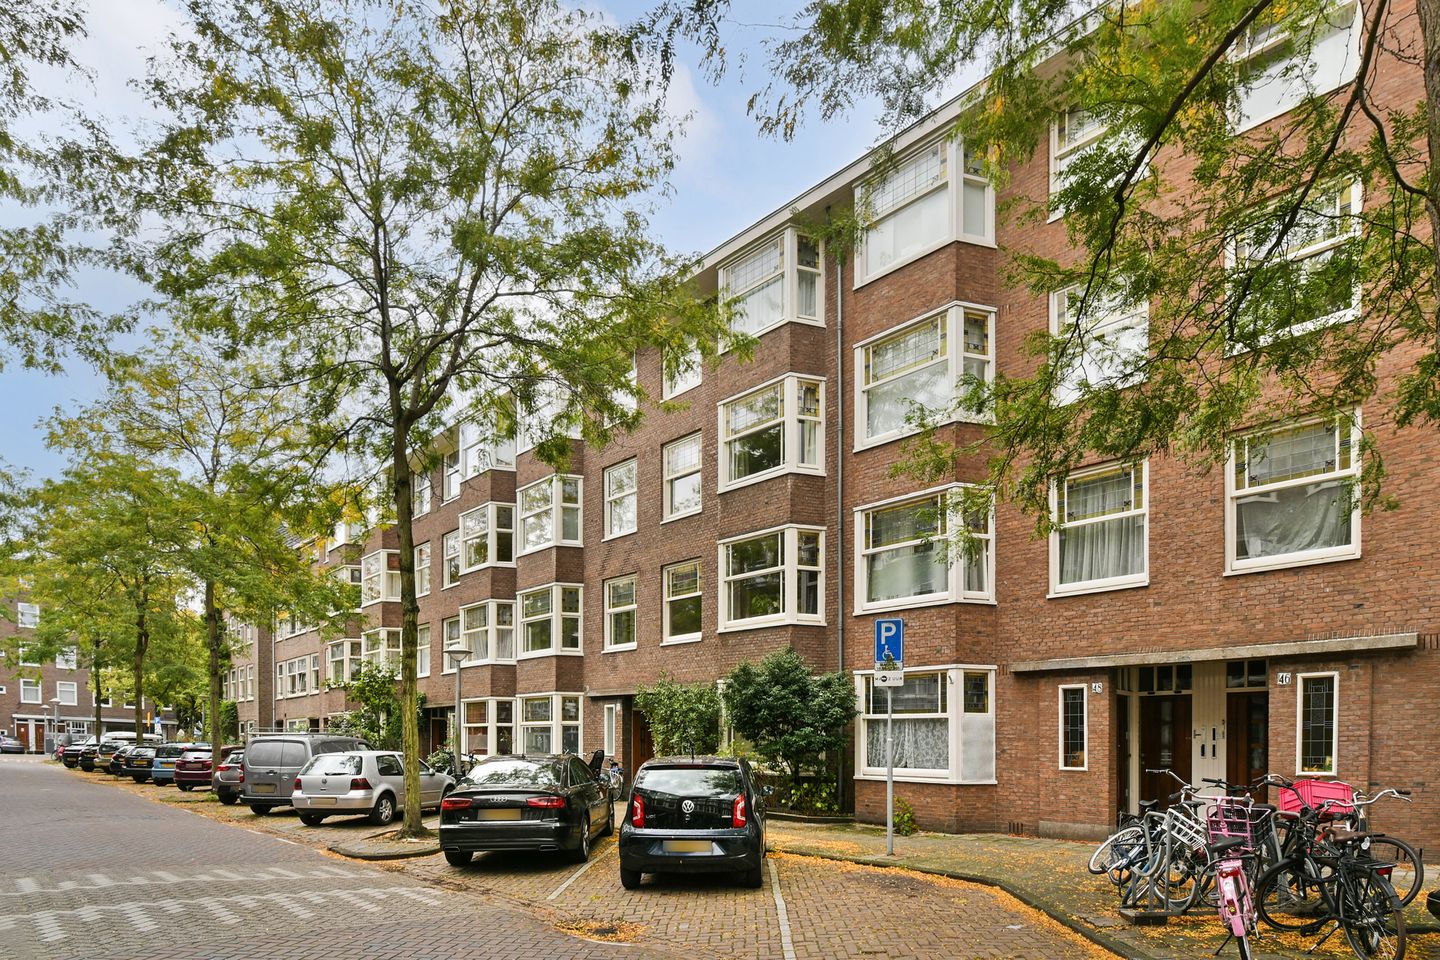
We are offering this charming, well-laid-out 4-room apartment (56 m²) on the second floor of the popular Rivierenbuurt neighborhood. This 1930s property features a spacious southwest-facing balcony, an en-suite living room with an adjoining side room, two bedrooms, a separate kitchen at the rear, and a modern bathroom.
LAYOUT
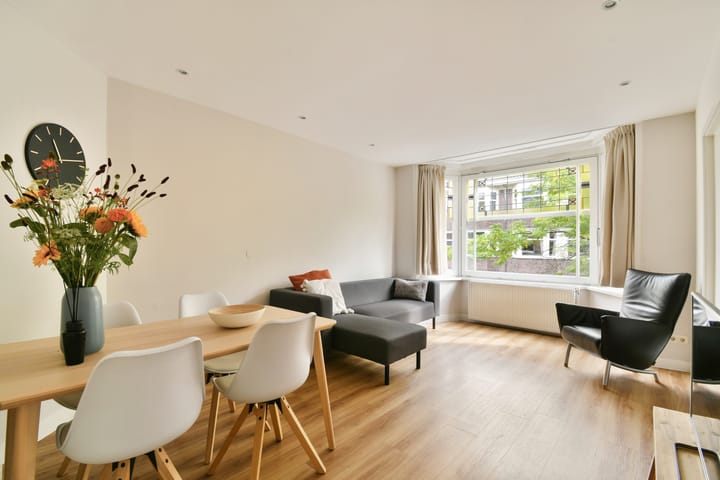
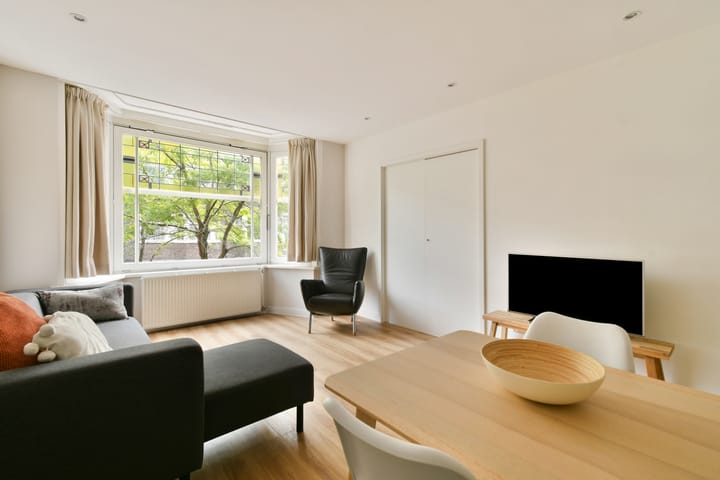
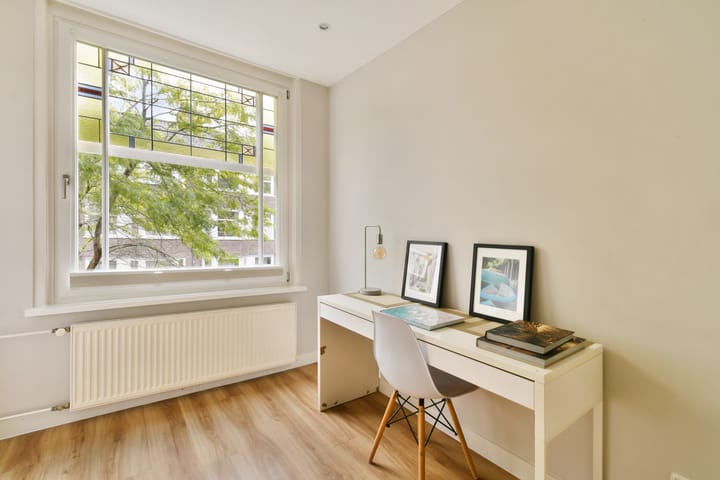
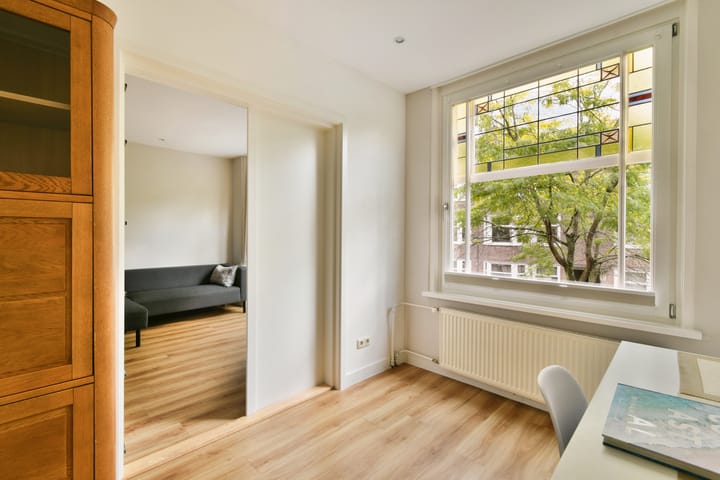
You reach the apartment on the second floor via the communal staircase. The entrance opens into a hallway providing access to all rooms. The bright and inviting living room—complete with an adjoining side room—immediately stands out thanks to its characteristic bay window, which creates extra space and allows for beautiful natural light. There is ample room for both a dining area and a seating area. The side room can be incorporated into the living room or serve as a home office or even a third bedroom. At the rear, there are two bedrooms and a modern, separate kitchen equipped with various built-in appliances; all three provide access to the delightful, sunny southwest-facing balcony.
Centrally located in the apartment is the spacious bathroom, fully equipped with a bathtub, a vanity unit, and a toilet.
FEATURES
Living area approx. 56 m² (measured according to NEN2580 standards)
Spacious southwest-facing balcony
Characteristic 1930s building
Three bedrooms
French doors opening onto the balcony
Energy label B
The building was legally subdivided into four apartment units this past May (with a permit) and complies with all subdivision requirements set by the Municipality of Amsterdam
Designated civil-law notary: BA Notariaat
OWNERSHIP STATUS
Subject to a leasehold right owned by the Municipality of Amsterdam. The annual ground lease payment is €464.24. The leasehold is perpetual and runs until January 31, 2059.
OWNERS' ASSOCIATION (VvE)
The Owners' Association consists of 4 members. The monthly service charges are €115.
SURROUNDINGS
The property is located in the popular Rivierenbuurt, one of Amsterdam's most charming and sought-after neighborhoods. This area is known for its characteristic 1930s architecture, wide streets, and tree-lined avenues, creating a pleasant and peaceful living environment right in the heart of the city. In the immediate vicinity, you will find a wide range of shops, cozy cafés, restaurants, specialty stores, and supermarkets for daily groceries—particularly along Maasstraat and Scheldestraat. For relaxation and recreation, Martin Luther Kingpark and the Amstel River are just a short distance away, offering ideal spots for walks, sports activities, or a relaxing afternoon outdoors.
Accessibility is excellent, whether by car or public transport. Various tram and bus connections are nearby, and both Amsterdam RAI and Amstel stations are easily accessible. By car, you can reach the A10 ring road within minutes.
In short, an ideal location where peaceful living perfectly combines with the vibrancy of the city.
GENERAL
We have compiled this information with the utmost care. However, we accept no liability for any incompleteness, inaccuracy, or otherwise, nor for the consequences thereof. All stated dimensions and surface areas are indicative. The buyer has a duty to investigate all matters of importance to them. The real estate agent acts as an advisor to the seller regarding this property. We recommend engaging an expert (NVM) real estate agent to guide you through the purchasing process. If you have specific requirements regarding the property, we advise you to communicate these to your buying agent in a timely manner and to conduct (or commission) your own independent research into these matters. If you do not engage an expert representative, the law deems you sufficiently knowledgeable to assess all relevant aspects yourself. The NVM terms and conditions apply.
We would be happy to schedule a viewing with you!
Advertisement
Features
Transfer of ownership
- Listed since
- Acceptance
- Available in consultation
- Asking price
- € 550,000 kosten koper
- Asking price per m²
- € 9,821
- Status
- Available
- VVE (Owners Association) contribution
- € 115.00 per month
Construction
- Type apartment
- Upstairs apartment
- Building type
- Resale property
- Year of construction
- 1934
- Specific
- Protected townscape or village view (permit needed for alterations)
Surface areas and volume
- Areas
- Living area
- 56 m²
- Other space inside the building
- 1 m²
- Exterior space attached to the building
- 6 m²
- Volume in cubic meters
- 180 m³
Layout
- Number of rooms
- 4 rooms (3 bedrooms)
- Number of bath rooms
- 1 bathroom
- Bathroom facilities
- Bath, toilet, and washstand
- Number of stories
- 1 story
- Facilities
- Mechanical ventilation and TV via cable
- Located at
- 3rd floor
Energy
- Energy label
- B
- Insulation
- Double glazing and floor insulation
- Heating
- CH boiler
- Hot water
- CH boiler
- CH boiler
- Gas-fired combination boiler, in ownership
Cadastral data
- AMSTERDAM V 12983
- Cadastral map
- Ownership situation
- Municipal ownership encumbered with long-term leaset (end date of long-term lease: 31-01-2059)
- Fees
- € 464.24 per year
Exterior space
- Location
- Alongside a quiet road, in centre and in residential district
- Balcony/roof terrace
- Balcony present
VVE (Owners Association) checklist
- Registration with KvK
- Yes
- Annual meeting
- No
- Periodic contribution
- Yes (€ 115.00 per month)
- Reserve fund present
- No
- Maintenance plan
- No
- Building insurance
- Yes
Popularity
577x
Viewed
21x
Saved
11-9-2026
On Funda
Neighborhood

Kromme Mijdrechtbuurt
Amsterdam- Residents
- 2,190
- Family with children
- 14%
- Avg. asking price / m²
- € 8,504
Discover the neighborhood
Curious about the housing supply, residents and local real estate agents?

Don’t want to forget this home?
Save it as a favorite. You’ll easily find it back and get notified when something changes.
