
Gaasterlandstraat 2281079 RH AmsterdamKop Zuidas
€ 1,600,000 k.k.

- 146 m²living area
- 2bedrooms
- Aenergy label
Eye-catcherStijlvol wonen op topniveau! Exclusief 3-kamerappartement met lift
Description
Stylish living at the highest level! Exclusive 2-bedroom apartment with elevator, private parking with charging station, 3 balconies, 2 bathrooms, and the option to take over the complete furnishings.
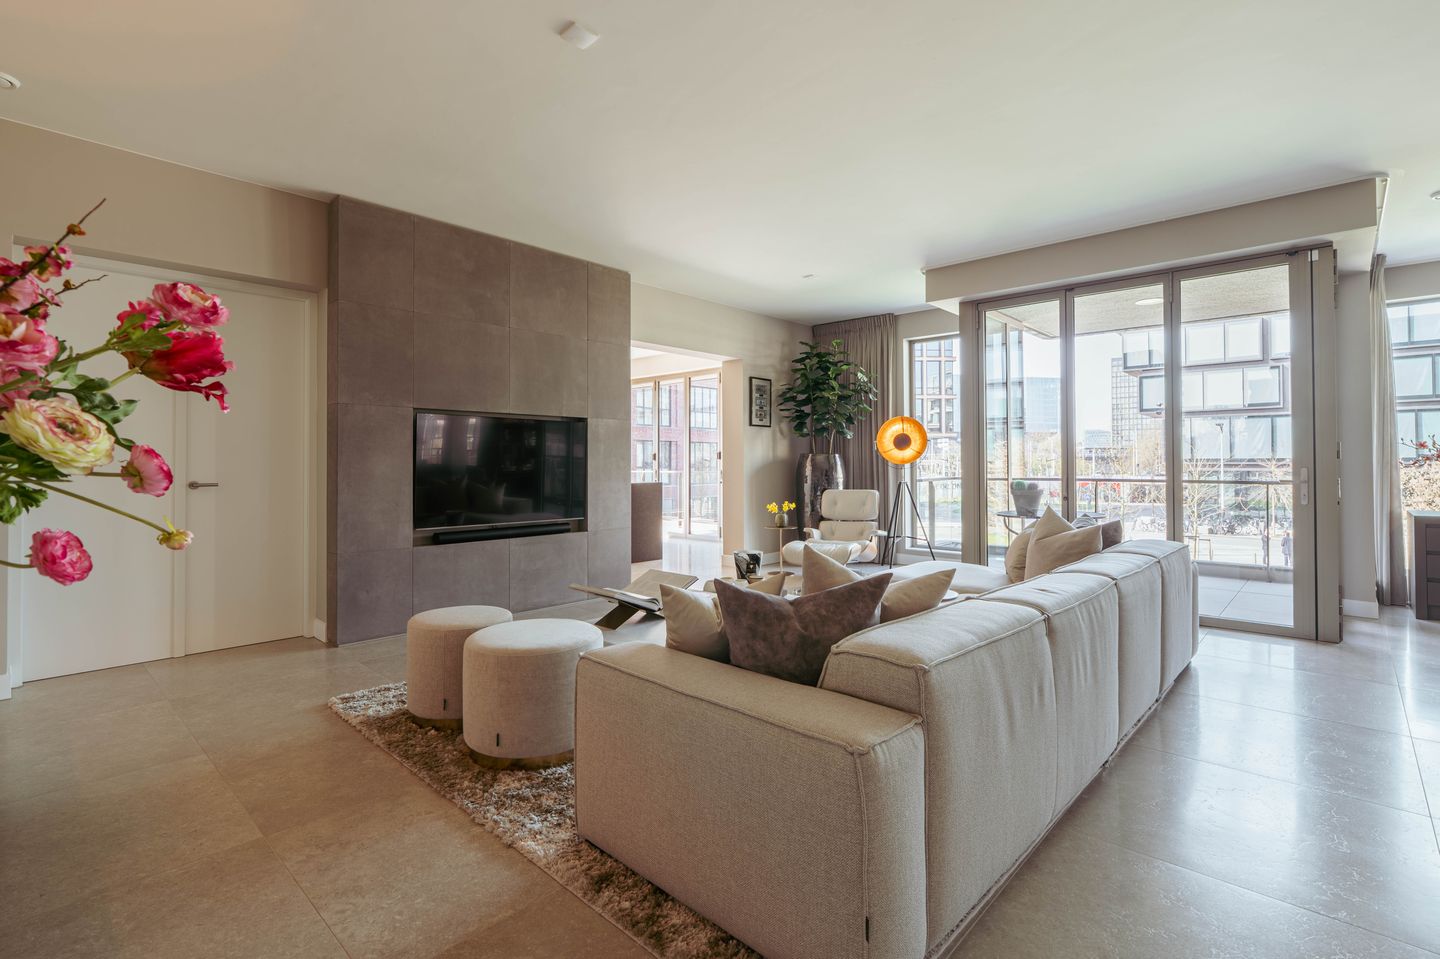
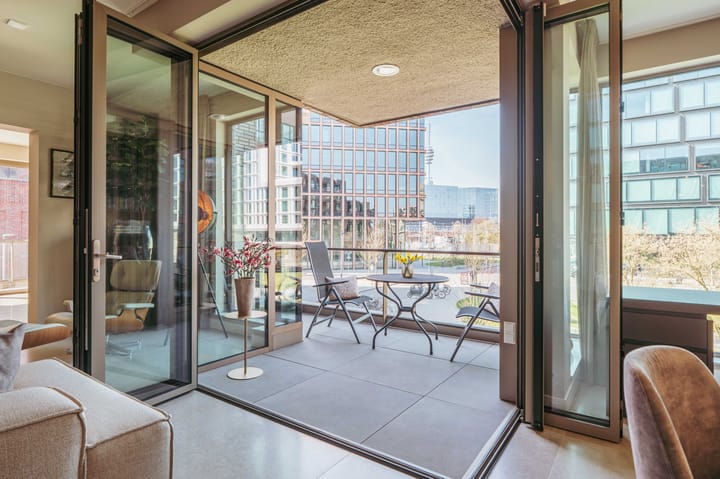
Luxury, light, and quality of life come together in this beautifully finished two-bedroom apartment, situated in a prime location and equipped with every imaginable comfort. With high ceilings, two luxurious bathrooms, three spacious balconies with folding sliding doors, a private parking space with charging station, elevator, and an optional fully furnished interior, this apartment is move-in ready at the highest standard.
LAYOUT – Comfort and style from the very first moment
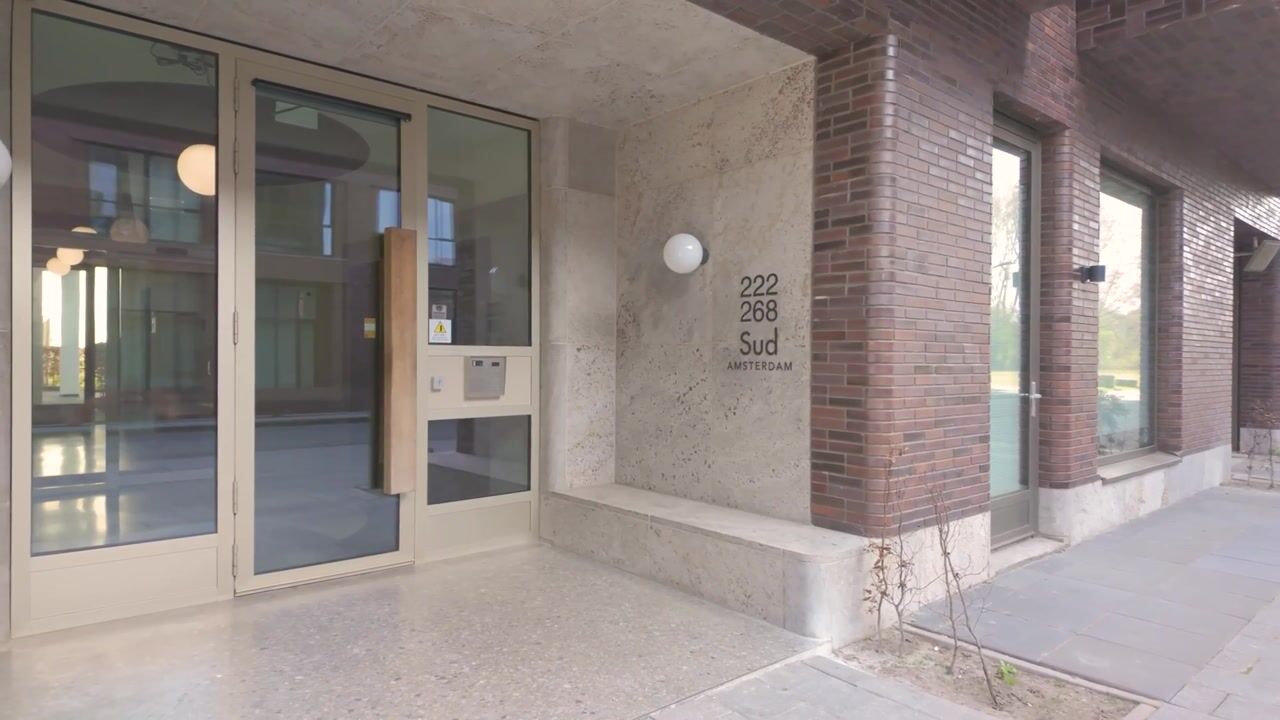
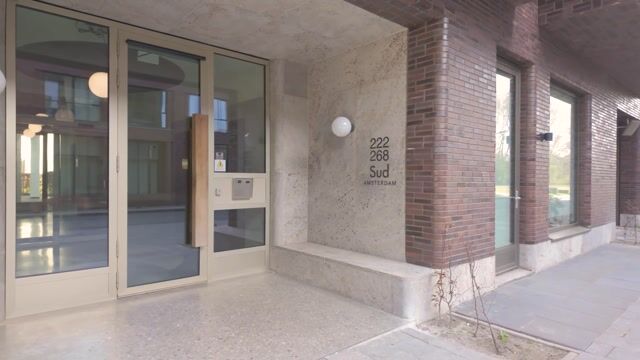
Through the sleek, modern communal entrance with mailboxes and video intercom, you reach the first floor via the elevator or stairwell. The home opens into a stylish hallway with custom floor-to-ceiling cabinetry, perfect for a tidy entrance. You’ll also find a modern guest toilet with washbasin and a practical internal storage room with washer and dryer connections and ample storage space.
Living in light – Spacious and elegant
Step into the generous living room and be captivated by the abundance of natural light thanks to the corner position and impressive floor-to-ceiling windows. The living area is cleverly arranged with a cozy sitting area, spacious dining area, and an ideal workspace. Through the folding doors, you step out onto the extra-deep south-facing balcony — your second living room in the open air.
A kitchen to dream of
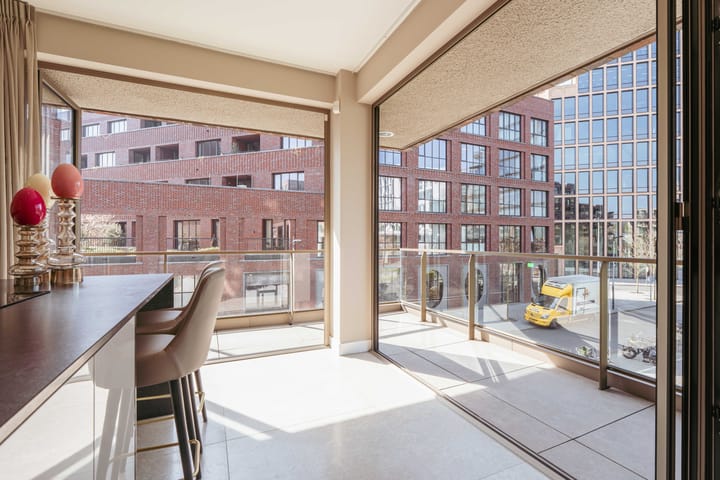
The high-quality semi-open Poggenpohl kitchen is a true eye-catcher and is framed on two sides by balconies, facing south and west. Thanks to the folding doors on both sides, indoor and outdoor spaces flow seamlessly into one another — perfect for summer dinners or lunch in the afternoon sun. The kitchen features a stylish cooking island with bar and is equipped with every built-in appliance you could want: induction hob with integrated extractor, combination oven/microwave, fridge-freezer, dishwasher, Quooker, and a wine climate cabinet.
Sleep like a dream – Two spacious bedrooms
Adjacent to the living room is the second generous bedroom, featuring built-in wardrobes and direct access to the third balcony. A hallway leads to the second luxurious bathroom with walk-in shower and stylish vanity.
On the other side of this hallway you’ll find the spectacular master suite: an oasis of calm with access to the balcony, a spacious walk-in closet with custom floor-to-ceiling cabinetry, plus a second walk-in closet leading to the luxurious en-suite bathroom. This bathroom offers a bathtub, walk-in shower, second toilet, and elegant vanity.
In short: this apartment offers a rare combination of luxury, comfort, and design, finished to perfection. A unique opportunity for anyone seeking a carefree and elegant home.
UNDERFLOOR HEATING AND COOLING
All rooms are equipped with underfloor heating and cooling, ensuring a pleasant temperature even during warm summers. The apartments are energy-efficient. SUD is gas-free and uses a shared thermal energy storage system for the entire building. Solar panels are installed on the roof.
Via Eteck, a usage agreement is made for the use of the heat pump and PV installation (for heating, cooling, and electricity). The current monthly cost for heating is €179.37.
SUD Amsterdam
SUD is a building with character. The design is inspired by Berlage’s architecture with beautiful façade details such as rounded corners in the brickwork.
SURROUNDINGS AND AMENITIES
The apartment is located in the dynamic Scheldebuurt. This location offers a perfect balance between urban vibrancy and tranquility.
The charm of Oud Zuid is just around the corner with great shops for daily groceries and cozy lunch cafés and top-level restaurants. Within walking distance, you’ll find the lively De Pijp neighborhood with even more cafés, restaurants, new concept stores, and the well-known Albert Cuyp Market.
SUD is located right next to Amstelpark, where nature, art, and recreation come together – and where the Green Amstelland begins. A 15-minute walk along the Zuidelijke Wandelweg at the city’s edge brings you to the Amstel River. A 15-minute walk in the other direction takes you to Beatrixpark. And just 20 minutes by bike brings you to the Amsterdam Forest. All in all, plenty of places to escape the hustle and bustle of the city.
ACCESSIBILITY
There is no spot in Amsterdam where it’s easier to get in and out of the city – by bike, car, or public transport. From Amsterdam RAI station, just a few minutes’ walk away, you can quickly reach the city center or other parts of the city by tram, metro, or the new North-South line. By train, you’re out of the city and at Schiphol in no time. The A10, A4, and A2 highways are also easily accessible by car.
LEASEHOLD
The property is located on leasehold land issued by the Municipality of Amsterdam. The current term runs until May 15, 2068. The ground rent is adjusted every 25 years. The current annual ground rent for the apartment is €5,201 and will not be adjusted again until 2043. The annual ground rent for the parking space is €179 and will also not be adjusted until 2043.
The owner has already switched to perpetual leasehold. As of May 16, 2068, the annual ground rent for the apartment will be €3,141.76 (plus indexation from 2026) and for the parking space €274.06 (plus indexation from 2026).
OWNERS’ ASSOCIATION (VVE)
The VvE is professionally managed. The monthly contribution is €267.99 for the apartment and €54.82 for the parking space. A long-term maintenance plan (MJOP) is currently being prepared and still needs to be approved by the members’ meeting.
PARTICULARS
- Living area 145.5 m²;
- Energy label A;
- Three balconies facing south and west;
- Parking space with charging station of € 60.000;
- Entire interior can be taken over for an additional € 50,000;
- Leasehold already converted to perpetual under favorable conditions.
Advertisement
Features
Transfer of ownership
- Listed since
- Acceptance
- Available in consultation
- Asking price
- € 1,600,000 kosten koper
- Asking price per m²
- € 10,959
- Status
- Available
- VVE (Owners Association) contribution
- € 322.82 per month
Construction
- Type apartment
- Apartment with shared street entrance (apartment)
- Building type
- Resale property
- Year of construction
- 2020
- Type of roof
- Flat roof
- Quality marks
- SWK Garantiecertificaat
- Accessibility
- Accessible for people with a disability and accessible for the elderly
Surface areas and volume
- Areas
- Living area
- 146 m²
- Exterior space attached to the building
- 21 m²
- External storage space
- 12 m²
- Volume in cubic meters
- 522 m³
Layout
- Number of rooms
- 3 rooms (2 bedrooms)
- Number of bath rooms
- 1 separate toilet
- Number of stories
- 1 story
- Facilities
- Optical fibre, elevator, mechanical ventilation, sliding door, and solar panels
- Located at
- 2nd floor
Energy
- Energy label
- A
- Insulation
- Completely insulated
- Heating
- Complete floor heating, heat recovery unit and heat pump
- Hot water
- Electrical boiler (rental)
Cadastral data
- AMSTERDAM AF 1056
- Cadastral map
- Ownership situation
- Municipal ownership encumbered with long-term leaset
- Fees
- € 5,201.00 per year
- AMSTERDAM AF 1056
- Cadastral map
- Ownership situation
- Municipal ownership encumbered with long-term leaset
- Fees
- € 179.00 per year
Exterior space
- Location
- Alongside a quiet road and in residential district
- Balcony/roof terrace
- Balcony present
Garage
- Type of garage
- Built-in, underground parking and parking place
- Capacity
- 1 car
Parking
- Type of parking facilities
- Paid parking, public parking and parking garage
VVE (Owners Association) checklist
- Registration with KvK
- Yes
- Annual meeting
- Yes
- Periodic contribution
- Yes (€ 322.82 per month)
- Reserve fund present
- Yes
- Maintenance plan
- Yes
- Building insurance
- Yes
Popularity
7,237x
Viewed
123x
Saved
19-1-2026
On Funda
Neighborhood
Kop Zuidas
Amsterdam- Residents
- 1,040
- Family with children
- 13%
Discover the neighborhood
Curious about the housing supply, residents and local real estate agents?

Don’t want to forget this home?
Save it as a favorite. You’ll easily find it back and get notified when something changes.
