Sold under reservation
Gaasterlandstraat 2441079 RH AmsterdamKop Zuidas
€ 1,500,000 k.k.

- 137 m²living area
- 3bedrooms
- Aenergy label
Description
Light, Luxury and Space in the Characterful New-Build Complex SUD in Amsterdam South
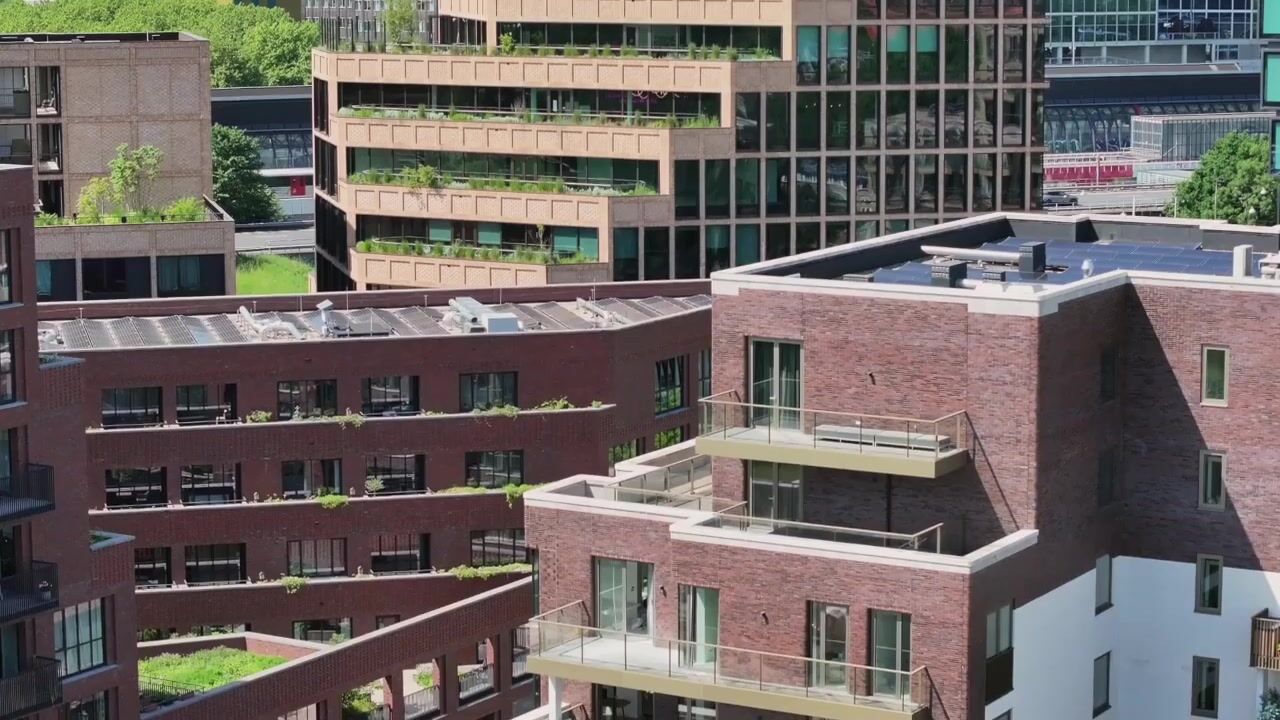
Live in complete tranquility, with the vibrant city within easy reach. This spacious four-room apartment of approximately 137 m² is located on the third floor of the stylish new-build complex SUD in Amsterdam South. The architecture, inspired by Berlage, gives the building a timeless appearance, while the apartment itself is fully equipped with modern-day comfort.
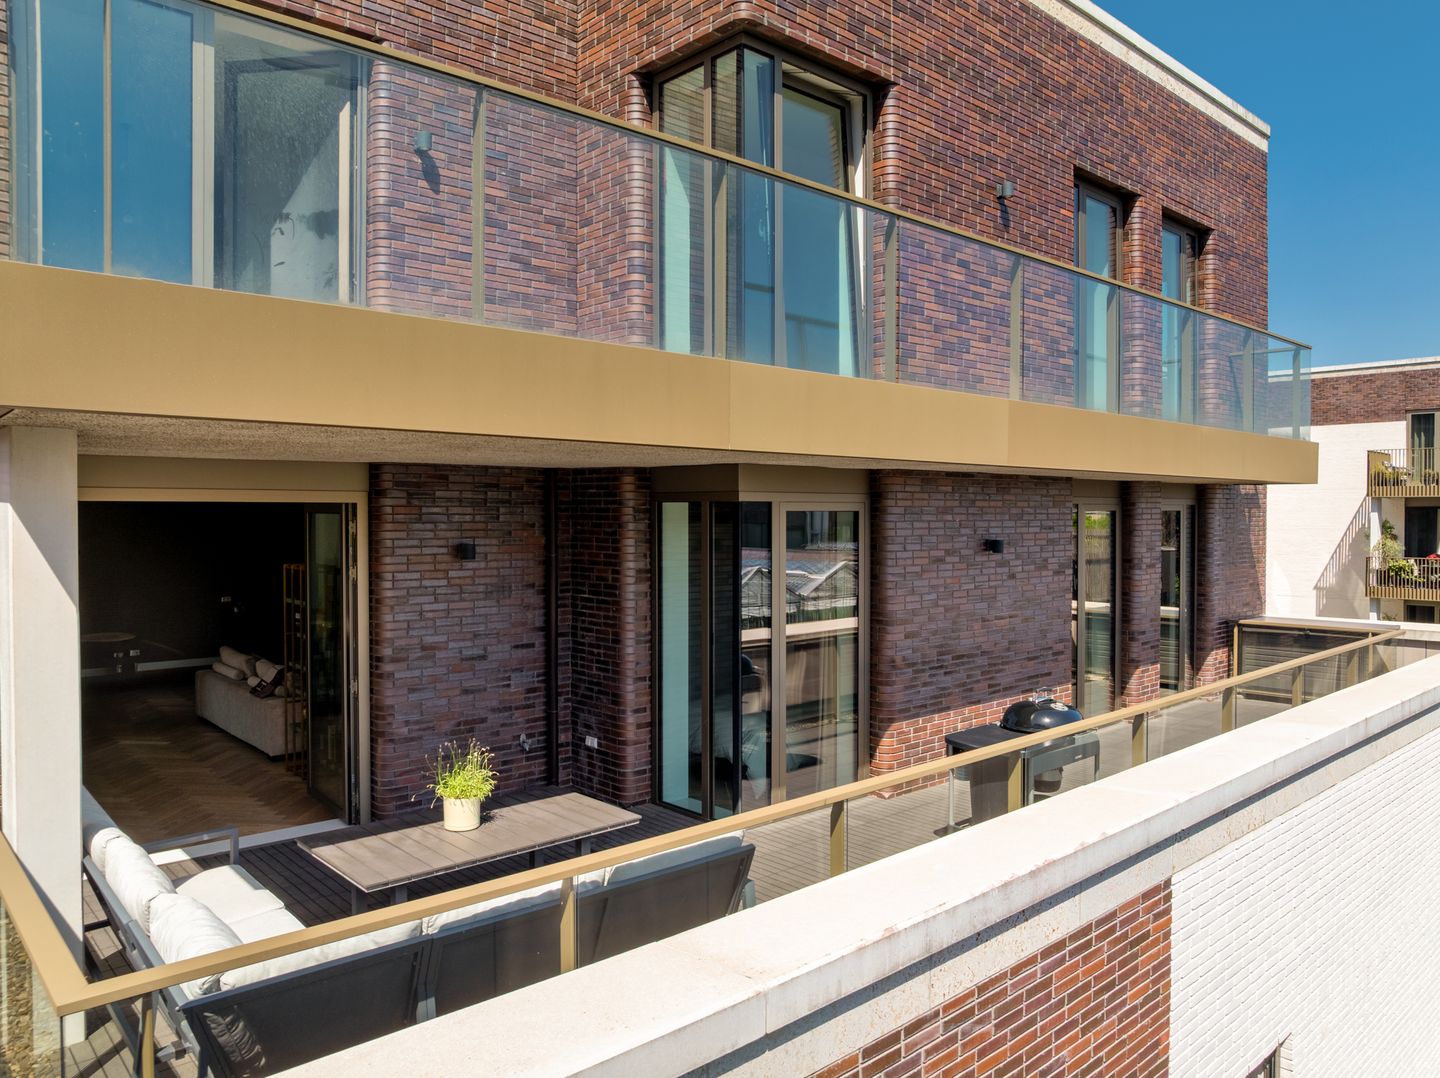
Large windows and a ceiling height of approximately three meters create a bright and exceptionally spacious feel. With three bedrooms, two bathrooms, a balcony, and a generous terrace of approximately 34 m², this home offers a comfortable and versatile living layout. A spacious private parking space with charging station in the underground garage is available for purchase separately.
LAYOUT
The entrance on the third floor is accessible via lift or staircase. The spacious hallway offers room for a wardrobe and provides access to all rooms, including a separate toilet.
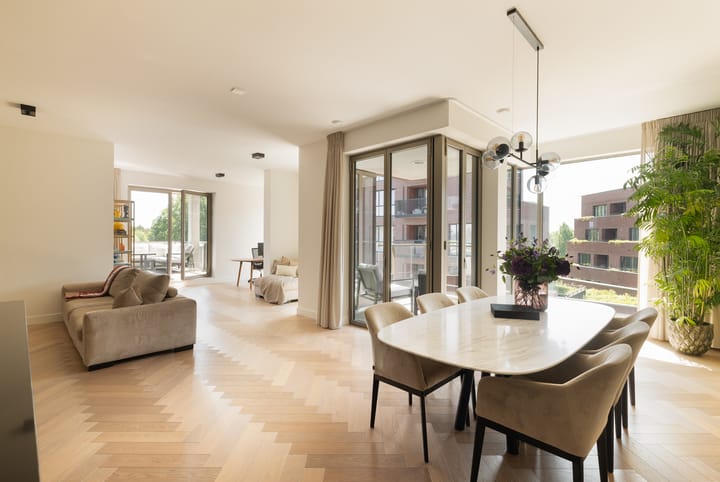
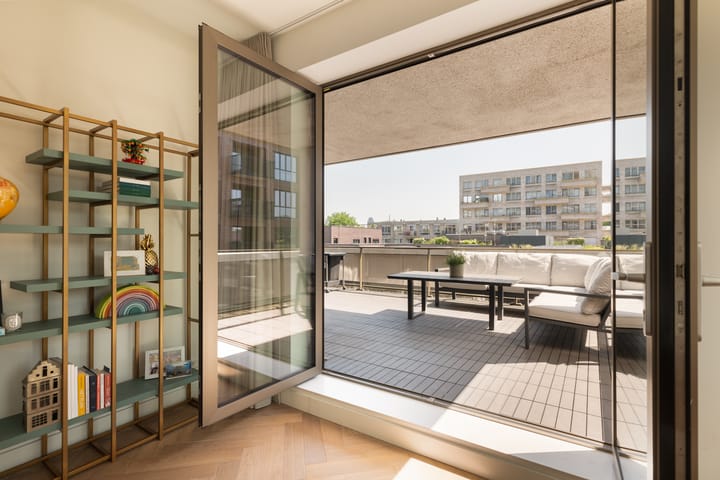
The living room forms the heart of the home and measures approximately 64 m². Floor-to-ceiling windows spanning the full width allow for an abundance of natural light. The ceiling height further enhances the sense of space. A full-width folding glass façade connects the living area seamlessly to the south-facing balcony, creating a beautiful indoor-outdoor flow. Large double doors also provide access to the generous terrace of approximately 34 m², perfectly oriented to the east and south, where you can enjoy both the morning and afternoon sun.
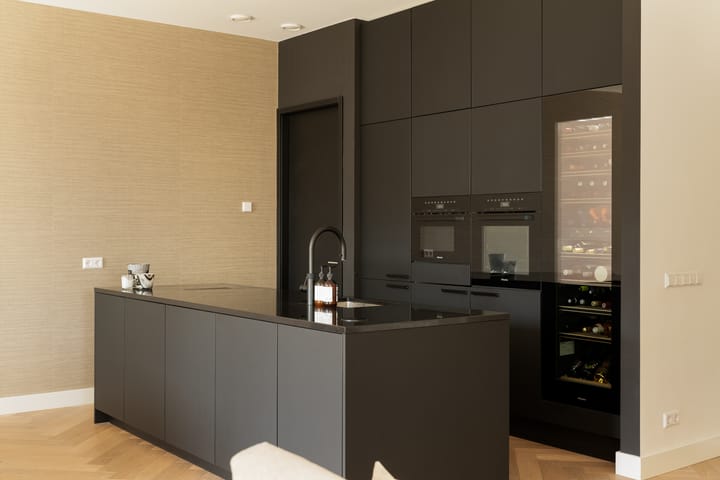
The modern open-plan Poggenpohl kitchen with cooking island is sleekly designed and equipped with high-end Miele appliances and a Quooker. Adjacent is a practical storage room with connections for a washing machine and dryer.
The apartment features three bedrooms, all with direct access to the terrace. The main bedroom has an en-suite bathroom with walk-in shower and vanity unit. The second bathroom, accessible from the hallway, is spacious and fitted with a bathtub, separate shower, second toilet, and vanity unit.
COMFORT AND SUSTAINABILITY
The apartment is fully equipped with underfloor heating and cooling, ensuring a pleasant temperature year-round. SUD is gas-free and features its own thermal energy storage system (WKO) for the entire building. Additionally, six solar panels on the roof are directly connected to the meter of this apartment.
GROUND LEASE
The ground lease is issued by the Municipality of Amsterdam on a perpetual basis (General Provisions 2000). The current lease term runs until 15 May 2068. The annual indexed ground rent for the apartment is €5,872.70. The seller has recently received, under favorable conditions, an offer to convert to perpetual ground lease (General Provisions 2016).
HOMEOWNERS ASSOCIATION (HOA)
The HOA is professionally managed. The monthly contribution is €288.20 for the apartment and €60.21 for the parking space.
LOCATION AND SURROUNDINGS
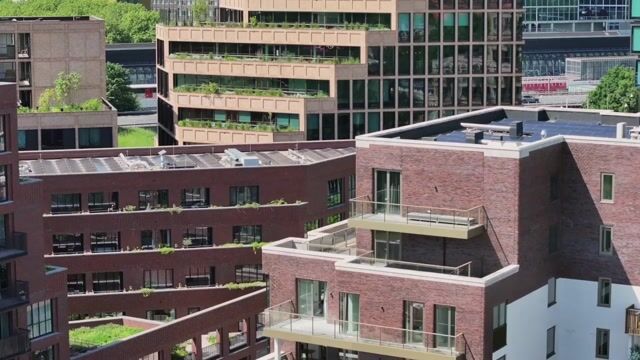
Gaasterlandstraat is situated in a quiet and sought-after location on the border of Oud-Zuid, De Pijp, and the Rivierenbuurt. Here, the best of several neighborhoods comes together: tranquility, greenery, and a wide range of amenities. In the immediate vicinity you will find various restaurants and cafés, such as Visaandeschelde, TOET, and Showw, as well as local shops and specialty stores.
Green spaces are also nearby: Amstelpark and Beatrixpark are just around the corner and offer plenty of opportunities for relaxation and recreation.
Accessibility is excellent. Amsterdam RAI station is only a few minutes’ walk away and provides connections to train, metro, and tram, including the North/South metro line. By car, there is quick access to the A10, A2, and A4 motorways, and Schiphol Airport is about a 15-minute drive away.
PARKING AND BICYCLE STORAGE
A spacious private parking space with charging station is located in the basement (available for purchase at €60,000 buyer’s costs). Within walking distance there is also Flow Parking, a secured parking garage. A communal bicycle storage area is located on the ground floor.
KEY FEATURES
- Living area approximately 137 m² (NEN 2580)
- South-facing balcony and terrace of approximately 34 m²
- Ceiling height of approximately 3 meters
- Three bedrooms and two bathrooms
- Luxury Poggenpohl kitchen with Miele appliances and Quooker
- Quiet location in a low-traffic residential area
- Underfloor heating and cooling throughout
- Gas-free, equipped with WKO system and six solar panels
- Private parking space with charging station for sale (€60,000 buyer’s costs)
- Ground lease can be converted to perpetual under highly favorable conditions
Interested? Contact us for a viewing and experience the space, light, and comfort of this exceptional home for yourself.
This information has been compiled with due care by Eefje Voogd Makelaardij B.V. However, no liability is accepted for any inaccuracies or omissions. The measurement guideline based on NEN 2580 provides a standard method for measuring usable floor area. Measurement differences may occur, and therefore the stated surface area may differ from comparable properties. No rights can be derived from discrepancies between stated and actual measurements. For precise dimensions, we recommend measuring yourself or having this done.
This property is offered by an MVA Certified Expat Broker.
Advertisement
Features
Transfer of ownership
- Service charges
- € 288 per month
- Listed since
- Acceptance
- Available in consultation
- Asking price
- € 1,500,000 kosten koper
- Asking price per m²
- € 10,949
- Status
- Sold under reservation
Construction
- Type apartment
- Upstairs apartment (apartment)
- Building type
- Resale property
- Year of construction
- 2020
Surface areas and volume
- Areas
- Living area
- 137 m²
- Exterior space attached to the building
- 41 m²
- Volume in cubic meters
- 573 m³
Layout
- Number of rooms
- 4 rooms (3 bedrooms)
- Number of bath rooms
- 2 bathrooms and 1 separate toilet
- Bathroom facilities
- 2 double sinks, 2 walk-in showers, bath, toilet, underfloor heating, and 2 washstands
- Number of stories
- 1 story
- Facilities
- Balanced ventilation system, elevator, sliding door, TV via cable, and solar panels
- Located at
- 3rd floor
Energy
- Energy label
- A
- Heating
- Complete floor heating
Cadastral data
- AMSTERDAM AF 1056
- Cadastral map
- Ownership situation
- Municipal ownership encumbered with long-term leaset (end date of long-term lease: 15-05-2068)
- Fees
- € 5,872.70 per year with option to purchase
- AMSTERDAM AF 1056
- Cadastral map
- Ownership situation
- Municipal ownership encumbered with long-term leaset (end date of long-term lease: 15-05-2068)
- Fees
- € 198.88 per year with option to purchase
Exterior space
- Location
- Alongside park, alongside a quiet road and in residential district
- Garden
- Sun terrace
- Balcony/roof terrace
- Roof terrace present and balcony present
Garage
- Type of garage
- Underground parking and parking place
- Insulation
- Completely insulated
Parking
- Type of parking facilities
- Public parking
VVE (Owners Association) checklist
- Registration with KvK
- Yes
- Annual meeting
- Yes
- Periodic contribution
- Yes
- Reserve fund present
- Yes
- Maintenance plan
- No
- Building insurance
- No
Popularity
2,437x
Viewed
42x
Saved
11-6-2026
On Funda
Neighborhood

Kop Zuidas
Amsterdam- Residents
- 1,040
- Family with children
- 13%
Discover the neighborhood
Curious about the housing supply, residents and local real estate agents?

Don’t want to forget this home?
Save it as a favorite. You’ll easily find it back and get notified when something changes.
