New
Galileïplantsoen 23-H1098 LV AmsterdamMiddenmeer-Noord
€ 1,000,000 k.k.

- 99 m²living area
- 3bedrooms
- Benergy label
Eye-catcherTuin met middagzon, 3 slaapkamers, erfpacht eeuwigdurend afgekocht
Description
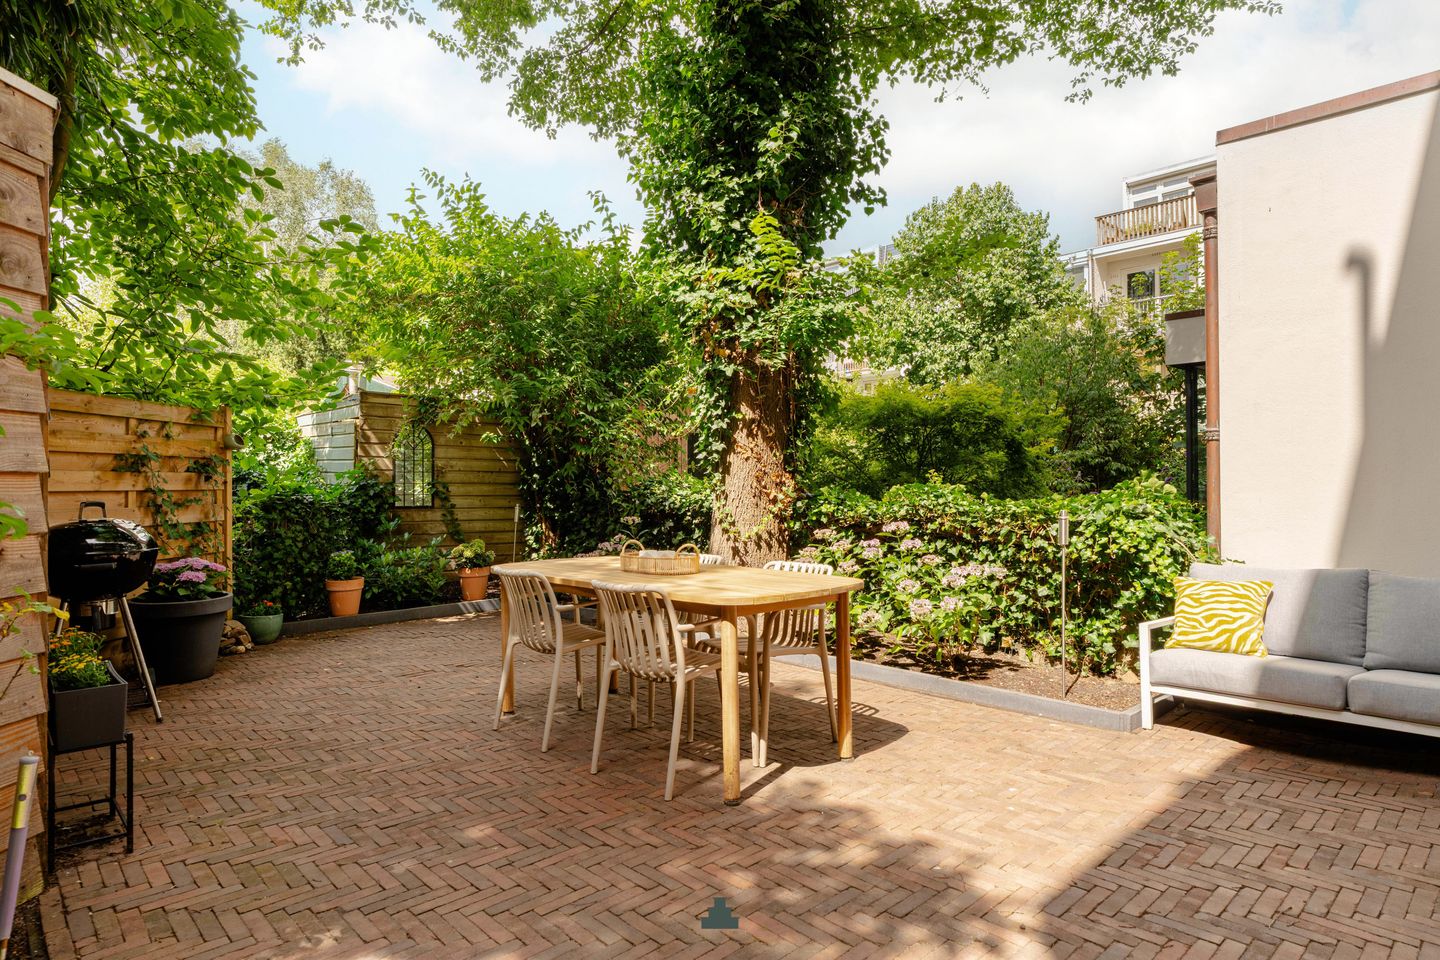
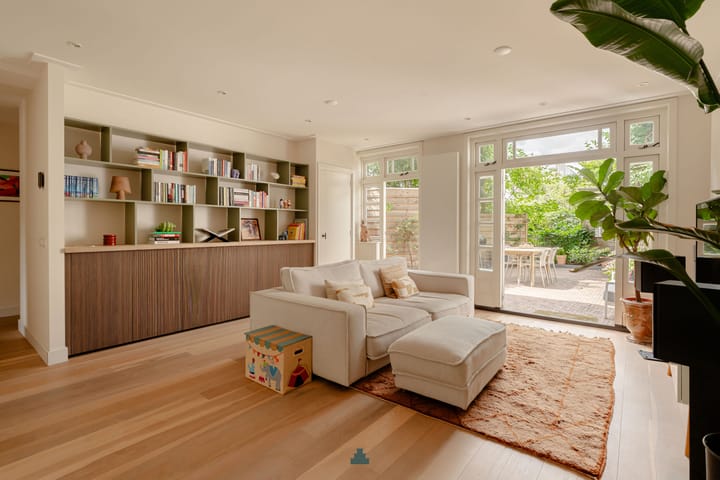
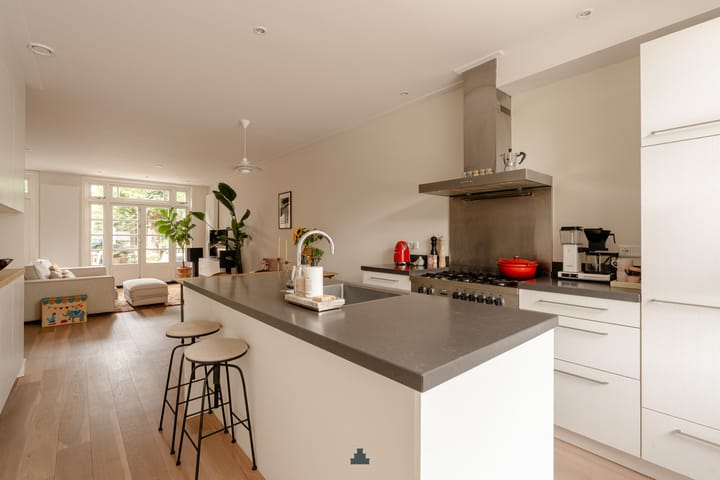
Exceptionally well-maintained and surprisingly spacious double-width ground-floor apartment of approximately 100 m², featuring a beautiful south-west-facing garden with afternoon sun and a garden shed. The property offers three generously sized bedrooms and a wonderful, spacious living room with an open-plan kitchen and inviting breakfast bar.
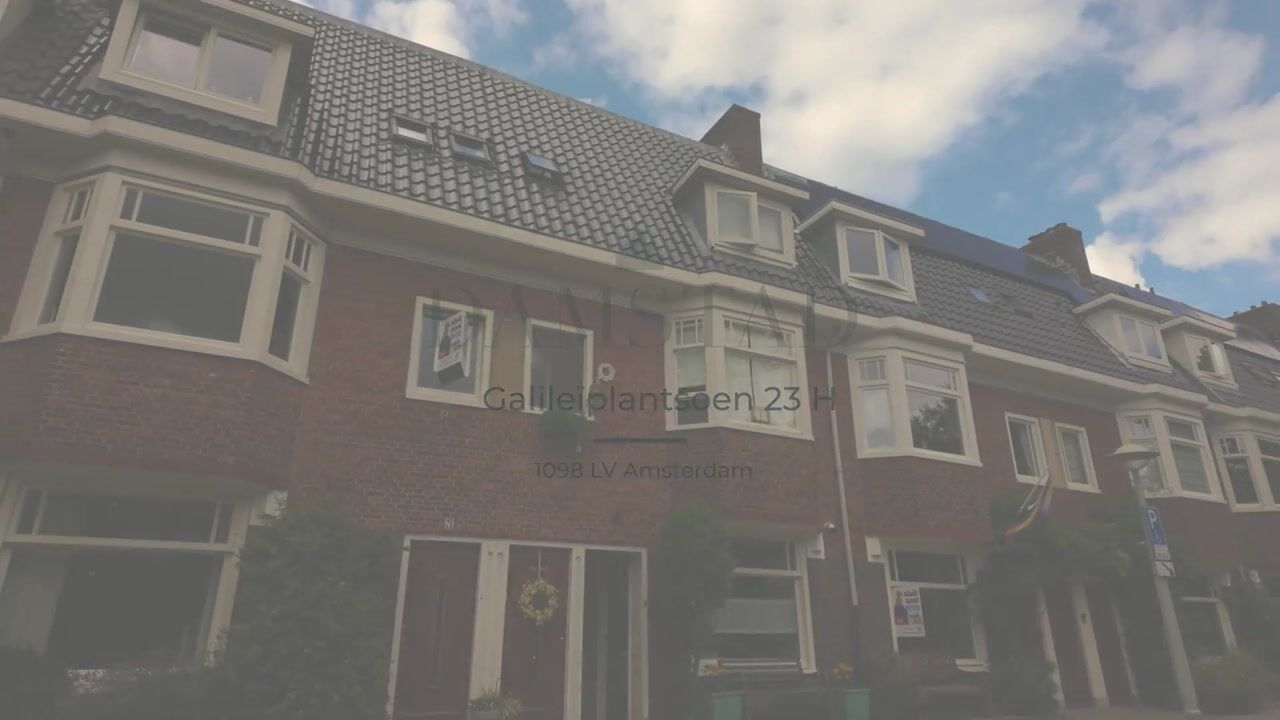
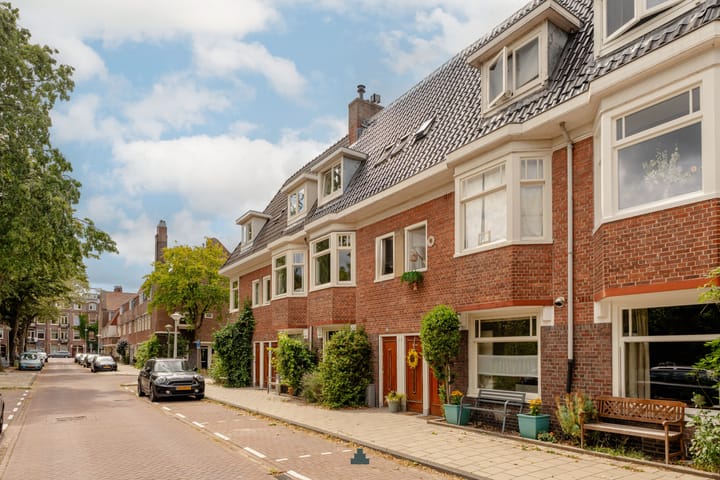
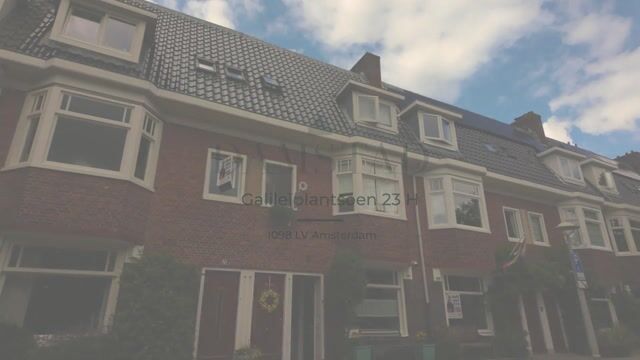
This charming 1930s family home is situated on the green and leafy Galileïplantsoen, along a wide pavement and with no direct neighbours opposite. It offers a peaceful and particularly pleasant residential setting, with plenty of greenery right outside the door and all amenities within easy reach.
LAYOUT
Private entrance with ample space for coats and storage. Upon entering, the well-appointed kitchen is located at the front of the property and features a central island with sink and a cosy breakfast bar. The kitchen offers plenty of storage and is equipped with various built-in appliances, including a dishwasher and refrigerator, as well as a professional-style cooker with a large oven and no fewer than six gas burners.
At the rear is the wonderfully wide living room, featuring an attractive built-in cabinetry wall and French doors opening onto the garden. This delightful outdoor space of approximately 57 m² includes a garden shed and enjoys plenty of sunshine from the afternoon onwards. The multiple French doors create a wonderful connection between the interior and exterior, with direct access to the garden from both the living room and the two bedrooms at the rear.
Centrally located within the apartment are a practical internal storage room, a separate guest toilet with washbasin and a dedicated laundry room.
At the quiet rear of the property are two generously sized bedrooms, both with French doors opening directly onto the garden. The spacious bathroom features a lovely bathtub, a generous walk-in shower and a double washbasin with vanity unit. The bathroom can be accessed both from the front bedroom and from the central hallway.
The third bedroom is located at the front and is currently used as a comfortable home office. It also features a practical built-in wardrobe.
LOCATION
Galileïplantsoen is a peaceful and leafy location with a wide pavement and plenty of greenery. Situated in the family-friendly Watergraafsmeer neighbourhood, it offers a tranquil residential atmosphere with a village-like character, while the lively Middenweg and Oostpoort shopping centre are just a few minutes' walk away. Here you will find a varied selection of shops, ranging from artisan delicatessen stores to well-known retail chains and boutiques.
The neighbourhood is also renowned for its excellent selection of restaurants, cafés and bars. From iconic establishments such as Vergulde Eenhoorn, De Kas and La Vallade to local favourites including Troef, bistro Poldervogel, coffee bar Harvey and neighbourhood café De Tros – just a small selection of the surprisingly diverse range of places to eat and drink virtually around the corner.
Public transport connections are excellent, with tram 19 and bus lines 41 and 65 stopping nearby. NS railway stations Muiderpoort, Amstelstation and Science Park are also within cycling distance.
By car, the A10 ring road can be reached within just a few minutes via exit S113.
HOMEOWNERS' ASSOCIATION
The active and financially healthy Homeowners' Association (VvE) consists of three members and is professionally managed by VvE Beheer Amsterdam. The current monthly service charge is €104. A long-term maintenance plan (MJOP) is in place, and the VvE is registered with the Dutch Chamber of Commerce.
EXTENSION POSSIBILITIES
Under the current zoning plan, it is possible to create an extension of up to 3 metres in depth. This could add approximately 22.5 m² of additional living space.
GROUND LEASE
The ground lease has been bought off in perpetuity.
KEY FEATURES
-Spacious garden of approximately 57 m² with afternoon sun;
-Garden shed of approximately 6 m²;
-Three bedrooms of varying sizes;
-Beautiful oak flooring throughout the entire apartment;
-No direct neighbours opposite the property;
-Energy label B;
-Foundation classification ABC (positive);
-Transfer date by mutual agreement.
This information has been compiled with the greatest possible care. However, we accept no liability for any inaccuracies or deficiencies in that information or for any consequences arising therefrom. It is the duty of the purchaser to investigate all matters of importance to him or her. With regard to this property, we act solely in an advisory capacity as the estate agents of the vendor. We advise you to engage the services of an NVM estate agent to assist you with the purchasing process. If you have any specific wishes regarding the property, you are advised to notify your purchasing estate agent as soon as possible and to conduct any investigations yourself, or to arrange to have them conducted. If you do not engage the services of a qualified representative, you are deemed by law to have a sufficient understanding and awareness of everything that is or could be of importance to you. NVM terms and conditions apply.
Advertisement
Features
Transfer of ownership
- Listed since
- Acceptance
- Available in consultation
- Asking price
- € 1,000,000 kosten koper
- Asking price per m²
- € 10,101
- Status
- Available
- VVE (Owners Association) contribution
- € 104.00 per month
Construction
- Type apartment
- Ground-floor apartment (apartment)
- Building type
- Resale property
- Year of construction
- 1929
- Type of roof
- Flat roof
Surface areas and volume
- Areas
- Living area
- 99 m²
- External storage space
- 7 m²
- Volume in cubic meters
- 358 m³
Layout
- Number of rooms
- 4 rooms (3 bedrooms)
- Number of bath rooms
- 1 bathroom
- Bathroom facilities
- Double sink, walk-in shower, bath, toilet, and sink
- Number of stories
- 1 story
- Facilities
- Mechanical ventilation and TV via cable
- Located at
- Ground floor
Energy
- Energy label
- B
- Insulation
- Double glazing
- Heating
- CH boiler
- Hot water
- CH boiler
- CH boiler
- Nefit (gas-fired combination boiler from 2014, in ownership)
Cadastral data
- WATERGRAAFSMEER B 4999
- Cadastral map
- Ownership situation
- Municipal long-term lease
- Fees
- Paid until 15-12-2052
Exterior space
- Location
- In residential district and unobstructed view
- Garden
- Back garden
- Back garden
- 60 m² (6.00 metre deep and 10.00 metre wide)
- Garden location
- Located at the northwest
Storage space
- Shed / storage
- Detached wooden storage
- Facilities
- Electricity
Parking
- Type of parking facilities
- Paid parking and resident's parking permits
VVE (Owners Association) checklist
- Registration with KvK
- Yes
- Annual meeting
- Yes
- Periodic contribution
- Yes (€ 104.00 per month)
- Reserve fund present
- Yes
- Maintenance plan
- Yes
- Building insurance
- Yes
Popularity
0x
Viewed
0x
Saved
26-8-2026
On Funda
Neighborhood

Middenmeer-Noord
Amsterdam- Residents
- 2,780
- Family with children
- 37%
- Avg. asking price / m²
- € 8,533
Discover the neighborhood
Curious about the housing supply, residents and local real estate agents?

Don’t want to forget this home?
Save it as a favorite. You’ll easily find it back and get notified when something changes.
