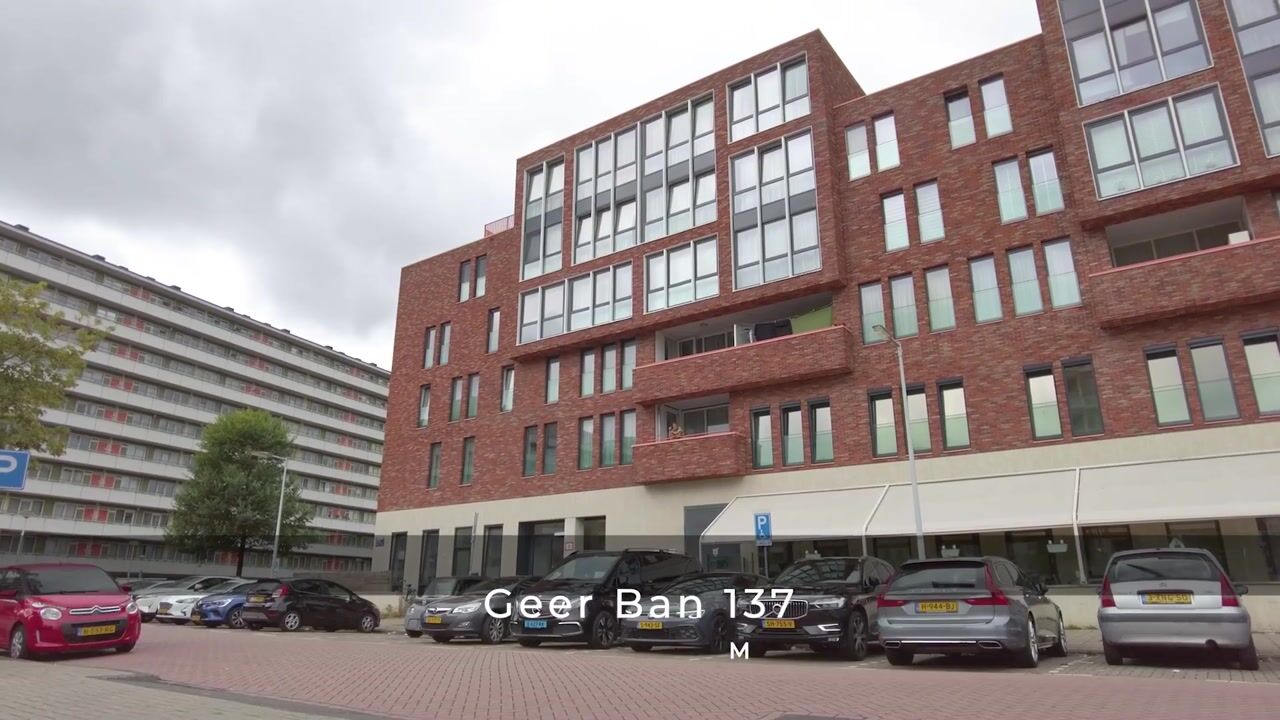

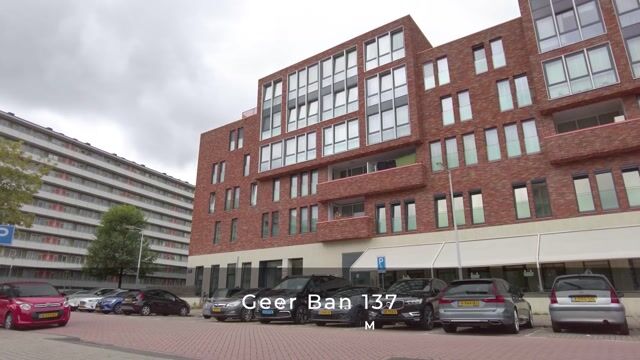
Geer Ban 1371068 ZW AmsterdamMeer en Oever
€ 450,000 k.k.

- 97 m²living area
- 2bedrooms
- Aenergy label
Eye-catcherRoyaal en instapklaar appartement met label A en eigen parkeerplaats!
Description
Spacious and move-in ready apartment with energy label A and private parking space!
I N T E R I O R
The 7th floor can be reached by elevator or stairs.
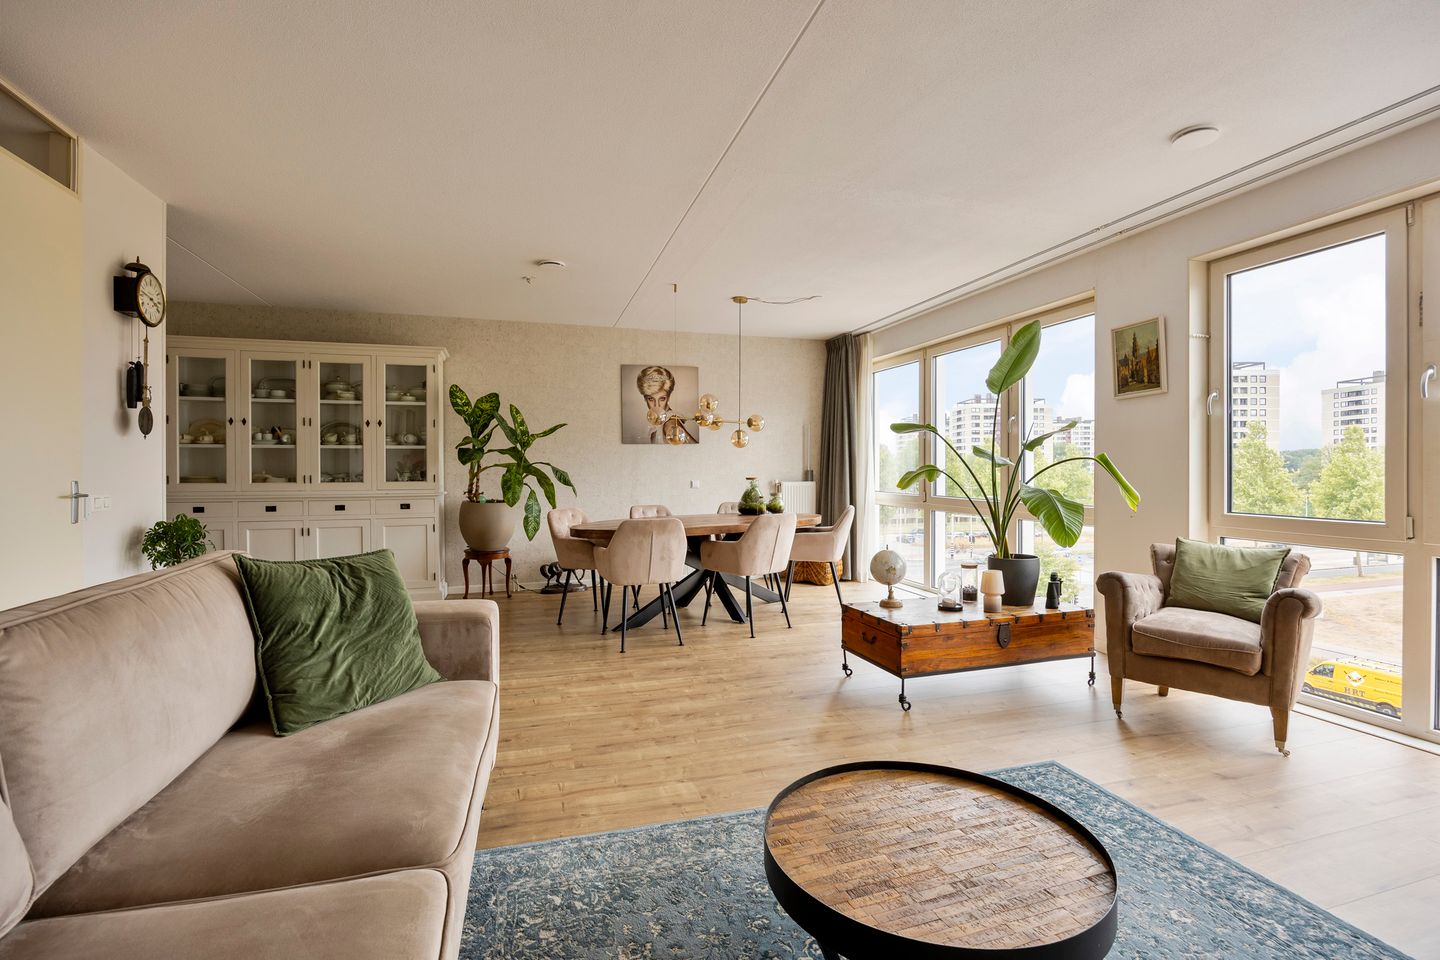
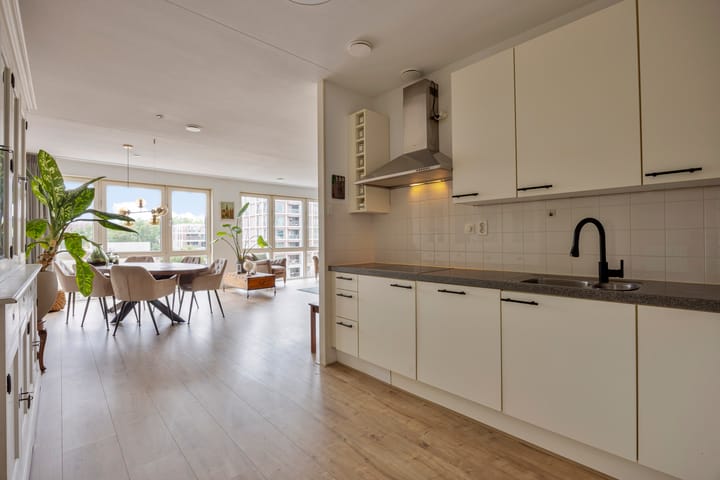
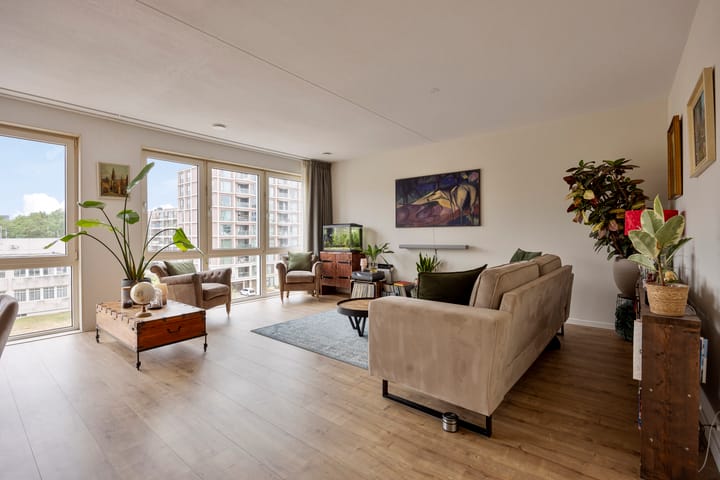
Upon entering the hallway, you have immediate access to all rooms. At the rear of the apartment is the spacious living room with a semi-open kitchen, equipped with various built-in appliances, including a fridge-freezer combination, combination oven, electric hob and extractor hood. The living room is generously sized and features large windows, providing plenty of natural light and a pleasant view. At the front of the apartment are two well-proportioned bedrooms. The indoor storage room, which includes a washing machine connection, can be accessed from one of the bedrooms. The bathroom features a shower and washbasin unit. Next to the bathroom is a separate toilet.
In the basement, you will find your own private parking space and storage room.
S U R R O U N D I N G S
De Geer Ban is a traffic-calmed street located in a green and child-friendly neighbourhood. The extensive Osdorpplein shopping centre is within walking distance and offers a wide variety of shops, supermarkets, restaurants and the lively Westmarket. Stadspark Osdorp and Stadsboerderij Osdorp are also just around the corner. The immediate area offers several schools, a health centre, childcare facilities, De Meervaart theatre and a library. The tram stop for lines 1 and 17 is just around the corner, taking you to the heart of Amsterdam in less than 20 minutes. Bus lines 63 and 69, providing connections to Schiphol, are also nearby. By car, all major arterial roads, including the A4, A5, A9 and A10 motorways, can be reached within just a few minutes. This makes the location ideal for the demanding business traveller; Schiphol Airport is easily accessible, as are cities such as Haarlem, Hoofddorp, The Hague and Rotterdam. A truly central location!
Parking is convenient with your own private parking space, while there are also ample parking options in the immediate surroundings. For relaxation and recreation, the Sloterplas recreational area is close by, featuring Sloterpark, the Natureluur nature playground, Sloterparkbad swimming pool, a fitness centre, a marina, walking routes and a landscaped city beach. It is a wonderful recreational area that is also easily accessible. The Spaarnwoude and Oeverlanden nature areas are both approximately 20 minutes away by bicycle.
For sports enthusiasts, Sportpark Ookmeer, a unique (top-level) sports location in Amsterdam Nieuw-West, and Sportpark De Eendracht, with football pitches, volleyball courts, tennis courts and golf facilities, are both nearby. Another newly developed recreational area within cycling distance is De Tuinen van West: a unique area where visitors can cycle, walk, enjoy food and drinks at Rijk van de Keizer, exercise and pick their own fruit at Fruittuin van West. Children can enjoy themselves in a large playground, while adults can simply relax and enjoy the surrounding nature. With De Meervaart theatre, Osdorp also offers an important cultural venue serving the entire city of Amsterdam.
W H A T Y O U A L S O N E E D T O K N O W
- total living area: approx. 97 m²
- ground lease prepaid until 15 December 2056
- year of construction: 2009
- energy label A
- connected to the district heating network
- well-insulated apartment, including double glazing and floor and wall insulation
- several primary schools nearby, while the popular secondary schools in Oud-Zuid are within cycling distance
- healthy and professionally managed Owners' Association (VvE)
- including a private parking space
- completion: by mutual agreement
In short: a complete and move-in ready apartment that is definitely worth viewing!
Schedule a viewing online today or contact our office.
Advertisement
Features
Transfer of ownership
- Listed since
- Acceptance
- Available in consultation
- Asking price
- € 450,000 kosten koper
- Asking price per m²
- € 4,639
- Status
- Available
- VVE (Owners Association) contribution
- € 176.00 per month
Construction
- Type apartment
- Galleried apartment (apartment)
- Building type
- Resale property
- Year of construction
- 2009
- Type of roof
- Flat roof covered with asphalt roofing
Surface areas and volume
- Areas
- Living area
- 97 m²
- External storage space
- 3 m²
- Volume in cubic meters
- 320 m³
Layout
- Number of rooms
- 4 rooms (2 bedrooms)
- Number of bath rooms
- 1 bathroom and 1 separate toilet
- Bathroom facilities
- Shower and sink
- Number of stories
- 1 story
- Facilities
- Elevator, passive ventilation system, and TV via cable
- Located at
- 3rd floor
Energy
- Energy label
- A
- Heating
- District heating
Cadastral data
- AMSTERDAM D 9565
- Cadastral map
- Ownership situation
- Municipal ownership encumbered with long-term leaset
- Fees
- Paid until 16-12-2056
Exterior space
- Balcony/roof terrace
- Balcony present
Storage space
- Shed / storage
- Storage box
Garage
- Type of garage
- Parking place
Parking
- Type of parking facilities
- Paid parking, parking garage and resident's parking permits
VVE (Owners Association) checklist
- Registration with KvK
- Yes
- Annual meeting
- Yes
- Periodic contribution
- Yes (€ 176.00 per month)
- Reserve fund present
- Yes
- Maintenance plan
- Yes
- Building insurance
- Yes
Popularity
652x
Viewed
25x
Saved
2-9-2026
On Funda
Neighborhood
Meer en Oever
Amsterdam- Residents
- 3,180
- Family with children
- 25%
- Avg. asking price / m²
- € 4,919
Discover the neighborhood
Curious about the housing supply, residents and local real estate agents?

Don’t want to forget this home?
Save it as a favorite. You’ll easily find it back and get notified when something changes.
