
Sold under reservation
Geervliet 701082 NV AmsterdamBuitenveldert-Oost-Midden
€ 575,000 k.k.

- 86 m²living area
- 2bedrooms
- Benergy label
Description
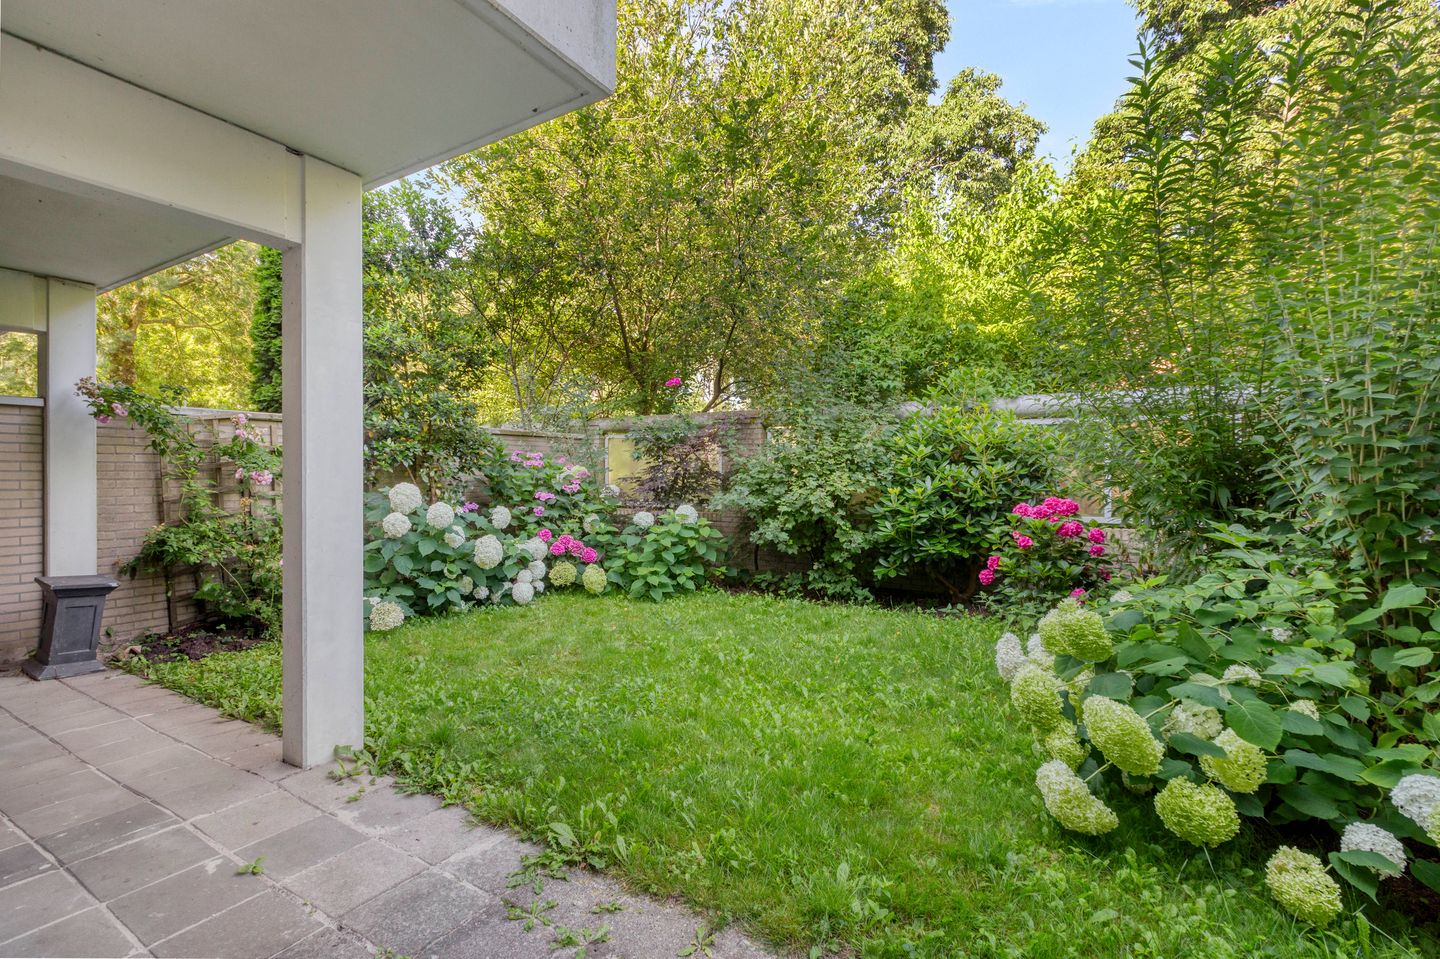
Spacious and bright 3-room apartment of approx. 86 m² with a spacious garden and outdoor storage shed, located on the ground floor in Amsterdam Buitenveldert. This home features two bedrooms, a spacious living room with access to a balcony of approx. 8 m², a separate kitchen, and a practical layout. There is also a separate storage room on the ground floor. The apartment combines comfortable living with an excellent location near the Zuidas, Gelderlandplein, and various public transportation options.
Layout
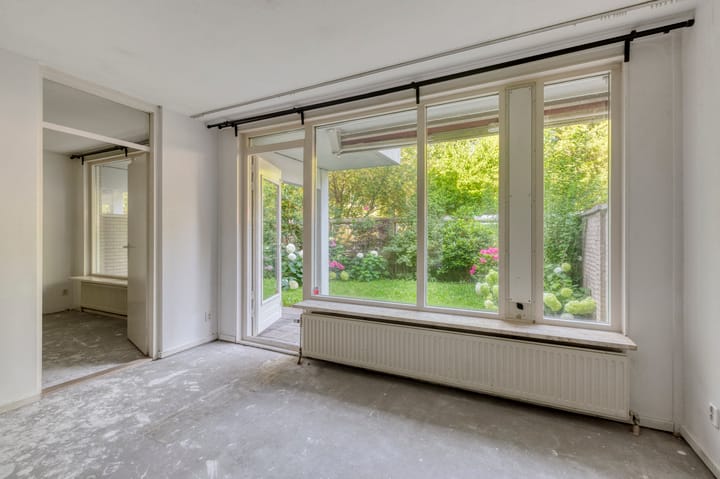
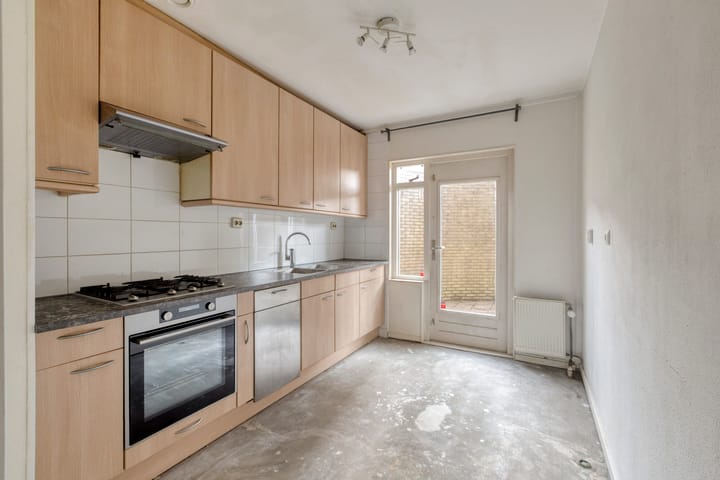
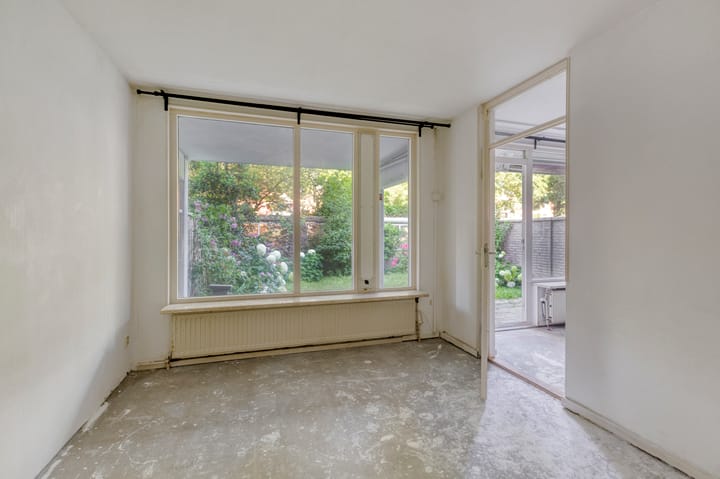
You enter the ground-floor apartment through the shared entrance. The central hallway provides access to virtually all rooms in the apartment. At the rear is the spacious living room with large windows, allowing plenty of natural light to flood in. The living room opens onto the west-facing garden. The spacious kitchen is located at the front of the apartment.
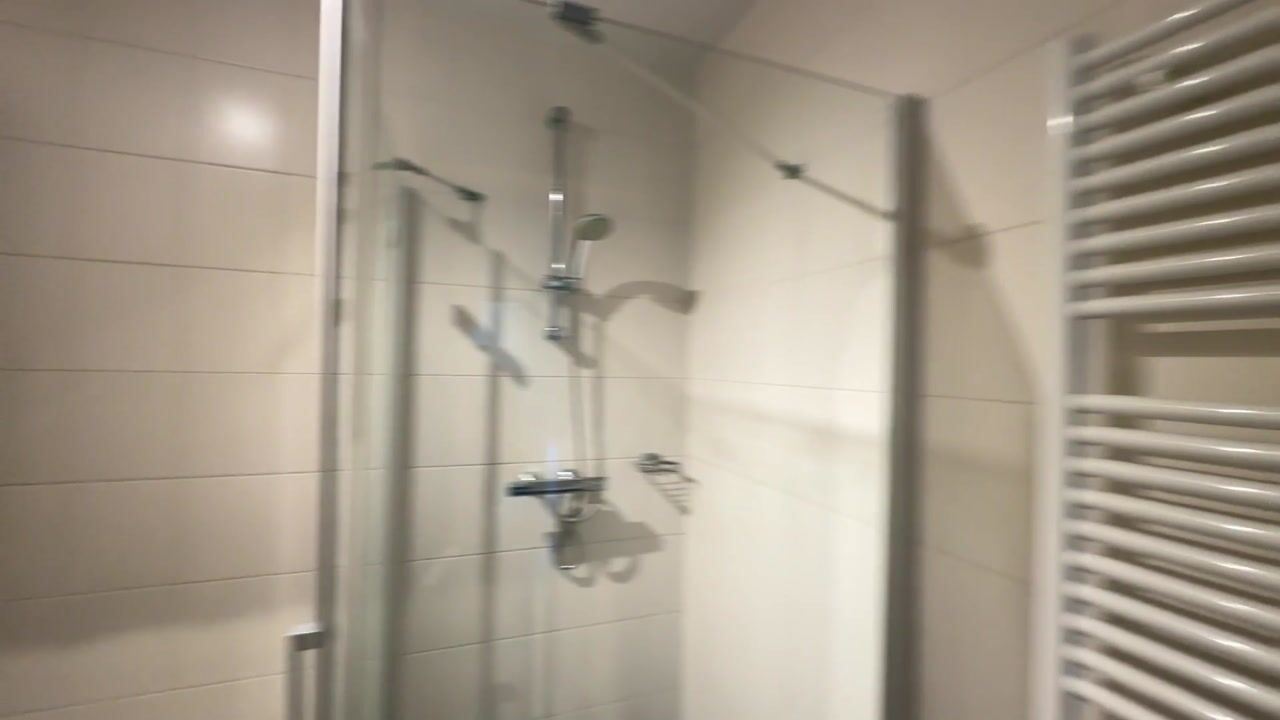
The apartment features two generously sized bedrooms, one of which is located at the front of the apartment and the other at the rear. The bathroom is centrally located and equipped with a sink, bathtub, and shower. In addition, there is a separate toilet and extra storage/closet space in the apartment. There is also a laundry room accessible via the central hallway. On the ground floor, there is a separate indoor storage room of approximately 4 m².
Surroundings
Geervliet is located in the popular Buitenveldert neighborhood, a green and quiet residential area in Amsterdam-Zuid. Various shops, supermarkets, and dining options are in the immediate vicinity. The Gelderlandplein shopping center is a short distance away and offers a wide range of stores, specialty shops, and restaurants.
The property is also exceptionally well-connected. Amsterdam Zuid Station and the Zuidas business district are easily accessible, as are various tram, metro, and bus connections. In addition, the A10, A2, and A4 highways are easily accessible. Nearby attractions include Amstelpark, the Beethovenbuurt neighborhood, and various sports and recreational facilities.
Leasehold
In 2019, the seller applied to convert to a perpetual leasehold under even more favorable terms. The buyer may assume this application upon purchase and convert to a perpetual leasehold under more favorable terms.
Details:
- Living area approx. 86 m²
- Energy efficiency rating: B
- Ground lease paid off through June 30, 2035; application for more favorable terms has been submitted
- Service charges amount to 214.06 per month
- West-facing garden
- Closing date to be agreed upon
- Project notary: Core Notariaat
The non-binding information displayed on this website has been compiled by us (with care) based on data provided by the seller (and/or third parties). We do not guarantee its accuracy or completeness. We advise you to contact us if you are interested in one of our properties or to seek assistance from your own NVM real estate agent.
We are not responsible for the content of the websites to which we link.
Advertisement
Features
Transfer of ownership
- Listed since
- Acceptance
- Available in consultation
- Asking price
- € 575,000 kosten koper
- Asking price per m²
- € 6,686
- Status
- Sold under reservation
- VVE (Owners Association) contribution
- € 214.06 per month
Construction
- Type apartment
- Ground-floor apartment (apartment)
- Building type
- Resale property
- Year of construction
- 1986
- Type of roof
- Flat roof covered with asphalt roofing
Surface areas and volume
- Areas
- Living area
- 86 m²
- External storage space
- 7 m²
- Volume in cubic meters
- 307 m³
Layout
- Number of rooms
- 3 rooms (2 bedrooms)
- Number of bath rooms
- 1 bathroom and 1 separate toilet
- Bathroom facilities
- Shower, bath, and sink
- Number of stories
- 1 story
- Facilities
- Passive ventilation system and TV via cable
- Located at
- Ground floor
Energy
- Energy label
- B
- Insulation
- Double glazing
- Heating
- CH boiler
- Hot water
- CH boiler
- CH boiler
- Intergas (gas-fired combination boiler, in ownership)
Exterior space
- Location
- Alongside a quiet road and in residential district
- Garden
- Back garden and front garden
- Back garden
- 53 m² (7.31 metre deep and 7.27 metre wide)
- Garden location
- Located at the west
Storage space
- Shed / storage
- Storage box
Parking
- Type of parking facilities
- Paid parking, public parking and resident's parking permits
VVE (Owners Association) checklist
- Registration with KvK
- Yes
- Annual meeting
- Yes
- Periodic contribution
- Yes (€ 214.06 per month)
- Reserve fund present
- Yes
- Maintenance plan
- Yes
- Building insurance
- Yes
Popularity
5,568x
Viewed
143x
Saved
23-7-2026
On Funda
Neighborhood

Buitenveldert-Oost-Midden
Amsterdam- Residents
- 3,440
- Family with children
- 24%
- Avg. asking price / m²
- € 6,406
Discover the neighborhood
Curious about the housing supply, residents and local real estate agents?

Don’t want to forget this home?
Save it as a favorite. You’ll easily find it back and get notified when something changes.
