New
Geleenstraat 1-31078 LB AmsterdamScheldebuurt-West
€ 685,000 k.k.

- 82 m²living area
- 2bedrooms
- Cenergy label
Description
Geleenstraat 1-3 (Third Floor), 1078 LB Amsterdam
Asking Price: €685,000 k.k. (Buyer's Costs)
Bright, Spacious and Characterful Apartment in the Heart of the Highly Sought-After
Rivierenbuurt
Situated in one of the most desirable locations in Amsterdam Zuid, this exceptionally bright and surprisingly spacious apartment of 82 m2 occupies the third floor of an attractive 1930s apartment building. Cleverly designed, with generous ceiling heights of approximately 2.8 metres and large windows throughout, the property enjoys an abundance of natural light and an exceptional sense of space.
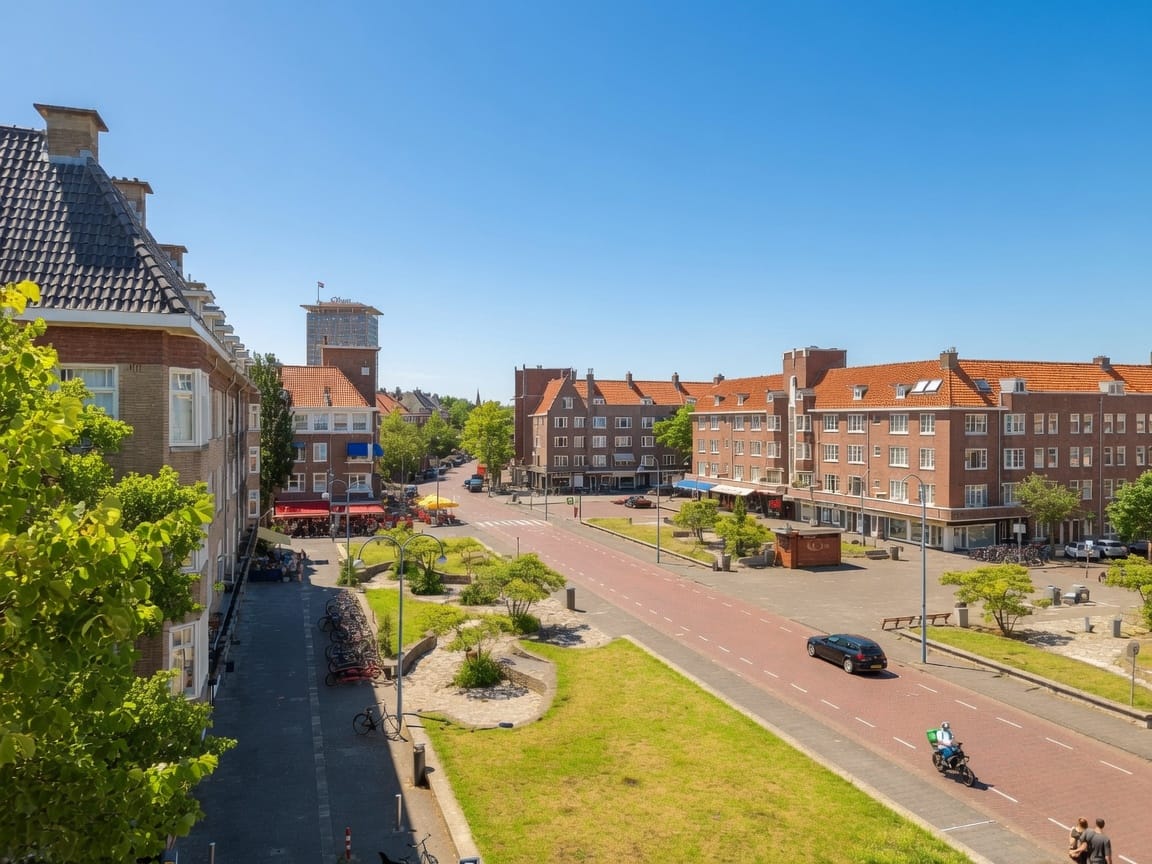
At the front, the apartment benefits from an open outlook across the wide Geleenstraat towards the vibrant Maasstraat and the iconic Okura Hotel. At the rear, it overlooks a large, peaceful communal garden, offering the best of both worlds: lively city views at the front and tranquillity and privacy at the rear.
Presentation

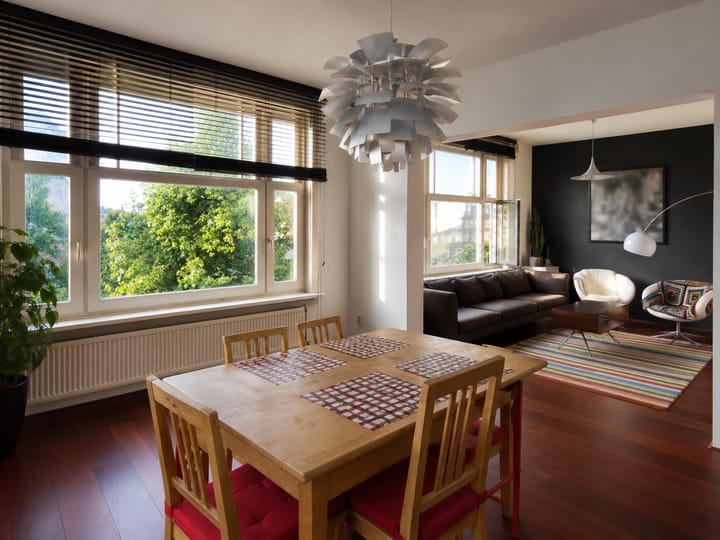
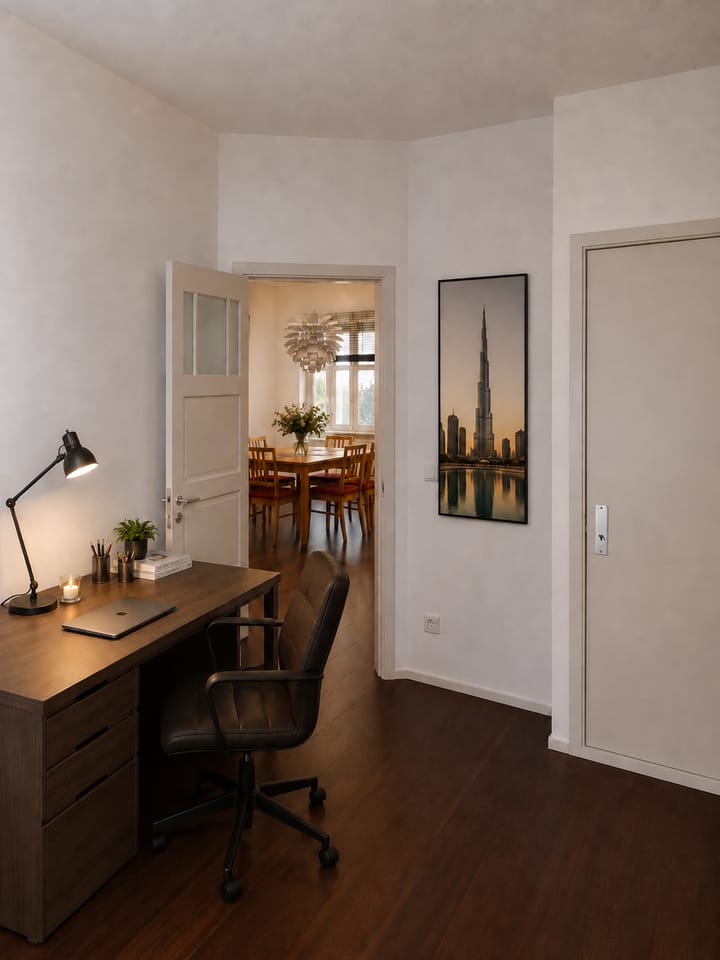
The property has been successfully let in recent years and is now offered with vacant possession. To help prospective buyers appreciate the property's potential, several of the marketing photographs have been digitally styled using images taken during a previous occupancy. The apartment is currently completely vacant, providing a blank canvas that is
ready to be transformed into your own ideal home.
Accommodation
The apartment is accessed via a well-maintained communal staircase leading to the third floor. Upon entering, a spacious central hallway provides access to all rooms and forms the natural centre of the home. To the right is the generously proportioned living room. Large windows flood the room with natural daylight throughout the day while offering an attractive open outlook. The adjoining dining room creates an excellent space for both everyday living and entertaining family and friends.
To the left of the entrance hall is a separate home office, ideal for working from home, studying or as a hobby room.
Adjacent to the office is the separate kitchen, fitted with a range of integrated appliances. From here, you step directly onto the approximately 4 m2 east-facing balcony, quietly overlooking the attractive communal garden.
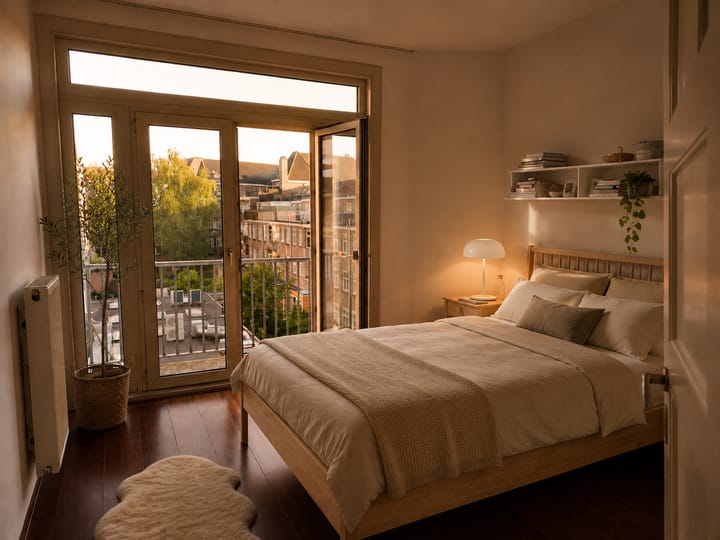
The spacious principal bedroom is also situated at the rear of the apartment and benefits from elegant double French doors opening onto the balcony, creating a pleasant connection between the indoor and outdoor spaces.
The generously proportioned bathroom comprises:
• A full-sized bath
• A separate shower
• A wash basin
• A practical utility area with space for both a washing machine and tumble dryer
There is also a separate modern WC, accessed directly from the hallway. Throughout the apartment, beautiful warm wooden parquet flooring creates a welcoming atmosphere. In addition, the electrical installation and power outlets have been modernised throughout, ensuring the apartment meets contemporary living standards.
The Neighbourhood
The Rivierenbuurt has long been regarded as one of Amsterdam Zuid's most desirable residential neighbourhoods, appreciated for its attractive 1930s architecture, wide tree-lined streets and relaxed atmosphere.
Geleenstraat is a quiet, spacious residential street located just moments from the lively Maasstraat and Scheldestraat, both renowned for their excellent selection of boutiques, delicatessens, artisan bakeries, cafés, restaurants and speciality food shops. Well-known local favourites such as Brandmeesters, Van Vessem, IJscuypje and numerous quality restaurants
are all within walking distance.
For outdoor recreation, the Beatrixpark, Martin Luther Kingpark, the River Amstel and the Amstelpark are all just a short walk or cycle away.
Accessibility is excellent. Europaplein Metro Station (North/South Line), Amsterdam RAIrailway station, several tram routes (4, 12 and 24) and the A10 Ring Road are all close by, placing the Zuidas business district, Amsterdam city centre and Schiphol Airport comfortably within easy reach.
Key Features
• Asking price: €685,000 k.k. (buyer's costs)
• Living area: 82 m2 (measured in accordance with NEN2580)
• East-facing balcony of approximately 4 m2
• Located on the third floor
• Attractive ceiling height of approximately 2.8 metres
• Spacious living room with adjoining dining room
• Separate home office
• Spacious principal bedroom with French doors opening onto the balcony
• Generously sized bathroom with bath, separate shower and utility area
• Separate modern WC
• Beautiful warm wooden parquet flooring throughout
• Modernised electrical installation
• Energy Label C
• Active Owners' Association (VvE)
• Multi-Year Maintenance Plan (MJOP) in place
• Monthly service charges: €164
• Perpetual municipal leasehold
• Current annual ground rent (canon): €953.60, indexed annually (current lease period until 2054)
• Completion by agreement, with vacant possession, available at short notice
Viewing Highly Recommended
Combining generous proportions, exceptional natural light, impressive ceiling heights and an outstanding location in one of Amsterdam Zuid's most desirable neighbourhoods, this apartment presents a rare opportunity to create a truly exceptional home.
Whether you are looking for a stylish city residence, a comfortable family home or an investment in one of Amsterdam's most sought-after districts, this apartment offers outstanding potential.
We would be delighted to arrange a viewing, allowing you to experience first-hand the wonderful sense of space, light and tranquillity this beautiful apartment has to offer.
Flexibele viewing times, including the evenings and weekends.
Advertisement
Features
Transfer of ownership
- Listed since
- Acceptance
- Available in consultation
- Asking price
- € 685,000 kosten koper
- Asking price per m²
- € 8,354
- Status
- Available
- VVE (Owners Association) contribution
- € 164.00 per month
Construction
- Type apartment
- Upstairs apartment (apartment)
- Building type
- Resale property
- Year of construction
- 1930
- Type of roof
- Gable roof
Surface areas and volume
- Areas
- Living area
- 82 m²
- Exterior space attached to the building
- 4 m²
- Volume in cubic meters
- 250 m³
Layout
- Number of rooms
- 4 rooms (2 bedrooms)
- Number of bath rooms
- 1 bathroom and 1 separate toilet
- Bathroom facilities
- Shower, bath, and sink
- Number of stories
- 1 story
- Facilities
- Mechanical ventilation, passive ventilation system, and TV via cable
- Located at
- 3rd floor
Energy
- Energy label
- C
- Insulation
- Double glazing
- Heating
- CH boiler
- Hot water
- CH boiler
- CH boiler
- Gas-fired combination boiler from 2008, in ownership
Cadastral data
- AMSTERDAM V 11624
- Cadastral map
- Ownership situation
- Municipal ownership encumbered with long-term leaset (end date of long-term lease: 16-09-2026)
- Fees
- € 953.60 per year
Exterior space
- Location
- Alongside a quiet road, sheltered location and in residential district
- Balcony/roof terrace
- Balcony present
Parking
- Type of parking facilities
- Paid parking, public parking and resident's parking permits
VVE (Owners Association) checklist
- Registration with KvK
- Yes
- Annual meeting
- Yes
- Periodic contribution
- Yes (€ 164.00 per month)
- Reserve fund present
- Yes
- Maintenance plan
- Yes
- Building insurance
- Yes
Popularity
771x
Viewed
31x
Saved
21-7-2026
On Funda
Neighborhood

Scheldebuurt-West
Amsterdam- Residents
- 4,385
- Family with children
- 23%
- Avg. asking price / m²
- € 8,504
Discover the neighborhood
Curious about the housing supply, residents and local real estate agents?

Don’t want to forget this home?
Save it as a favorite. You’ll easily find it back and get notified when something changes.
