George Gershwinlaan 2471082 MT AmsterdamZuidas-Zuid
€ 1,135,000 k.k.

- 148 m²living area
- 3bedrooms
- A++energy label
Eye-catcherUnieke maisonette met hoge plafonds en energielabel A++!
Description
Stunning Duplex Apartment in the Heart of Amsterdam’s Zuidas with optional parking space
Welcome to your new, intimate home in the heart of the Zuidas! This unique, modernly finished duplex apartment in the award-winning Miles Building offers the perfect balance of comfort, privacy, and convenience – all within walking distance of the bustling Zuidas business district, a lively range of restaurants, shops, and more.
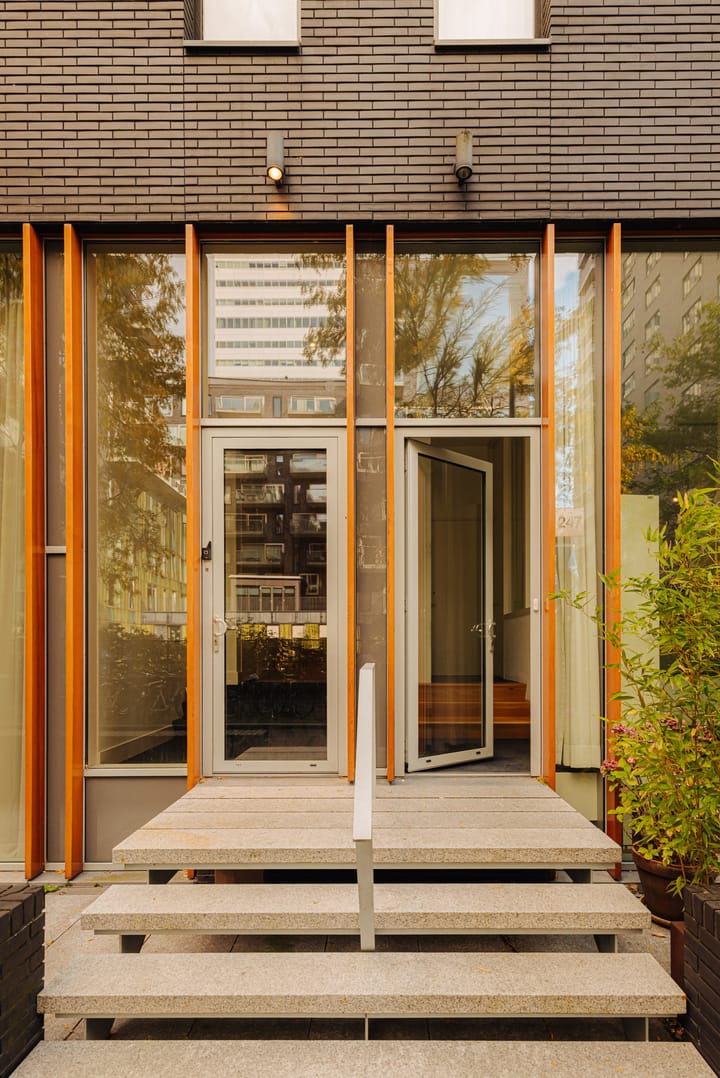
This spacious ground-floor duplex apartment with dual orientation is located on the corner of the Miles Building, creating a sense of seclusion from the rest of the complex. It feels more like a private residence than a typical apartment. Offering approximately 148 m² of living space, spread across the ground floor and basement level, the apartment is cleverly designed around an interior atrium. High ceilings and four-meter-high windows ensure that even the basement level is bathed in natural daylight. And with a private entrance at street level, you benefit from the comfort of your own entryway – no dependence on lifts, and direct access to your home – a rare luxury in the Zuidas!
LAYOUT
Ground Floor
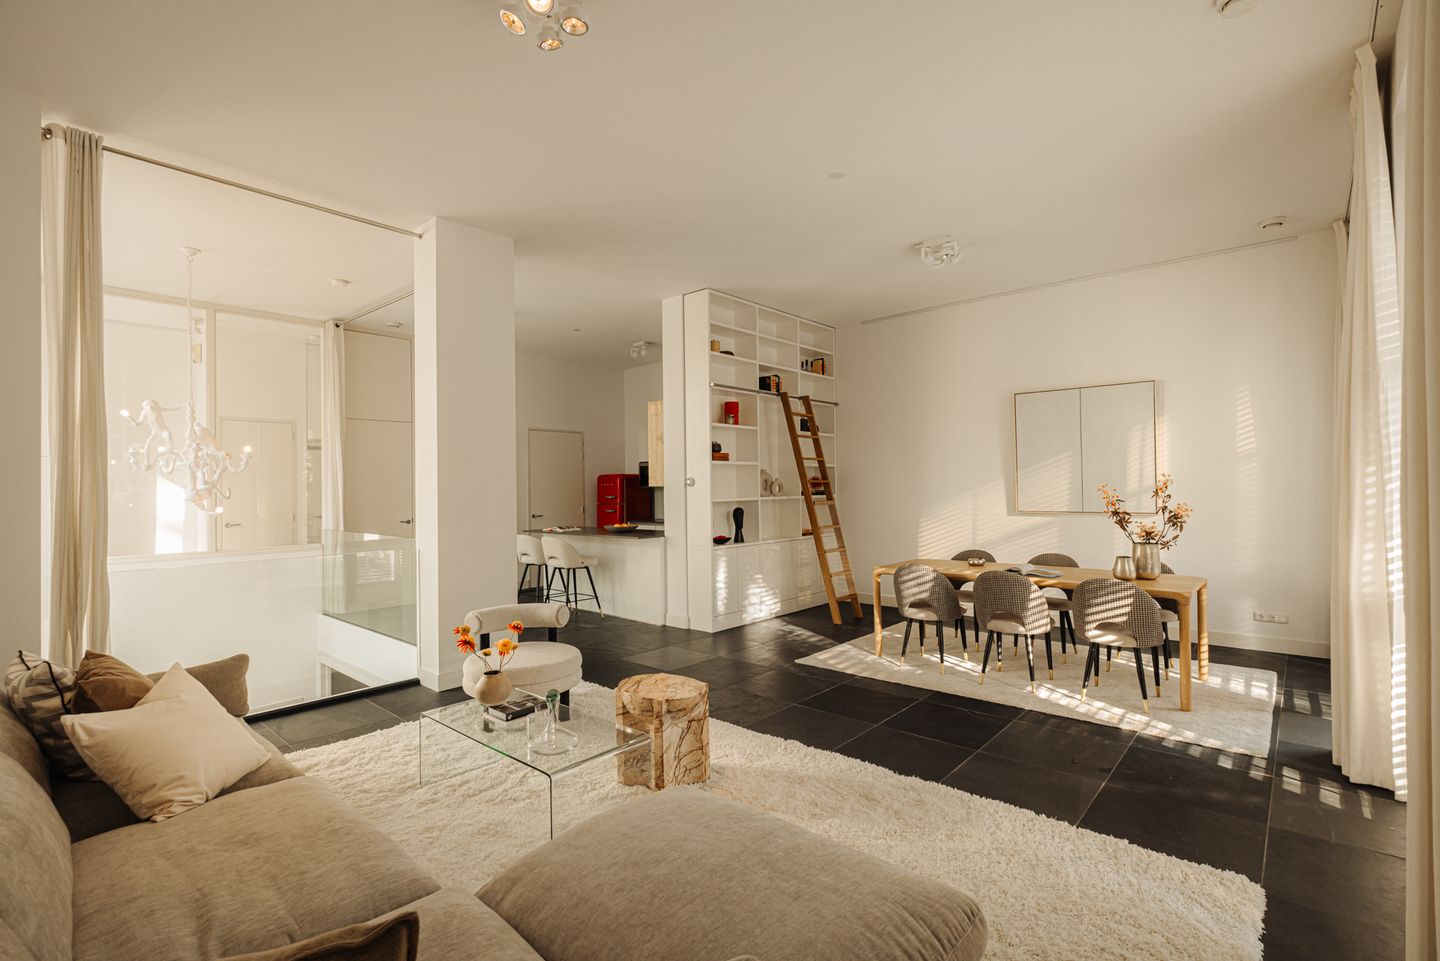
From the outside, modern white granite steps lead to the glass front door. Inside, oak-clad steps open onto a raised level finished with Brazilian black slate. The entrance hall, fitted with a mirrored cloak recess and overhead built-in storage, provides access to a separate guest toilet with washbasin, finished with Villeroy & Boch and Catalano ceramics. From here, a door opens into the sleek open-plan kitchen with breakfast bar and built-in appliances, including a Smeg oven, Siemens induction hob, extractor fan, microwave, and a freestanding Smeg fridge-freezer. A pantry with ceiling-high cupboards adjoins the kitchen – ideal for all your culinary essentials. The space flows into the impressive living room, featuring a bespoke oak bookcase with library ladder reaching up to the 3.42-meter-high ceiling! Thanks to the apartment’s corner position and the seamless double-glazing along the balconies and atrium staircase, natural light floods the kitchen and living room. Light control is ensured by wooden shutters and remote-controlled curtains. The ceiling is fitted with premium lighting such as Deltalight spots and a Seletti designer chandelier.
Basement Level
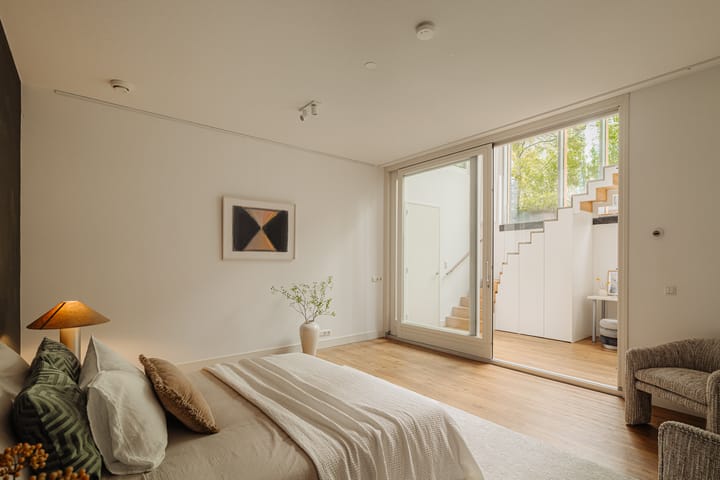
An architecturally designed oak staircase winds down from the entrance to the basement. The staircase incorporates a workspace at the main window, including a custom-made storage unit with a pull-out rack for larger items. This level houses the sleeping quarters with two spacious bedrooms: one with a glass sliding door (double-glazed) and the other with its own buffer zone for extra privacy. With ceiling heights of approx. 2.90 meters and smart spatial design, the basement offers a light and comfortable atmosphere. The cool summers and warm winters make it an ideal retreat. The modern bathroom, inspired by a luxurious cave, is equipped with high-end Vola fixtures, a freestanding designer bathtub, a double walk-in shower, dual Catalano washbasins, a Detremmerie mirrored cabinet, and a copper-slate accent wall – creating a serene, spa-like experience. Adjacent to the bathroom are a separate toilet and washbasin in the same style. A laundry room with washer/dryer connections completes this level.
This unique duplex apartment is immediately available. Don’t miss this opportunity – contact us today for a viewing!
KEY FEATURES
- Located in the luxurious Miles Building
- New construction completed in 2011
- Energy label A++
- Ceiling heights: approx. 3.42 m (ground floor) and 2.90 m (basement)
- Smooth plastered walls throughout
- High-quality insulation (acoustic and thermal)
- External storage unit
- Lift access available
- Exclusive access to the sunny residents-only courtyard garden
- Professionally managed HOA (Eigen Haard VvE-beheer), long-term maintenance plan in place, service costs €338,42 p/m including prepayment heating costs
- Heating via thermal storage and underfloor heating; heat pump lease €49,- p/m incl. VAT
- Annual ground lease canon: €4.020,86 (indexed annually) until October 15, 2057 (current period started October 16, 2007)
- Asking price for parking space in underground garage: €90.000,- (buyers’ costs)
- Immediate delivery possible
THE BUILDING

Completed in 2011 and nominated for the Amsterdam Architecture Prize in 2012, the Miles Building is a striking example of modern living in a prime location. Designed around a central courtyard, it offers an intimate atmosphere within the dynamic context of the Zuidas. Its bold black brick façade enhances the building’s sculptural character.
Design: Bedaux de Brouwer Architecten (award-winning)
Construction: ERA Contour (renowned for premium residential projects)
THE AREA
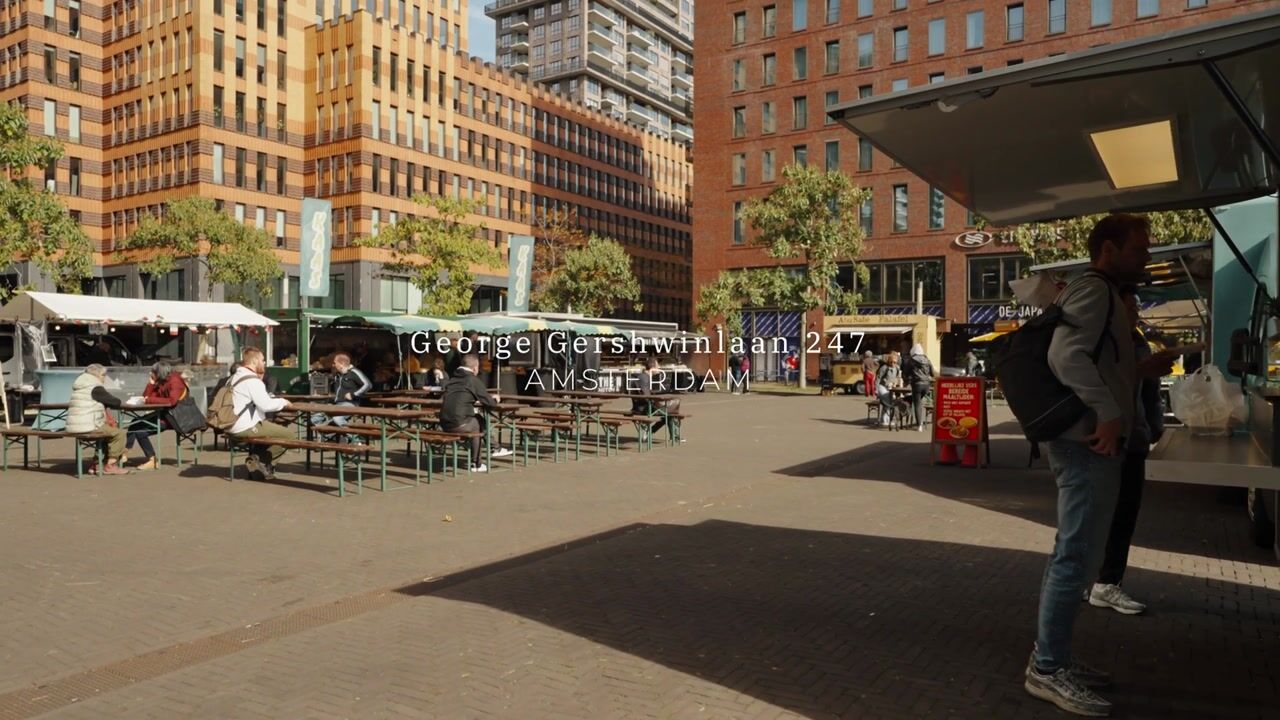
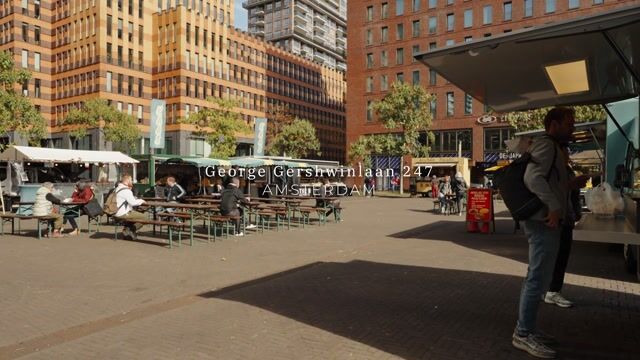
The Zuidas is one of Amsterdam’s most prestigious and fast-developing districts, combining business opportunities with a lively social scene and comfortable residential life. Ongoing government investment in infrastructure continues to transform the area, not only expanding the housing market but also increasing the number of restaurants and facilities. Nearby amenities include Rocycle, Club Sportive, and Renessence, as well as green spaces such as Beatrixpark, Amstelpark, and the Amsterdamse Bos. For daily shopping, an Albert Heijn is around the corner, along with a weekly market at George Gershwinplein. Gelderlandplein shopping center is within walking distance, offering a wide range of luxury stores and essentials. Transport connections are excellent: the Zuidas functions as a key hub with international train links, direct access to the A10 ring road, and metro, tram, bus, and shared bike services. Amsterdam Zuid/WTC station gets you to Schiphol Airport in just 8 minutes!
The property has been measured in accordance with NEN2580. This method provides a standardized indication of usable floor area. Differences in outcomes may occur due to interpretation, rounding, or practical limitations during measurement.
This information has been compiled with care by Ramón Mossel Makelaardij o.g. B.V., but no liability is accepted for incompleteness, inaccuracies, or consequences thereof. All stated sizes and areas are indicative. Buyers are expected to conduct their own due diligence regarding all matters of importance. Ramón Mossel Makelaardij o.g. B.V. represents the seller in this transaction. We recommend engaging an NVM/MVA agent to assist with your purchase. If you choose not to, you are deemed legally competent to oversee all relevant matters yourself. The NVM General Consumer Conditions apply.
Advertisement
Features
Transfer of ownership
- Listed since
- Acceptance
- Available in consultation
- Asking price
- € 1,135,000 kosten koper
- Asking price per m²
- € 7,669
- Status
- Available
- VVE (Owners Association) contribution
- € 338.42 per month
Construction
- Type apartment
- Maisonnette (apartment)
- Building type
- Resale property
- Year of construction
- 2011
- Type of roof
- Flat roof covered with asphalt roofing
Surface areas and volume
- Areas
- Living area
- 148 m²
- External storage space
- 16 m²
- Volume in cubic meters
- 642 m³
Layout
- Number of rooms
- 4 rooms (3 bedrooms)
- Number of bath rooms
- 1 bathroom and 2 separate toilets
- Bathroom facilities
- Double sink, walk-in shower, bath, and underfloor heating
- Number of stories
- 2 stories
- Facilities
- Elevator, mechanical ventilation, and TV via cable
- Located at
- 1st floor
Energy
- Energy label
- A++
- Insulation
- Double glazing and completely insulated
- Heating
- Complete floor heating, heat recovery unit and heat pump
- Hot water
- Central facility
Cadastral data
- AMSTERDAM AK 3972
- Cadastral map
- Ownership situation
- Municipal ownership encumbered with long-term leaset (end date of long-term lease: 15-10-2057)
- Fees
- € 4,020.86 per year
Exterior space
- Location
- Alongside a quiet road, alongside waterfront, in residential district and unobstructed view
Storage space
- Shed / storage
- Storage box
- Facilities
- Electricity
Parking
- Type of parking facilities
- Paid parking and parking garage
VVE (Owners Association) checklist
- Registration with KvK
- Yes
- Annual meeting
- Yes
- Periodic contribution
- Yes (€ 338.42 per month)
- Reserve fund present
- Yes
- Maintenance plan
- Yes
- Building insurance
- Yes
Popularity
2,631x
Viewed
52x
Saved
28-5-2026
On Funda
Neighborhood
Zuidas-Zuid
Amsterdam- Residents
- 2,665
- Family with children
- 18%
- Avg. asking price / m²
- € 9,712
Discover the neighborhood
Curious about the housing supply, residents and local real estate agents?

Don’t want to forget this home?
Save it as a favorite. You’ll easily find it back and get notified when something changes.
