George Gershwinlaan 77-C1082 MT AmsterdamZuidas-Zuid
€ 1,950,000 k.k.

- 156 m²living area
- 2bedrooms
- A+energy label
Eye-catcherAt The George: elevated living with 66 m² of south-facing pure luxury
Description
Elevated Living at The George
Occupying a prominent position in the heart of Amsterdam’s Zuidas district, this exceptionally light corner apartment offers approximately 156 sq. m. of refined living accommodation. Situated on the second floor of the architecturally striking residential development The George, the apartment presents a rare combination of generous proportions, sophisticated comfort and an exceptionally spacious private outdoor area.
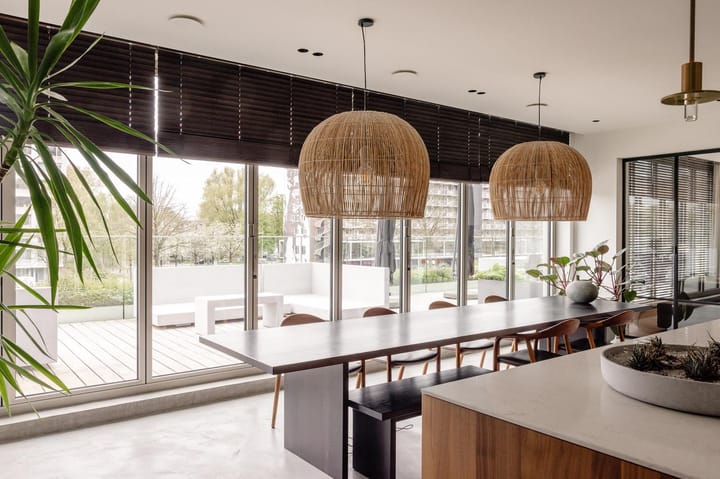
Ceiling heights of approximately 2.75 metres, expansive windows and the apartment’s corner position create a wonderful sense of space and allow natural light to flood the interior. The absolute highlight is the magnificent south-facing terrace of approximately 66 sq. m., extending across the full width of the apartment. The impressive folding glass façade allows the interior and terrace to merge almost seamlessly. Once fully opened, the living space naturally extends outdoors, creating an exceptional living environment rarely found in Amsterdam.
Exceptional Living Space
Together, the living room and open-plan kitchen form the elegant heart of the apartment. Both spaces connect directly to the terrace, ensuring that natural light, space and outdoor living remain a constant presence.
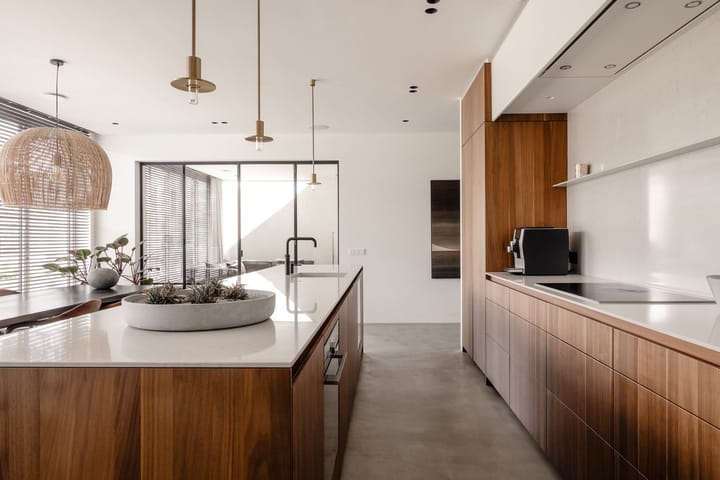
The high-quality Bulthaup kitchen is centred around a generous island and fitted with a range of mainly Siemens integrated appliances, as well as a Quooker boiling-water tap. Its understated design, premium materials and practical layout make the kitchen equally well suited to everyday living and long dinners with family and friends.
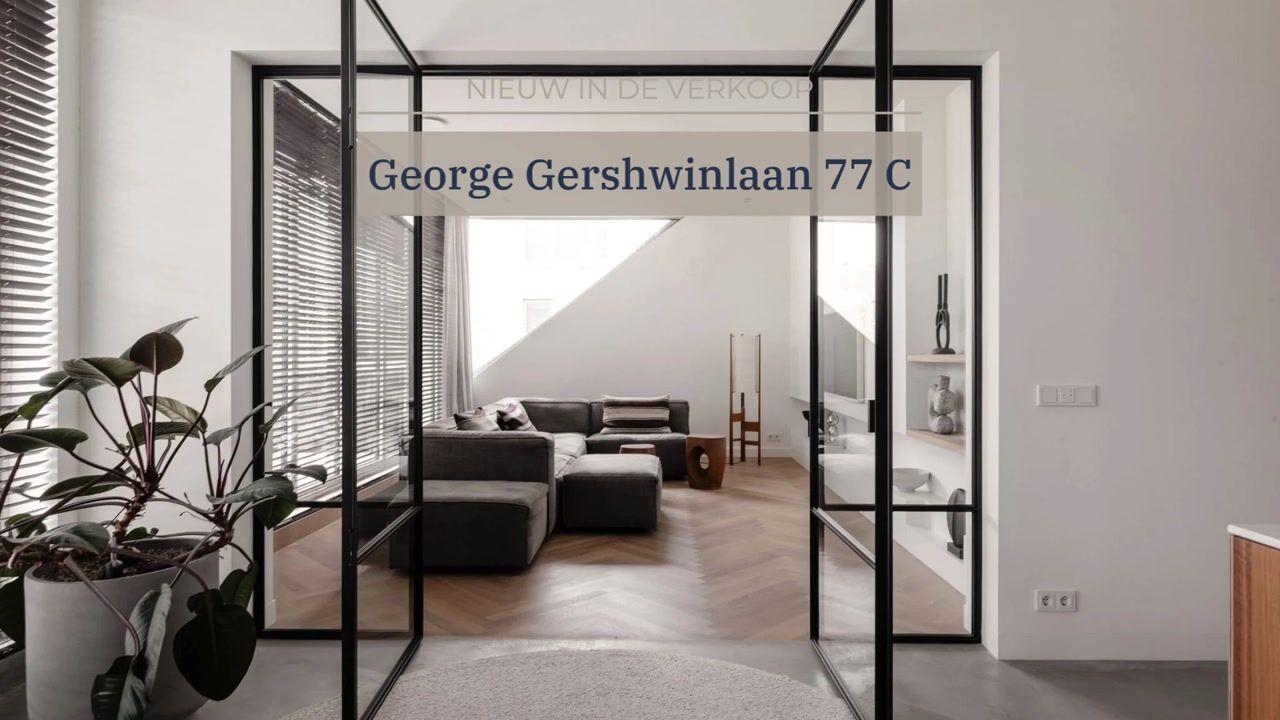
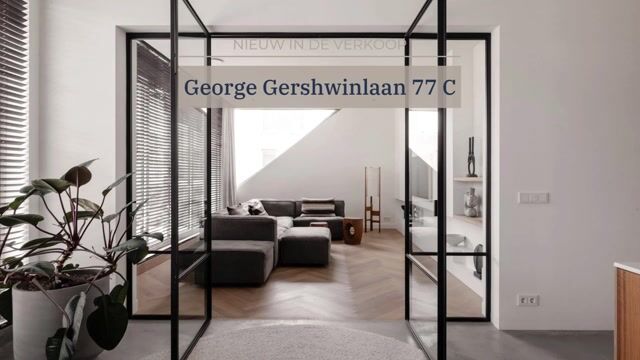
The living room provides ample space for a generous and comfortable seating arrangement. The wide glass façade creates a beautiful connection with the terrace. With the folding doors fully opened, the distinction between indoors and outdoors virtually disappears, creating an ambience more reminiscent of an international residence than a city apartment.
Refinement Down to the Finest Detail
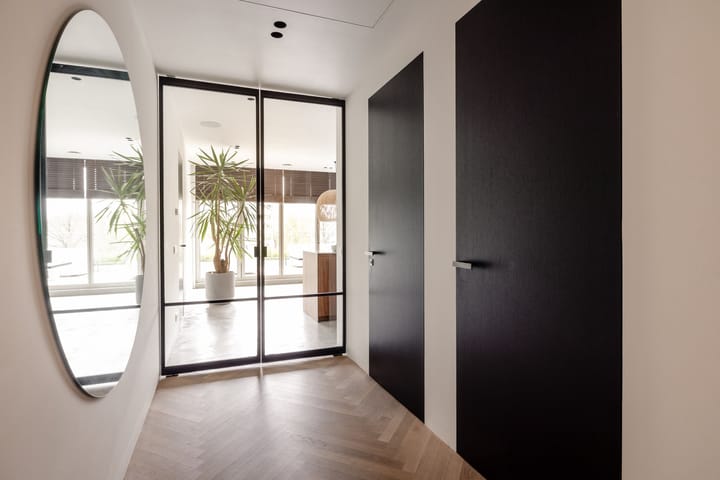
The apartment has been designed and finished with meticulous attention to quality, comfort and visual harmony. Stylish BOD’OR internal doors enhance the interior’s understated and sophisticated character.
A carefully conceived lighting scheme complements the architecture and atmosphere of every room. The lighting is controlled through the GIRA home automation system, allowing the desired ambience to be created with ease. Air conditioning throughout the apartment ensures a comfortable indoor climate in every season.
Considerable attention has also been paid to security. In addition to a private alarm system, the building benefits from controlled access via an electronic tag system and the presence of a security host on the ground floor. Residents therefore enjoy an exceptional level of security, privacy and day-to-day comfort.
These integrated features make the apartment not only exceptionally comfortable, but also perfectly suited to a contemporary and carefree way of life.
Two Full-Sized Bedroom Suites
The principal bedroom has been designed as a comfortable private suite and features bespoke fitted wardrobes and an en-suite bathroom. The bathroom is appointed with a spacious walk-in shower, WC and twin washbasin vanity unit.
The second bedroom also benefits from its own en-suite bathroom, complete with a walk-in shower, WC and washbasin vanity unit. This provides an excellent degree of privacy and comfort, whether the room is used by a family member or visiting guests. Alternatively, it would make an elegant and highly comfortable home office.
All sanitary fittings are by Piet Boon and are distinguished by their timeless design and understated luxury. The apartment also features a separate guest cloakroom with a designer washbasin.
The internal storage room has been exceptionally well finished and thoughtfully arranged, incorporating practical bespoke storage solutions that further enhance the apartment’s high level of comfort. An additional private storage unit is situated in the basement at level -1.
The George
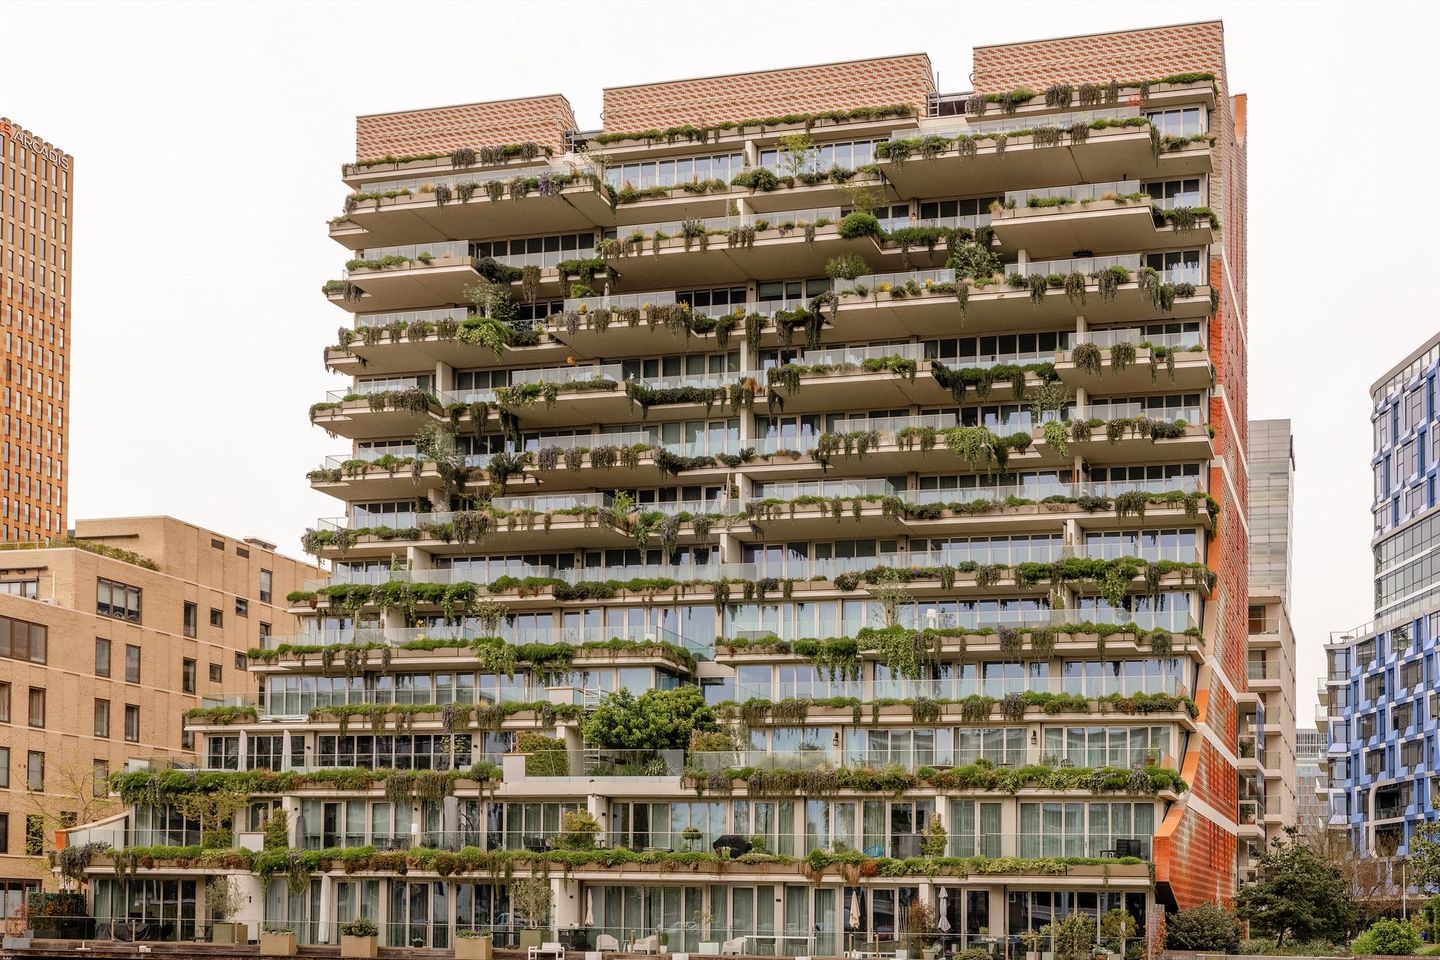
The George is widely regarded as one of the most distinctive and luxurious residential buildings in Amsterdam’s Zuidas district. Its expressive architecture, landscaped terraces and premium appearance give the development a character entirely of its own. Here, metropolitan living is combined with peace, privacy and all the comfort of a modern residence.
The location and accessibility are difficult to surpass. Amsterdam Zuid/WTC station is within walking distance and provides a direct train connection to Schiphol Airport in approximately eight minutes. Gelderlandplein shopping centre, Beethovenstraat, the Rialto cinema and the cinema at The Pulse, acclaimed restaurants including Nela and Ferilli’s, gyms and various sports clubs are also within easy walking distance. For relaxation and recreation, both Beatrixpark and the Amsterdamse Bos are close at hand.
Everything that makes international city life so appealing is within easy reach, while at home you enjoy space, natural light, exceptional comfort and a remarkably generous south-facing terrace.
Parking
Two adjoining parking spaces are available to purchase in the underground car park. Both spaces are equipped with their own electric-vehicle charging point.
The asking price is €100,000 costs payable by the purchaser for each parking space.
Specifications and Amenities
*High-quality Bulthaup kitchen crafted from solid walnut and centred around a generous island.
*Taps and other sanitary fittings by Cocoon by Piet Boon.
*Natural-stone washbasin vanity units by Cocoon by Piet Boon.
*Integrated Sonos sound system throughout all rooms.
*GIRA home automation system controlling the carefully designed lighting scheme.
*Air conditioning throughout the apartment.
*Underfloor heating and cooling for a comfortable indoor climate throughout the year.
*Private water-softening system.
*Electrically operated wooden Venetian blinds.
*Premium Solarlux folding glass façade, allowing the living space to merge almost seamlessly with the generous terrace.
*Stylish BOD’OR internal doors.
*Private alarm system and controlled building access via an electronic tag system.
*Daytime concierge service within the apartment building.
*Beautifully finished internal storage room with practical bespoke solutions.
*Additional storage room in the corridor immediately adjacent to the apartment.
*Separate private storage unit in the basement at level -1.
*Option to purchase two adjoining parking spaces, each equipped with its own electric-vehicle charging point.
Owners’ Association, Leasehold and Completion
The apartment forms part of an active and professionally managed Owners’ Association. The monthly advance contribution towards the service and operating costs amounts to €586.80 for the apartment and €35.65 for each parking space.
An annual ground rent is payable to the Municipality of Amsterdam until 31 August 2067. For the period from 1 January 2026 to 31 December 2026, the ground rent amounts to €5,176.51 for the apartment and €310.37 for each parking space. The ground rent is indexed annually in accordance with the Municipality of Amsterdam’s General Provisions for Continuous Ground Lease 2000.
With effect from the end of the current leasehold period on 1 September 2067, the perpetual ground rent has been bought out in full.
Completion is by mutual agreement.
A Rare Opportunity in the Zuidas District
With approximately 156 sq. m. of living accommodation, two full-sized bedrooms, each with its own en-suite bathroom, a premium Bulthaup kitchen and a south-facing terrace of approximately 66 sq. m., this apartment occupies a particularly desirable and highly sought-after segment of the residential market.
It is a sophisticated residence for those seeking generous, single-level living without compromising on outdoor space, comfort, accessibility or the vibrancy of city life. Apartments of this calibre and scale are only rarely offered for sale in The George.
Do not miss this exceptional opportunity and arrange a viewing at your earliest convenience. We would be delighted to show you in person why this apartment ranks among the most desirable residential properties in Amsterdam’s Zuidas district.
The property has been measured in accordance with the NVM Measurement Guidelines. These guidelines are intended to provide a consistent method for establishing an indication of the usable floor area. Differences in measurement results cannot, however, be entirely excluded due to factors such as differences in interpretation, rounding or practical limitations encountered when carrying out the measurement.
This information has been compiled with due care. Nevertheless, we accept no liability whatsoever for any incompleteness, inaccuracies or otherwise, nor for any consequences arising therefrom. All stated dimensions and floor areas are indicative, and no rights may be derived from the energy performance certificate. The purchaser is responsible for conducting their own investigation into all matters of importance to them.
Our firm acts as the seller’s estate agent in relation to this property. We recommend that prospective purchasers engage an NVM/MVA estate agent to provide professional guidance and representation throughout the acquisition process. Should you elect not to obtain professional assistance, you will be deemed by law to possess sufficient expertise to assess all matters relevant to the purchase. The NVM General Consumer Terms and Conditions apply.
Advertisement
Features
Transfer of ownership
- Listed since
- Acceptance
- Available in consultation
- Asking price
- € 1,950,000 kosten koper
- Asking price per m²
- € 12,500
- Status
- Available
- VVE (Owners Association) contribution
- € 586.80 per month
Construction
- Type apartment
- Apartment with shared street entrance (apartment)
- Building type
- Resale property
- Year of construction
- 2020
- Type of roof
- Flat roof
- Quality marks
- SWK Garantiecertificaat
Surface areas and volume
- Areas
- Living area
- 156 m²
- Exterior space attached to the building
- 66 m²
- External storage space
- 7 m²
- Volume in cubic meters
- 528 m³
Layout
- Number of rooms
- 3 rooms (2 bedrooms)
- Number of bath rooms
- 2 bathrooms and 1 separate toilet
- Bathroom facilities
- 2 showers, double sink, 2 walk-in showers, 2 toilets, underfloor heating, 2 washstands, and sink
- Number of stories
- 1 story
- Facilities
- Air conditioning, alarm installation, smart home, optical fibre, elevator, mechanical ventilation, sliding door, and TV via cable
- Located at
- 2nd floor
Energy
- Energy label
- A+
- Insulation
- Completely insulated
- Heating
- District heating, complete floor heating and heat recovery unit
- Hot water
- District heating
Cadastral data
- AMSTERDAM AK 5005
- Cadastral map
- Ownership situation
- Municipal long-term lease
- Fees
- Bought off for eternity
- AMSTERDAM AK 5005
- Cadastral map
- Ownership situation
- Municipal long-term lease
- Fees
- Bought off for eternity
- AMSTERDAM AK 5005
- Cadastral map
- Ownership situation
- Municipal long-term lease
- Fees
- Bought off for eternity
Exterior space
- Location
- Alongside a quiet road, alongside waterfront, in residential district and unobstructed view
- Garden
- Sun terrace
- Sun terrace
- 66 m² (17.79 metre deep and 3.73 metre wide)
- Garden location
- Located at the south
- Balcony/roof terrace
- Roof terrace present
Storage space
- Shed / storage
- Storage box
- Facilities
- Electricity
Garage
- Type of garage
- Underground parking and parking place
Parking
- Type of parking facilities
- Parking on private property and parking garage
VVE (Owners Association) checklist
- Registration with KvK
- Yes
- Annual meeting
- Yes
- Periodic contribution
- Yes (€ 586.80 per month)
- Reserve fund present
- Yes
- Maintenance plan
- Yes
- Building insurance
- Yes
Popularity
1,489x
Viewed
52x
Saved
25-8-2026
On Funda
Neighborhood

Zuidas-Zuid
Amsterdam- Residents
- 2,665
- Family with children
- 18%
- Avg. asking price / m²
- € 9,691
Discover the neighborhood
Curious about the housing supply, residents and local real estate agents?

Don’t want to forget this home?
Save it as a favorite. You’ll easily find it back and get notified when something changes.
