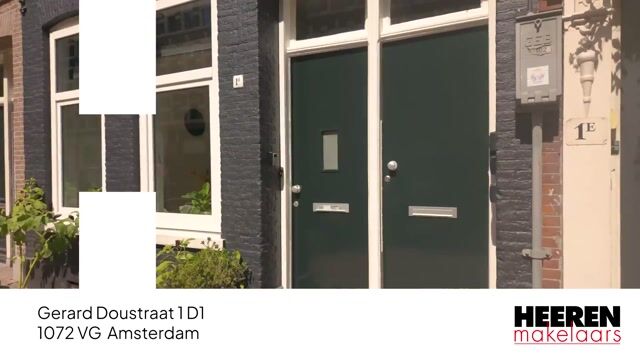
Gerard Doustraat 1-D11072 VG AmsterdamFrans Halsbuurt
€ 475,000 k.k.

- 50 m²living area
- 2bedrooms
- Aenergy label
Eye-catcherLicht 3-kamerappartement (ca.50m²) met ruim balkon midden in de Pijp!
Description
Gerard Doustraat 1 D1, 1072 VG Amsterdam
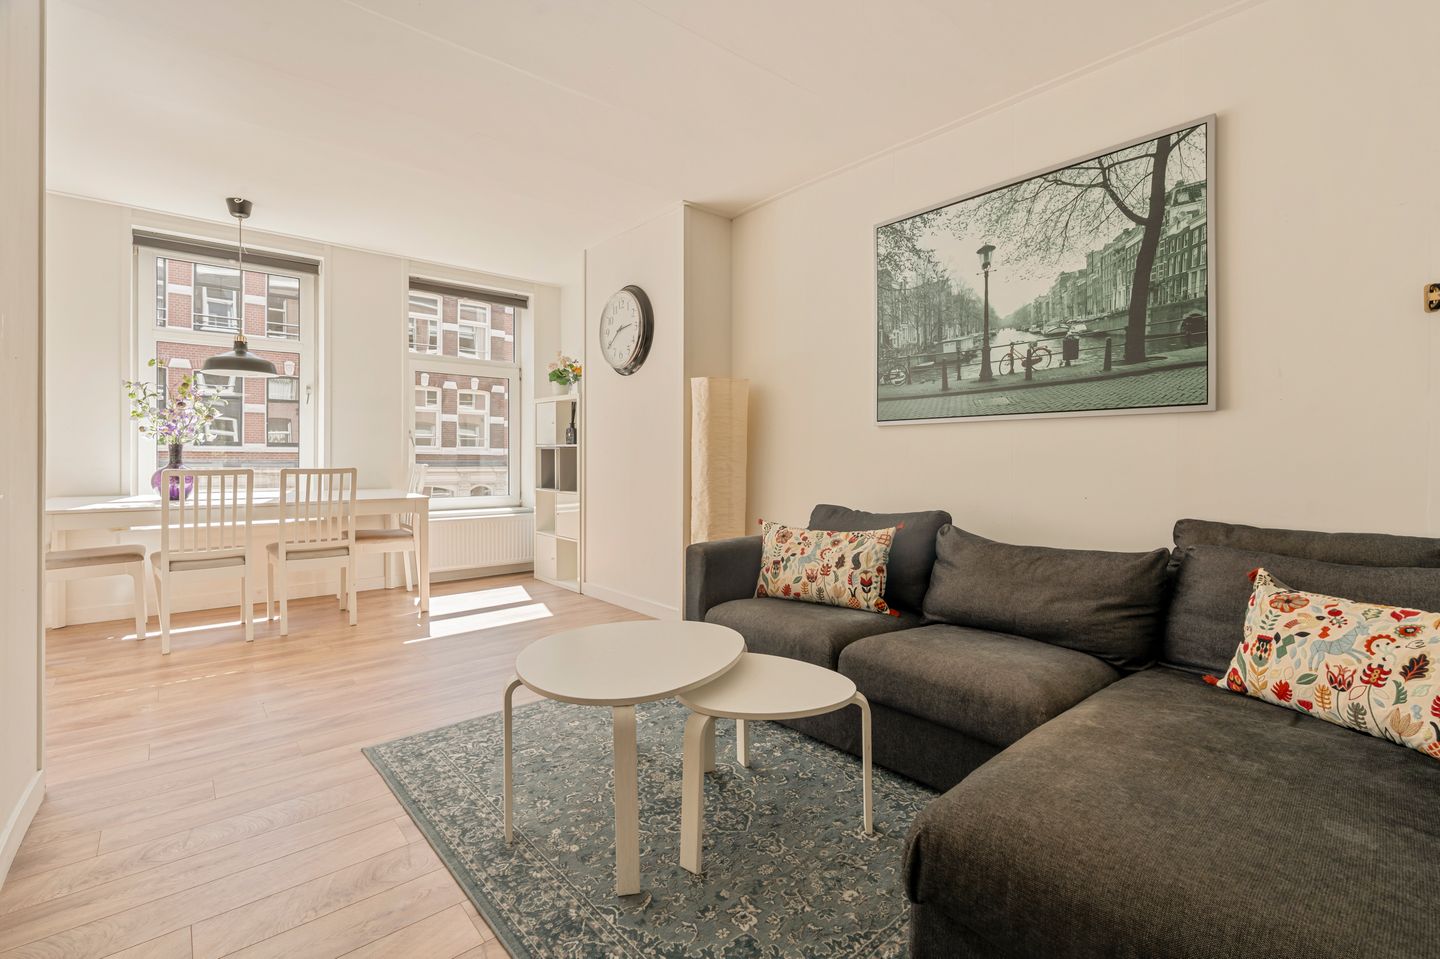
Bright and practically laid-out three-room apartment of approximately 50m² with two bedrooms and a spacious balcony of approximately 6m², located in the heart of vibrant De Pijp! The apartment is situated on the first floor and features a surprisingly spacious living room with an open-plan kitchen, two bedrooms and a bathroom. At the rear, the balcony extends across almost the entire width of the apartment and overlooks the green inner gardens. Thanks to the large windows at both the front and rear, the apartment benefits from an abundance of natural light. A comfortable city home with two bedrooms and outdoor space, in a highly sought-after location in Amsterdam-Zuid.
Location & Accessibility
Gerard Doustraat is situated in the heart of the popular and lively De Pijp neighbourhood, one of Amsterdam’s most sought-after areas. The apartment is just a stone’s throw from the Albert Cuyp Market and is surrounded by an extensive selection of restaurants, cafés and inviting terraces. Nearby, around Gerard Douplein, you will find popular venues such as Het Paardje, Pilsvogel and Libertine Café des Prés. Gerard Doustraat itself is home to, among others, SALUT and Carletto - Italian Osteria. For coffee, lunch or brunch, De Wasserette and Little Collins are popular local favourites. Daily groceries, speciality shops and boutiques can all be found within the neighbourhood.
For relaxation and greenery, Sarphatipark is just a short distance away, ideal for a walk, picnic or exercise. The Amstel River can also be reached within just a few minutes by bicycle. Museumplein, Amsterdam’s canal district and the city centre are all within easy cycling distance.
Public transport connections are excellent. De Pijp metro station on the North/South line is within a short walking distance, and several tram and bus connections can be found nearby. Amsterdam Central Station and Amsterdam Zuid Station can therefore be reached quickly and easily. By car, the A10 Ring Road is easily accessible via, among others, Wibautstraat and Amsteldijk. Parking is available on the street through paid parking or by means of a parking permit.
Layout
First floor

The entrance to the apartment on the first floor is reached via the communal staircase. You enter directly into the living room, which is situated at the front of the property. Three large windows provide plenty of natural light and create a bright and open atmosphere. The living room offers ample space for both a comfortable seating area and a generous dining table.
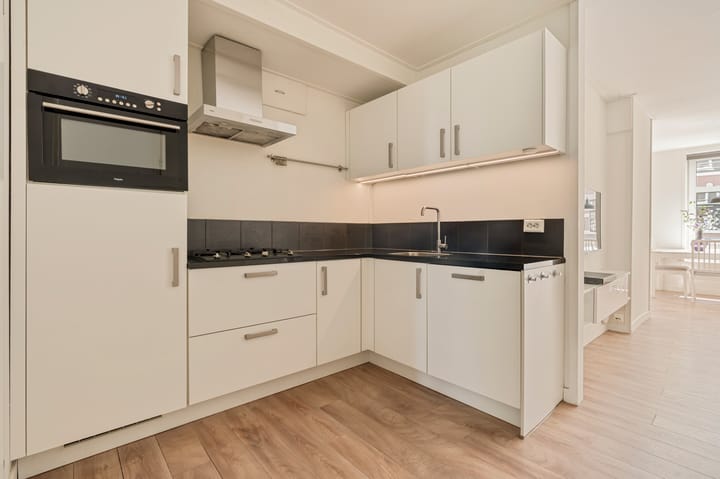
The open-plan kitchen is centrally positioned within the apartment. It is finished in light tones with a dark worktop and is equipped with various built-in appliances, including a combination oven, a four-burner gas hob with extractor hood, a fridge-freezer and a dishwasher. There is also ample cupboard and worktop space. Thanks to its open connection with the living room, the kitchen forms a natural part of the main living area.
From the living room, you continue towards the sleeping area at the quiet rear of the apartment, where there are two well-proportioned bedrooms. The main bedroom offers sufficient space for a double bed and features French doors opening onto the balcony. This creates a direct connection with the outdoor space and allows plenty of natural light into the room. The second bedroom is also situated at the rear and is perfectly suited as a child’s bedroom, guest room or home office.
The bathroom is positioned between the living and sleeping areas. It is fully tiled and fitted with a spacious walk-in shower, washbasin, toilet and heated towel rail. The washing machine connection is also located here.
Balcony
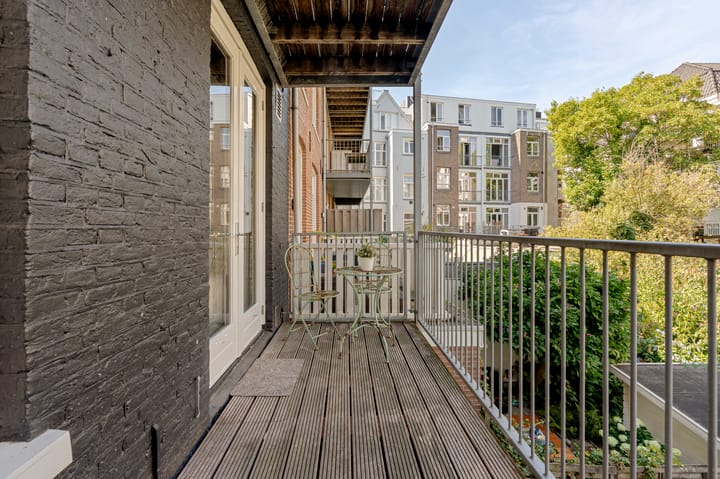
A particularly attractive feature of the apartment is the spacious balcony at the rear. Accessible from the main bedroom, the balcony extends across almost the entire width of the property. With an area of approximately 6m², there is ample space for a seating area or small dining table, making it a wonderful place to sit outside on sunny days. Overlooking the green inner gardens, the balcony provides a pleasant and peaceful contrast to the lively atmosphere of De Pijp.
Particulars:
- Apartment right of approximately 50m² (measured in accordance with the NEN2580 measurement guidelines)
- Two bedrooms
- Balcony of approximately 6m² at the rear
- Situated on freehold land, therefore no ground lease applies
- Located within a protected cityscape
- Double glazing
- Energy label A
- Homeowners’ Association (VvE) currently being established
- Long-term maintenance plan (MJOP) available
- Non-owner-occupancy clause applies
- Centrally located in the highly sought-after De Pijp neighbourhood
- Albert Cuyp Market and Sarphatipark within a short distance
- De Pijp metro station within walking distance
- Transfer date in consultation
This information has been compiled by us with due care. However, we accept no liability whatsoever for any incompleteness, inaccuracies or otherwise, nor for the consequences thereof. All stated dimensions and surface areas are indicative. The buyer has a duty to conduct their own investigation into all matters that may be of importance to them. With regard to this property, the estate agent acts as the seller’s adviser. We recommend engaging a professional (NVM) estate agent to assist you throughout the purchasing process. If you have any specific requirements regarding the property, we advise you to make these known to your purchasing agent in good time and to independently investigate, or have investigated, the relevant matters. If you choose not to engage a professional representative, you are deemed by law to have sufficient expertise to assess all matters of importance yourself. The NVM terms and conditions apply.
Highlights
AI-generated from the description
Heart of De Pijp
Prime spot near Albert Cuyp Market and Sarphatipark.
Bright living with kitchen
Spacious, bright living room with open kitchen, many windows.
Spacious balcony with green
Approx. 6 m² balcony overlooking green inner gardens.
Advertisement
Features
Transfer of ownership
- Listed since
- Acceptance
- Available in consultation
- Asking price
- € 475,000 kosten koper
- Asking price per m²
- € 9,500
- Status
- Available
Construction
- Type apartment
- Mezzanine (apartment)
- Building type
- Resale property
- Year of construction
- 1881
- Specific
- Protected townscape or village view (permit needed for alterations)
Surface areas and volume
- Areas
- Living area
- 50 m²
- Exterior space attached to the building
- 7 m²
- Volume in cubic meters
- 159 m³
Layout
- Number of rooms
- 3 rooms (2 bedrooms)
- Number of bath rooms
- 1 bathroom
- Bathroom facilities
- Walk-in shower, toilet, sink, and washstand
- Number of stories
- 1 story
- Located at
- 2nd floor
Energy
- Energy label
- A
- Insulation
- Roof insulation and double glazing
- Heating
- CH boiler
- Hot water
- CH boiler
- CH boiler
- Vaillant EcoTec Classic ( combination boiler from 2018, in ownership)
Cadastral data
- AMSTERDAM R 7658
- Cadastral map
- Ownership situation
- Full ownership
Exterior space
- Location
- Alongside a quiet road and in residential district
- Balcony/roof terrace
- Balcony present
Parking
- Type of parking facilities
- Paid parking and resident's parking permits
VVE (Owners Association) checklist
- Registration with KvK
- Yes
- Annual meeting
- No
- Periodic contribution
- No
- Reserve fund present
- Yes
- Maintenance plan
- Yes
- Building insurance
- Yes
Popularity
1,905x
Viewed
123x
Saved
21-8-2026
On Funda
Neighborhood

Frans Halsbuurt
Amsterdam- Residents
- 2,610
- Family with children
- 12%
- Avg. asking price / m²
- € 9,667
Discover the neighborhood
Curious about the housing supply, residents and local real estate agents?

Don’t want to forget this home?
Save it as a favorite. You’ll easily find it back and get notified when something changes.
