Eye-catcherDubbel bovenhuis (Ca.78m²) met twee slaapkamers midden in de Pijp!
Description
Gerard Doustraat 3 3, 1072 VH AMSTERDAM
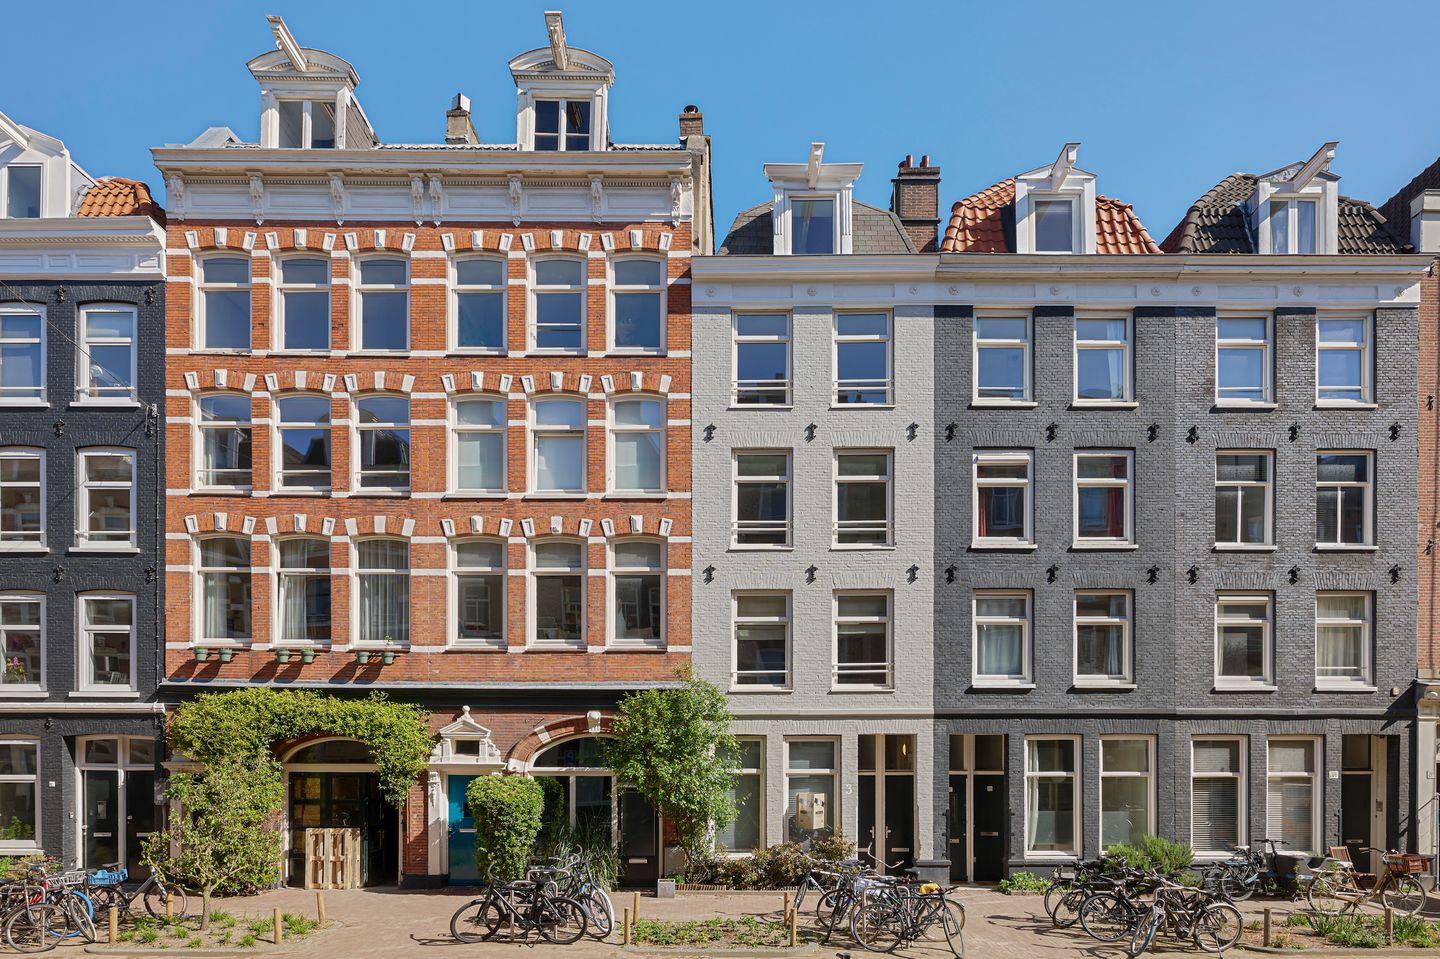
Situated on a quiet street in the highly sought-after Oude Pijp area, this charming duplex apartment of approximately 78 m² is spread across two floors. The property features a spacious kitchen-diner, two well-proportioned bedrooms, and is situated on freehold land. The Albert Cuyp Market, Sarphatipark, a wide variety of cafés and restaurants, and De Pijp metro station (North/South line) are all just a short stroll away.
Location & Accessibility
The property is situated in the vibrant De Pijp neighbourhood, renowned for its charming 1930s architecture, lively atmosphere, and wide variety of cafés, restaurants, and boutiques. The iconic Albert Cuyp Market is just around the corner, while daily shopping can conveniently be done at nearby supermarkets such as Dirk and Jumbo. For relaxation, both Sarphatipark and Vondelpark are within walking distance, while cultural hotspots including the Rijksmuseum, Van Gogh Museum, and the Concertgebouw at Museumplein are all close by.
Accessibility is excellent. De Pijp metro station (North/South line) is only a five-minute walk away, providing direct connections to Amsterdam Central Station, the Zuidas business district, and Schiphol Airport. The A10 ring road and A2 motorway can be reached within approximately ten minutes by car. Parking is available via a permit system, including in the nearby Albert Cuyp parking garage.
Layout
Access is provided via the communal entrance on the ground floor. Through the shared staircase, you reach the private entrance of the apartment on the second floor.
Third floor
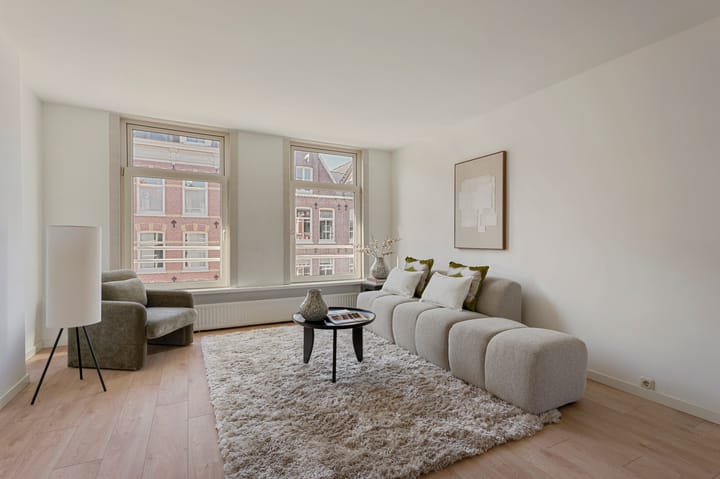
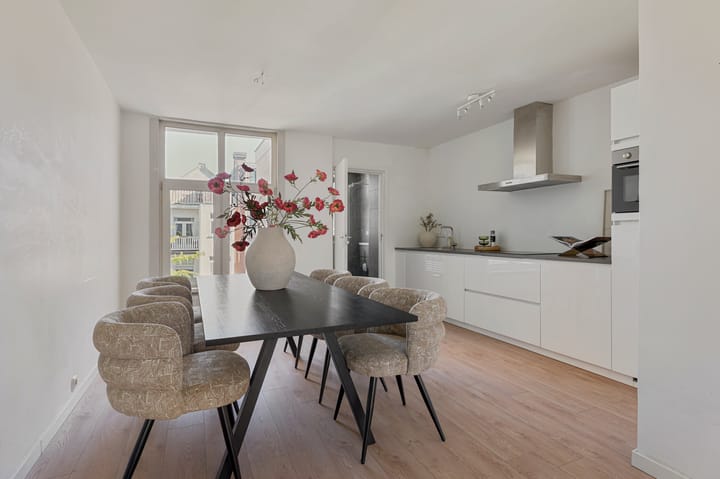
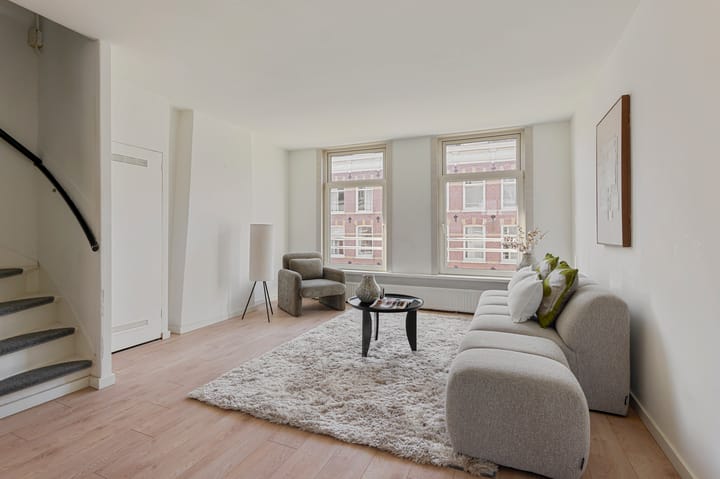
The internal staircase leads to the third floor of the residence. At the front, the bright and spacious living room benefits from large windows allowing for an abundance of natural light. At the rear, the generous kitchen-diner is fitted with a straight-line kitchen equipped with an induction hob, extractor hood, sink, dishwasher, oven, fridge/freezer combination, and ample storage space. The spacious layout easily accommodates a large dining table, making it an ideal space for entertaining. Adjacent to the kitchen is the bathroom, featuring underfloor heating, a walk-in shower, double washbasin with vanity unit, and a connection for a washing machine. A separate toilet with washbasin is centrally located on this floor.
Fourth floor
The fixed staircase leads to the fourth floor. The landing provides access to two well-proportioned bedrooms situated at both the front and rear of the property. The rear bedroom benefits from a practical built-in wardrobe. Thanks to the sloping roof construction and generous ceiling height, both rooms enjoy a spacious and airy feel.
In short, a charming duplex apartment situated in a central and highly desirable location in Amsterdam.
Details
- Apartment right of 78 m² (measured in accordance with the NEN2580 measurement instruction)
- Two bedrooms
- Situated on freehold land, therefore no ground lease applies
- Foundation renewed in 2019
- Property split into apartment rights in 2025
- Homeowners’ Association (VvE) established in 2025; first meeting took place in November 2025
- Monthly VvE service charges: €145
- Energy label A
- HR++ glazing
- Transfer date in consultation
This information has been compiled by us with due care and attention. However, we accept no liability whatsoever for any incompleteness, inaccuracies, or otherwise, nor for the consequences thereof. All stated measurements and surface areas are indicative only. Buyers are responsible for conducting their own investigation into all matters that may be of importance to them. With regard to this property, the estate agent acts on behalf of the seller. We advise engaging a qualified (NVM) real estate agent to assist you throughout the purchasing process. Should you have specific requirements concerning the property, we recommend that you communicate these to your purchasing agent in a timely manner and conduct independent investigations accordingly. If you choose not to engage a professional representative, you are deemed by law to be sufficiently knowledgeable to assess all matters of importance yourself. The NVM terms and conditions apply.
Highlights
AI-generated from the description
Central in Oude Pijp
Located near Albert Cuyp Market and Sarphatipark.
Spacious kitchen-diner
Induction hob, dishwasher, oven, and large dining table.
Charming 1930s style
Distinctive architecture and high ceiling height.
Advertisement
Features
Transfer of ownership
Listed since
Acceptance
Available in consultation
Asking price
€ 675,000 kosten koper
Asking price per m²
€ 8,654
Status
Under offer
VVE (Owners Association) contribution
€ 145.00 per month
Construction
Type apartment
Upstairs apartment (apartment)
Building type
Resale property
Year of construction
1880
Specific
Protected townscape or village view (permit needed for alterations)
Type of roof
Mansard roof covered with roof tiles
Surface areas and volume
Areas
Living area
78 m²
Volume in cubic meters
250 m³
Layout
Number of rooms
3 rooms (2 bedrooms)
Number of bath rooms
1 bathroom and 1 separate toilet
Bathroom facilities
Double sink, walk-in shower, and washstand
Number of stories
2 stories
Facilities
Mechanical ventilation, passive ventilation system, and TV via cable
Located at
4th floor
Energy
Energy label
A
Insulation
Roof insulation and insulated walls
Heating
CH boiler
Hot water
CH boiler
CH boiler
HR-107 (gas-fired combination boiler from 2026, in ownership)