New
Gerrit van der Veenstraat 123-21077 DW AmsterdamMinervabuurt-Midden
€ 2,265,000 k.k.

- 255 m²living area
- 5bedrooms
- Cenergy label
Een bijzonder familiehuis waar ruimte, comfort en karakter samenkomen
Description
Spacious 255 m² Upper-Floor Residence with Five Bedrooms Across Three Levels in Amsterdam-Zuid!
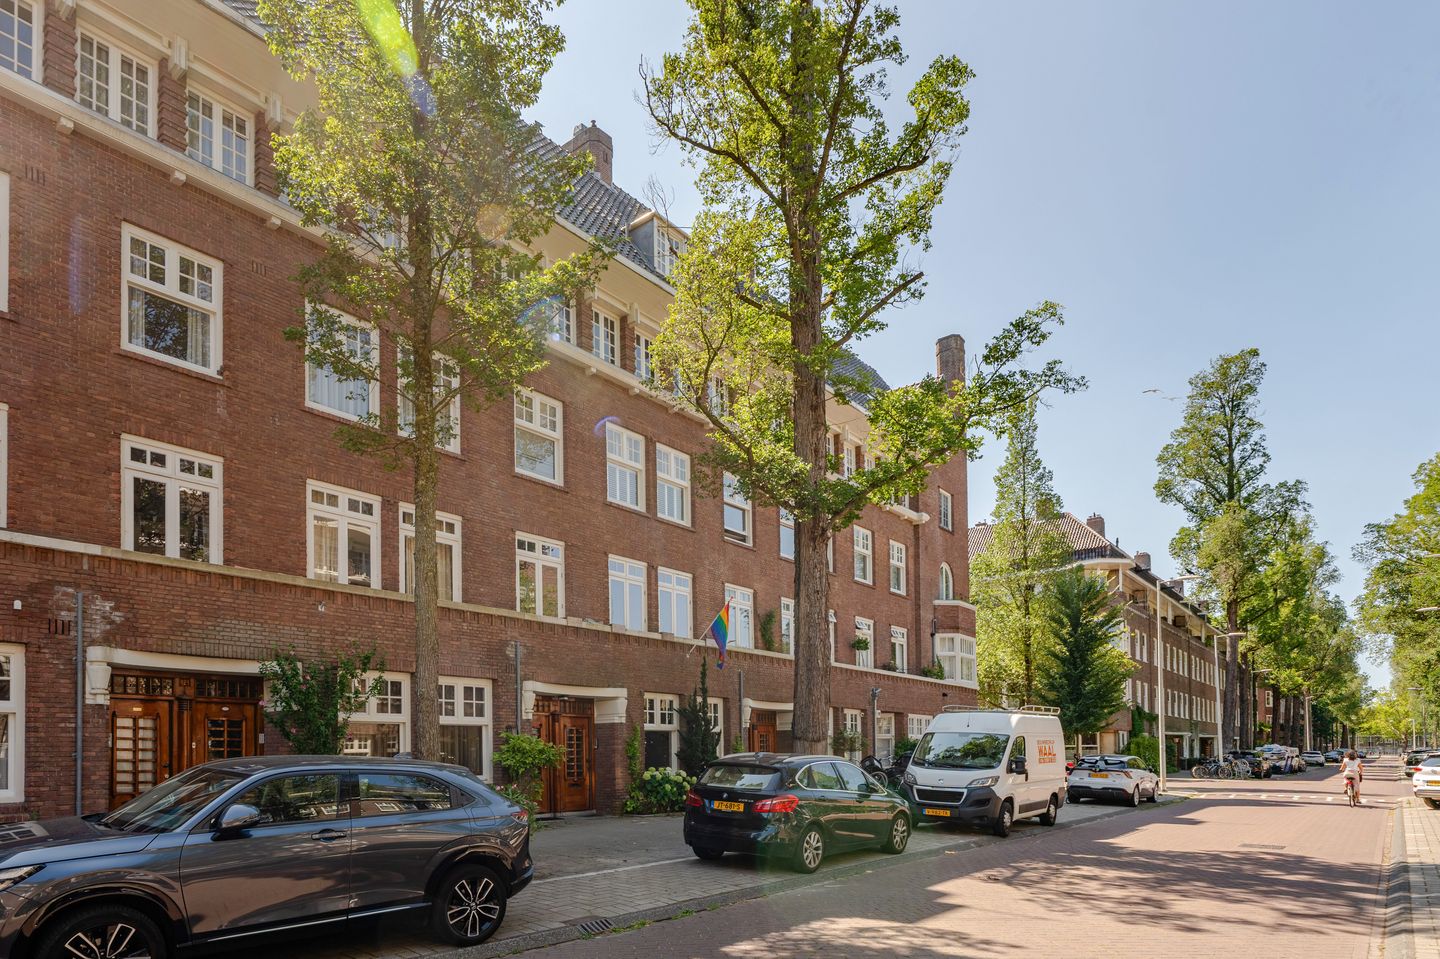
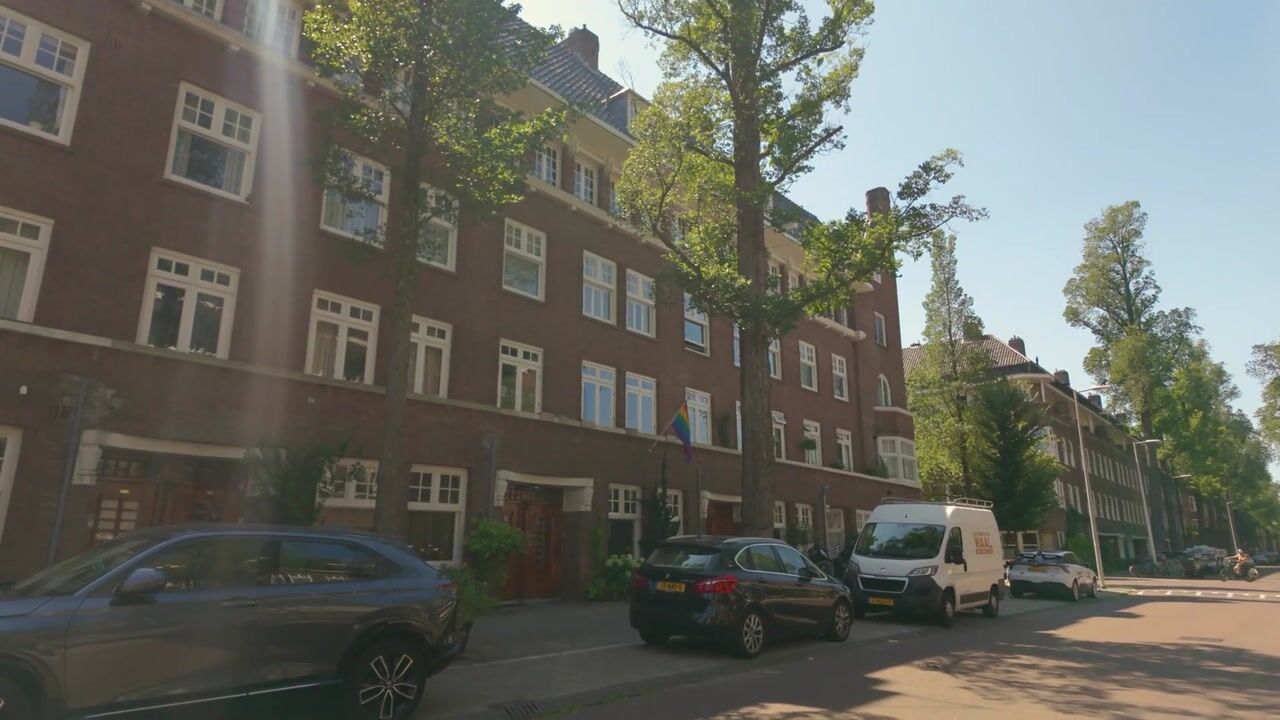
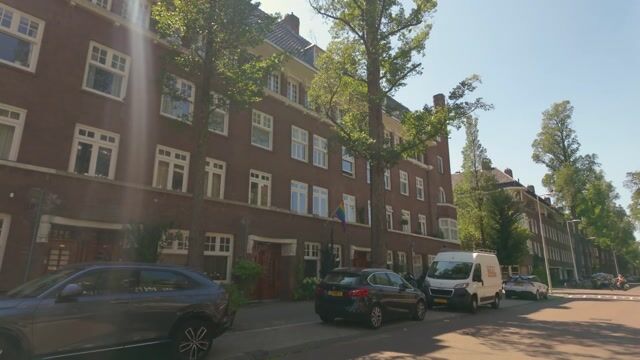
Located on one of the quietest and most sought-after streets in Amsterdam-Zuid, this exceptionally spacious upper-floor residence of approximately 255 m² is arranged over three floors within a characteristic listed national monument dating from 1928. A truly special family home where space, natural light, comfort and authentic period details come together effortlessly.
A MESSAGE FROM THE SELLERS
This home has always given us a wonderful sense of both freedom and security, thanks to the many rooms, each with its own character. Everyone had their own space, yet we always found our way back to one another. We have thoroughly enjoyed living in this beautiful property and watching our children grow up here, surrounded by greenery, with their friends and schools nearby. The house has always been filled with light, love and life, and we hope the next residents will enjoy it just as much as we have.
LAYOUT
Private entrance.
SECOND FLOOR
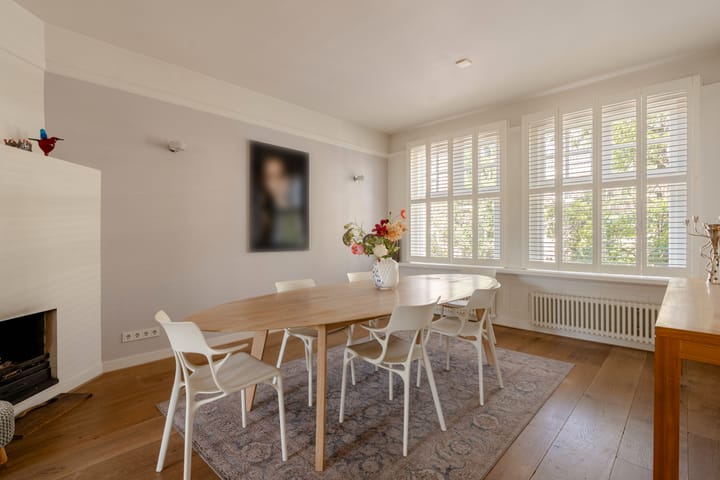
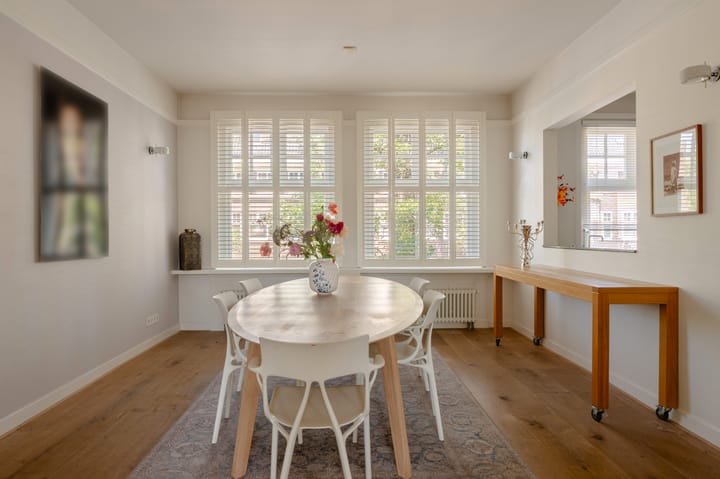
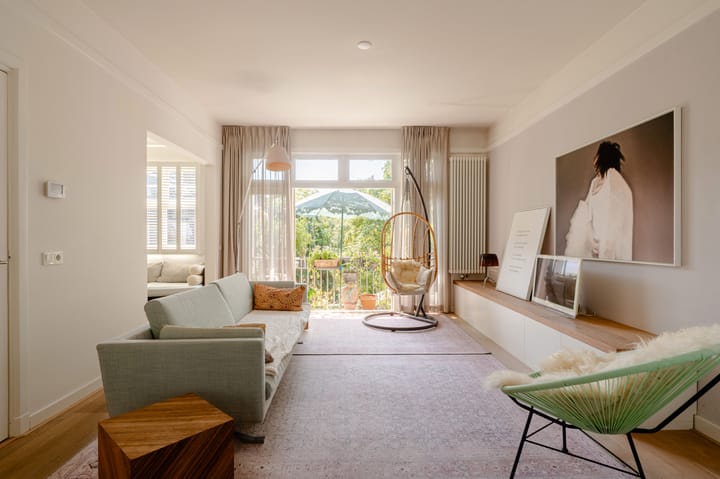
The second floor forms the spacious heart of the home. Here you will find the generous L-shaped living room with semi-open-plan kitchen, where the beautiful natural light creates a different atmosphere throughout the day. Thanks to the green outlook at both the front and rear, with a balcony at the rear, this floor feels remarkably open and spacious. The various living areas flow naturally into one another and offer plenty of possibilities for comfortable everyday living as well as entertaining and dining with family and friends.
THIRD FLOOR
The third floor comprises four well-proportioned bedrooms, a separate second toilet and a spacious bathroom fitted with both a bathtub and a shower. Its practical and generous layout makes this floor ideally suited as a complete sleeping floor for a family. At the rear there is another balcony, ensuring a strong connection with the outdoors on this level as well.
FOURTH FLOOR
The fourth floor is undoubtedly one of the most remarkable spaces in the property. This impressive, loft-style floor of almost 100 m² has a ceiling height of more than five metres and features its own kitchen, bathroom and third toilet. The exceptionally spacious principal bedroom and enormous open-plan area give this floor a unique character of its own.
What makes this floor particularly special is its connection to the outdoors. Thanks to its elevated position and windows on two sides, you wake up above the treetops, with the gentle sound of birdsong in the background. The Zuidas is within easy reach, yet the outlook is defined by the quiet, leafy courtyards of the Apollobuurt — a sense of peace that is rarely found in this part of the city. The light changes throughout the day, with morning sun in the bedroom and long evening sunlight filling the open-plan living space.
A spectacular level that is perfectly suited as a luxurious principal suite, but could equally well be used as a home office, studio or guest floor.
BALCONIES AND ROOF TERRACE
Outdoor space is also exceptionally well represented. Both the second and third floors have their own rear-facing balcony, allowing you to enjoy the greenery and tranquillity from multiple levels.
In addition, a roof terrace is currently under construction. Once completed, this will create a generous and particularly special outdoor space high above the city.
The property has been renovated with great care and craftsmanship over recent years, with particular attention paid to preserving its original character. Period features such as the original woodwork have been carefully restored or recreated where necessary, while the beautiful stained-glass windows in the doors further enhance the authentic atmosphere of the home.
The location is equally exceptional. The property is situated on a quiet, green street, while everything that makes Amsterdam-Zuid so attractive is within easy reach. Several renowned schools are within walking distance, as are shops, restaurants, cafés, sports facilities and parks.
What ultimately sets this property apart is the combination of its impressive proportions and remarkably warm, homely atmosphere. The spacious rooms, abundant natural light, surrounding greenery and authentic details create a home in which each floor has its own character while remaining part of one harmonious whole.
A rarely available, exceptionally spacious and characterful family home in one of Amsterdam-Zuid’s most sought-after locations.
LOCATION
Situated in the highly desirable Amsterdam-Zuid district, within easy reach of everything that makes this neighbourhood so attractive. Beethovenstraat, with its varied selection of boutiques, supermarkets, coffee bars and restaurants, is within walking distance. The charming Cornelis Schuytstraat, known for its specialist shops and excellent cafés and restaurants, is also nearby.
For families, the location is particularly convenient. Several renowned primary and secondary schools, international schools – including The British School of Amsterdam – and childcare facilities can be found in the surrounding area. There is also an excellent range of sports facilities and clubs nearby, including tennis, hockey and football clubs, as well as gyms.
For relaxation and recreation, the location is equally attractive. Both Vondelpark and Beatrixpark are close by, while Amsterdam city centre is only around a ten-minute bicycle ride away.
Accessibility
The property is very well connected by both public transport and car. Amsterdam Zuid station, offering train, metro and tram connections, is just a few minutes away. Schiphol Airport can be reached in approximately 13 minutes. The A10 ring road is also easily accessible by car.
There is currently no waiting list for a parking permit, and within parking permit area Zuid 2.2 a maximum of two parking permits may be applied for.
OWNERS’ ASSOCIATION
The Owners’ Association, “VvE Gerrit van der Veenstraat 123 en 125”, comprises four apartments and is professionally managed by Rappange Administratie B.V.
The monthly service charges amount to €275.95.
GROUND LEASE
The property is situated on leasehold land owned by the Municipality of Amsterdam. The ground rent for the current leasehold period, running until 15 January 2052, has been fully prepaid.
Thereafter, the perpetual ground lease has already been secured under the 2016 General Provisions.
PARKING
Parking is readily available on Gerrit van der Veenstraat and the surrounding streets. Residents can apply for two parking permits (with no waiting time). In addition, several parking garages are located nearby, including the underground parking garage at Gerrit van der Veenstraat 118-A, where parking spaces are available to rent.
PARTICULARS
Spacious upper-floor residence of approximately 255 m², arranged over three levels;
Situated in a characteristic listed national monument dating from 1928;
Private entrance;
Generous L-shaped living room with semi-open-plan kitchen;
Four bedrooms on the third floor;
Exceptionally spacious loft-style fourth floor of almost 100 m²;
Fourth floor with a ceiling height of more than five metres;
Separate kitchen, bathroom and toilet on the fourth floor;
Two bathrooms and three toilets in total;
South-facing outdoor space at the rear on both the second and third floors;
South-facing roof terrace currently under construction;
Beautiful natural light and green outlook at both the front and rear;
Characteristic period features have been retained, including stained glass and original woodwork;
Located on a quiet, green street in Amsterdam-Zuid;
Several renowned and international schools, sports clubs, shops and restaurants within easy reach;
Excellent accessibility to Amsterdam Zuid station and the A10 ring road;
Situated on leasehold land owned by the Municipality of Amsterdam;
Current ground rent fully prepaid until 15 January 2052;
Perpetual ground lease under the 2016 General Provisions has already been established; from 16 January 2052, an indexed annual ground rent will become payable, currently €6,998.74 at the 2026 price level;
Age clause applicable;
NEN 2580 clause applicable;
Transfer date in consultation.
Highlights
AI-generated from the description
Spacious family home with loft
255 m² upper-floor home over three levels with loft floor.
Sunny balconies and roof terrace
South-facing balconies on two floors and roof terrace under construction.
Listed monument with details
1928 listed building with stained glass and original woodwork.
Advertisement
Features
Transfer of ownership
- Service charges
- € 275 per month
- Listed since
- Acceptance
- Available in consultation
- Asking price
- € 2,265,000 kosten koper
- Asking price per m²
- € 8,882
- Status
- Available
- VVE (Owners Association) contribution
- € 275.00 per month
Construction
- Type apartment
- Upstairs apartment (double upstairs apartment)
- Building type
- Resale property
- Year of construction
- 1928
- Specific
- Protected townscape or village view (permit needed for alterations), listed building (national monument) and monumental building
Surface areas and volume
- Areas
- Living area
- 255 m²
- Other space inside the building
- 5 m²
- Exterior space attached to the building
- 32 m²
- Volume in cubic meters
- 992 m³
Layout
- Number of rooms
- 8 rooms (5 bedrooms)
- Number of bath rooms
- 2 bathrooms and 2 separate toilets
- Bathroom facilities
- 2 showers, walk-in shower, bath, washstand, toilet, and sink
- Number of stories
- 3 stories
- Facilities
- Mechanical ventilation
- Located at
- 2nd floor
Energy
- Energy label
- C
- Insulation
- Double glazing
- Heating
- CH boiler
- Hot water
- CH boiler
- CH boiler
- Intergas Prestige Cw6 (gas-fired combination boiler from 2011, in ownership)
Cadastral data
- AMSTERDAM Z 2463
- Cadastral map
- Ownership situation
- Municipal long-term lease
- Fees
- Paid until 15-01-2052
Exterior space
- Location
- Alongside a quiet road and in residential district
- Balcony/roof terrace
- Roof terrace present and balcony present
Parking
- Type of parking facilities
- Paid parking and resident's parking permits
VVE (Owners Association) checklist
- Registration with KvK
- Yes
- Annual meeting
- Yes
- Periodic contribution
- Yes (€ 275.00 per month)
- Reserve fund present
- Yes
- Maintenance plan
- Yes
- Building insurance
- Yes
Popularity
0x
Viewed
0x
Saved
15-9-2026
On Funda
Neighborhood
Minervabuurt-Midden
Amsterdam- Residents
- 2,470
- Family with children
- 35%
- Avg. asking price / m²
- € 9,044
Discover the neighborhood
Curious about the housing supply, residents and local real estate agents?

Don’t want to forget this home?
Save it as a favorite. You’ll easily find it back and get notified when something changes.
