Sold under reservation
Gerrit van der Veenstraat 661077 EH AmsterdamBeethovenbuurt
€ 1,250,000 k.k.

- 137 m²living area
- 3bedrooms
- Cenergy label
Eye-catcherHeerlijke, lichte dubbele bovenwoning in Amsterdam Oud-Zuid!
Description
*** This property is listed by a MVA Certified Expat Broker ***
Gerrit van der Veenstraat 66, Amsterdam
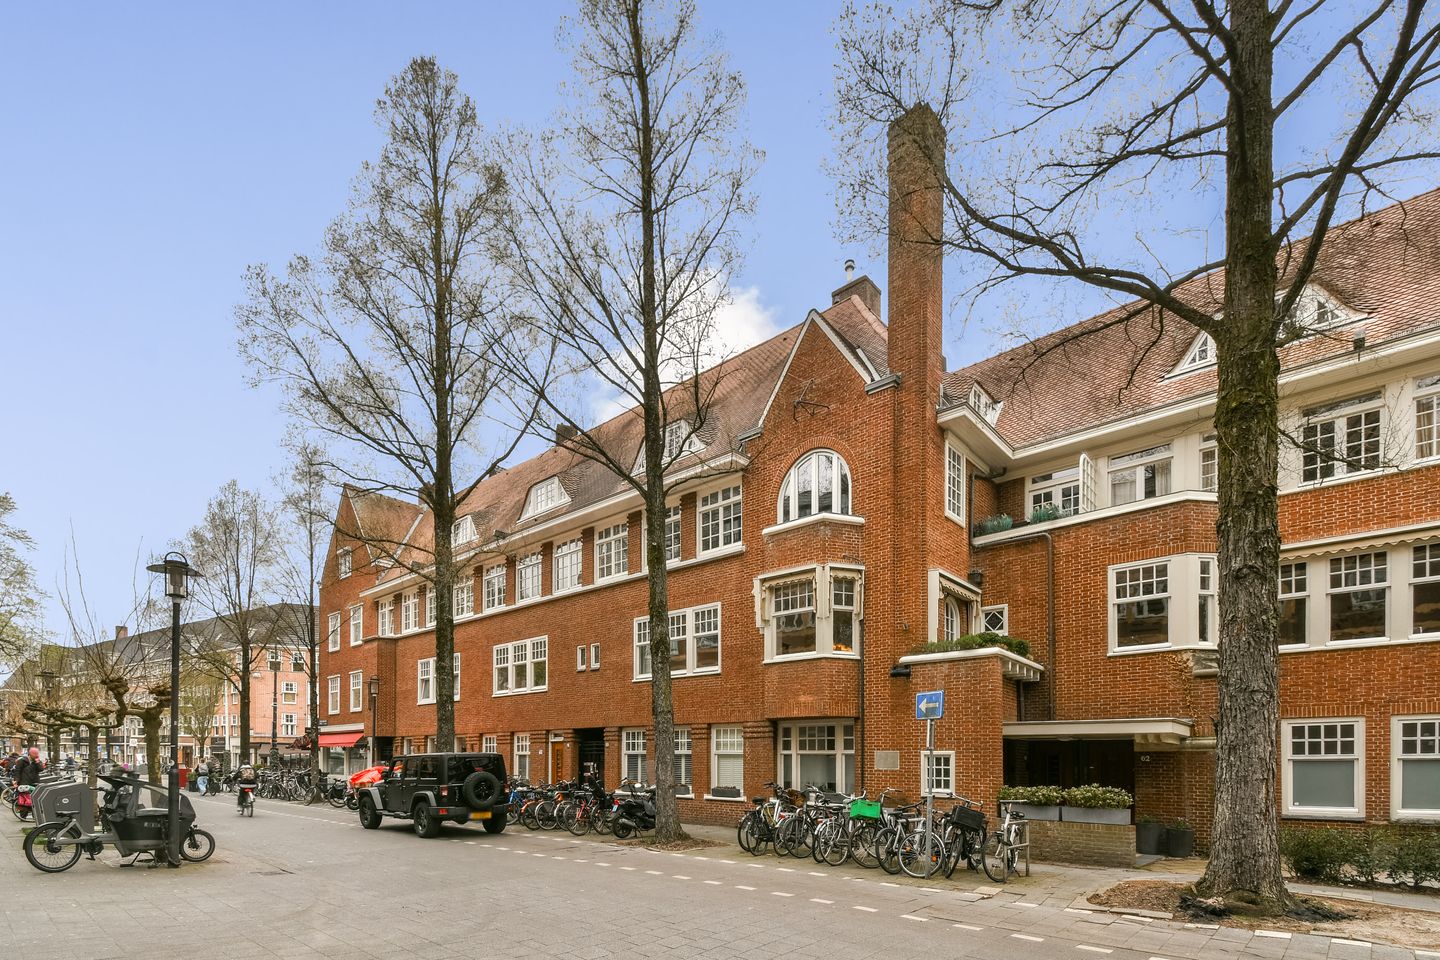
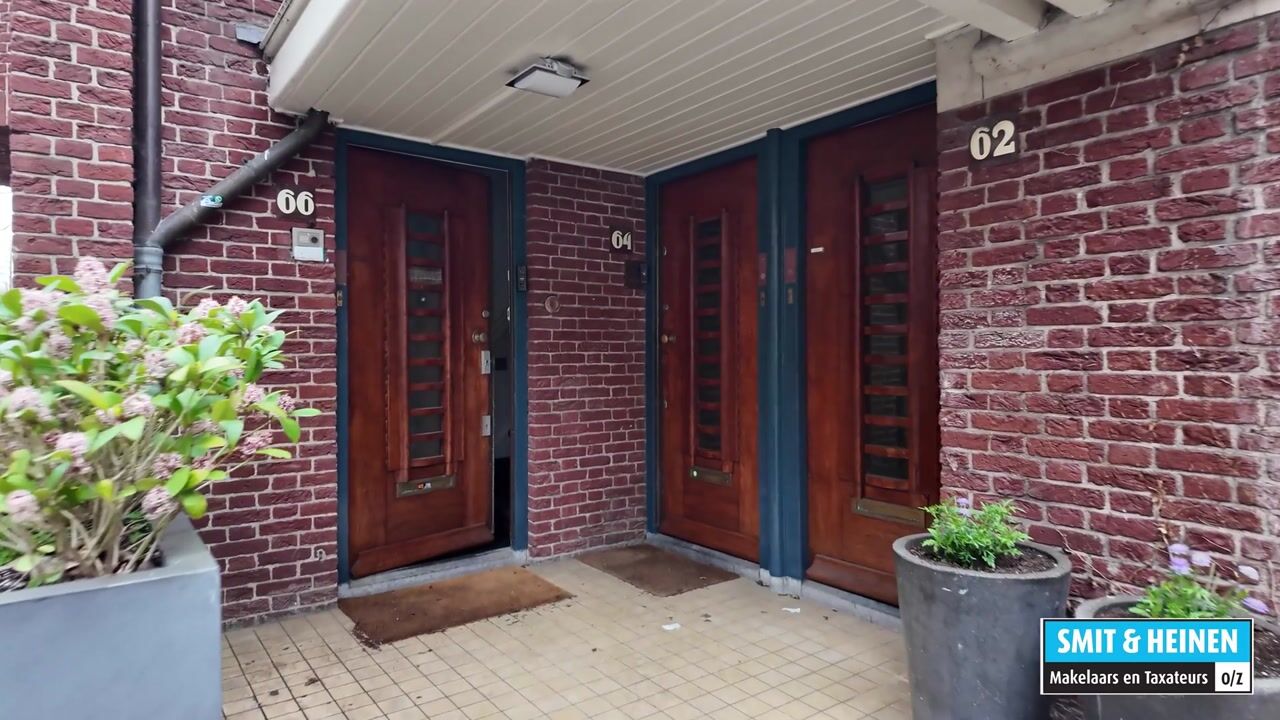
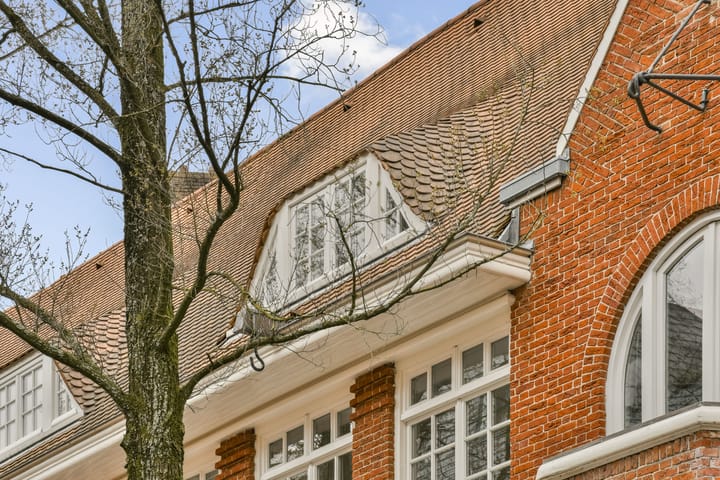
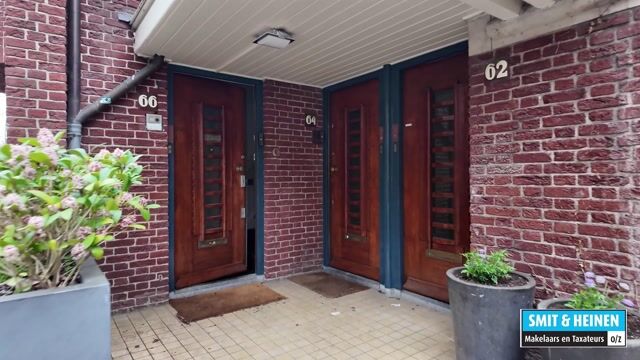
Stunning double upper house with 3 balconies and a large roof terrace, featuring a private entrance from the ground floor.Wonderful location in Amsterdam Zuid (South), right around the corner from Beethovenstraat.137 m² of living space, 37 m² of outdoor space, consisting of 3 balconies and a roof terrace!
SURROUNDINGS AND ACCESSIBILITY
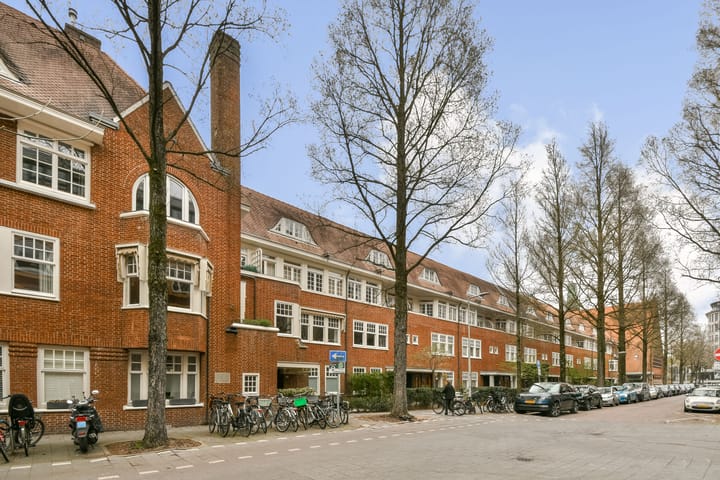
Living on Gerrit van der Veenstraat means enjoying the tranquility and allure of Oud-Zuid, with the exclusive shops of Beethovenstraat and Cornelis Schuytstraat just around the corner. The neighborhood is family-friendly and green, with both Vondelpark and Beatrixpark within walking distance. Accessibility leaves nothing to be desired; various tram and bus lines take you to the city center or Amsterdam Zuid station within minutes. In addition, you can reach the A10 ring road in a short time by car via the nearby S108 or S109 exits.
LAYOUT (see floor plans)
Through your private front door on the ground floor, you enter the private staircase leading to the second floor.Upon arrival, you are welcomed into a bright hallway with a balcony at the front overlooking the street. The entire house features high ceilings, contributing to the spacious feel. This floor has a spacious, separate toilet. The hallway flows into the atmospheric kitchen-diner. The modern kitchen is equipped with a cooking island, a beautiful Boretti stove, a Siemens combi-oven, and a double Siemens refrigerator including an ice maker.
The French doors grant access to a lovely balcony at the rear. Both in summer and during the dark winter days, you can enjoy the cozy ambiance of a luxurious built-in gas fireplace. Through the authentic en-suite doors, you reach the generous living room from the dining room, which features a beautiful 'cinewall' with another integrated gas fireplace. This room also has a balcony with double arched doors facing the street.
On the second living floor, the stairs with automatic wall lighting lead to a spacious landing with, once again, plenty of natural light. Located here are the second separate toilet and a versatile room (suitable as a bedroom or walk-in closet), which provides access to the roof terrace via a modern spiral staircase.
The master bedroom with large windows has a direct connection to the bathroom. The bathroom is finished to a high standard with stone in warm earth tones, a spacious walk-in shower with separate lighting, and double freestanding washbasins. At the front of the property is a third bedroom, or office space. The wooden accents give the room a unique, homely character. Adjacent is a laundry room with ample practical storage space.All in all, a wonderful combination of Amsterdam allure and modern living comfort in this beautiful upper house in Oud-Zuid!
KEY FEATURES
- Private entrance from the ground floor;
- Double upper house with three balconies and a roof terrace;Modern kitchen-diner;
- Modern sanitary facilities;Two gas fireplaces;
- Right around the corner from Beethovenstraat;
- Measured in accordance with BBMI standards;
- HOA (VvE) contribution is € 154.00 per month;
- Ground lease bought off until 15-05-2053, application for the switch to perpetual ground lease was submitted on time;
- Energy label C;
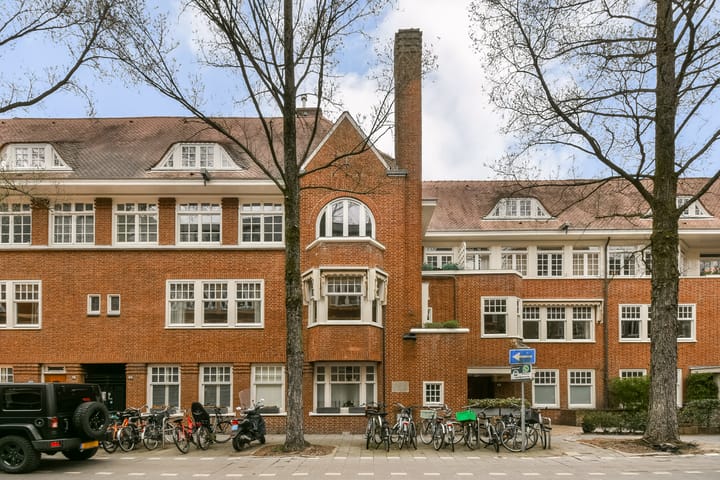
- Municipally protected cityscape.
OWNERSHIP
The property is located on leasehold land (General Provisions 1994). The current ground lease (canon) has been bought off until May 15, 2053. An application to switch to a perpetual ground lease has been submitted under the favorable conditions, meaning that from 2053 onwards, the canon can be locked in for € 4,073.00 per year or can be bought off perpetually right away for just € 54,000.00.
SUSTAINABILITY
This property has energy label C.
Would you like to know how to make this home more sustainable? Please check further along in the brochure for ideas and options.
CADASTRAL DEscriptION
The apartment right, entitling the exclusive use of the property on the second and third floor, on the west side, of the building with a balcony at the front and rear as well as the corresponding staircase, locally known as 1077 EH Amsterdam, Gerrit van der Veenstraat 66, registered in the land registry as municipality of Amsterdam, section Z number 2278 A-3, representing a 17/69th share in the community mentioned hereafter.
HOMEOWNERS ASSOCIATION (VvE)
The Homeowners Association is named "Vereniging Van Eigenaars Gerrit van der Veenstraat 60-66" and is professionally managed by Rappange. The monthly contribution is € 154.00.
CLAUSES
- "As-is-where-is" clause applies;
- Designated project notary: Schut & van Os.
Advertisement
Features
Transfer of ownership
- Original asking price
- € 1,375,000 kosten koper
- Listed since
- Acceptance
- Available in consultation
- Asking price
- € 1,250,000 kosten koper
- Asking price per m²
- € 9,124
- Status
- Sold under reservation
- VVE (Owners Association) contribution
- € 154.00 per month
Construction
- Type apartment
- Upstairs apartment (double upstairs apartment)
- Building type
- Resale property
- Year of construction
- 1928
- Specific
- Protected townscape or village view (permit needed for alterations) and partly furnished with carpets and curtains
- Type of roof
- Combination roof covered with asphalt roofing and slate
Surface areas and volume
- Areas
- Living area
- 137 m²
- Other space inside the building
- 1 m²
- Exterior space attached to the building
- 37 m²
- Volume in cubic meters
- 471 m³
Layout
- Number of rooms
- 5 rooms (3 bedrooms)
- Number of bath rooms
- 1 bathroom and 1 separate toilet
- Bathroom facilities
- Double sink, walk-in shower, underfloor heating, and washstand
- Number of stories
- 2 stories
- Facilities
- Alarm installation, skylight, mechanical ventilation, passive ventilation system, flue, and TV via cable
- Located at
- 2nd floor
Energy
- Energy label
- C
- Insulation
- Double glazing and floor insulation
- Heating
- CH boiler
- Hot water
- CH boiler
- CH boiler
- Gas-fired combination boiler from 2010, in ownership
Cadastral data
- AMSTERDAM Z 2278
- Cadastral map
- Ownership situation
- Municipal long-term lease (end date of long-term lease: 15-05-2053)
- Fees
- Paid until 15-05-2053
Exterior space
- Location
- Alongside a quiet road and in residential district
- Balcony/roof terrace
- Roof terrace present and balcony present
Parking
- Type of parking facilities
- Paid parking, public parking and resident's parking permits
VVE (Owners Association) checklist
- Registration with KvK
- Yes
- Annual meeting
- Yes
- Periodic contribution
- Yes (€ 154.00 per month)
- Reserve fund present
- Yes
- Maintenance plan
- Yes
- Building insurance
- Yes
Popularity
5,457x
Viewed
82x
Saved
4-5-2026
On Funda
Neighborhood
Beethovenbuurt
Amsterdam- Residents
- 1,345
- Family with children
- 30%
- Avg. asking price / m²
- € 10,159
Discover the neighborhood
Curious about the housing supply, residents and local real estate agents?

Don’t want to forget this home?
Save it as a favorite. You’ll easily find it back and get notified when something changes.
