

Geuzenkade 103-C1056 LV AmsterdamGeuzenhofbuurt
€ 1,450,000 k.k.

- 163 m²living area
- 3bedrooms
- Aenergy label
Uniek penthouse met riant dakterras en fenomenaal uitzicht
Description
A truly spectacular penthouse above the city, offering panoramic views across Amsterdam and the water.
Occupying the top floors of De Admiraliteit, directly overlooking the Westelijk Marktkanaal, this exceptional penthouse offers approximately 163 sqm of living space across two generous levels. Surrounded by expansive windows and crowned by an impressive 51 sqm private roof terrace, the property also features three spacious bedrooms, two bathrooms, a sunny balcony, a private parking space and separate storage.
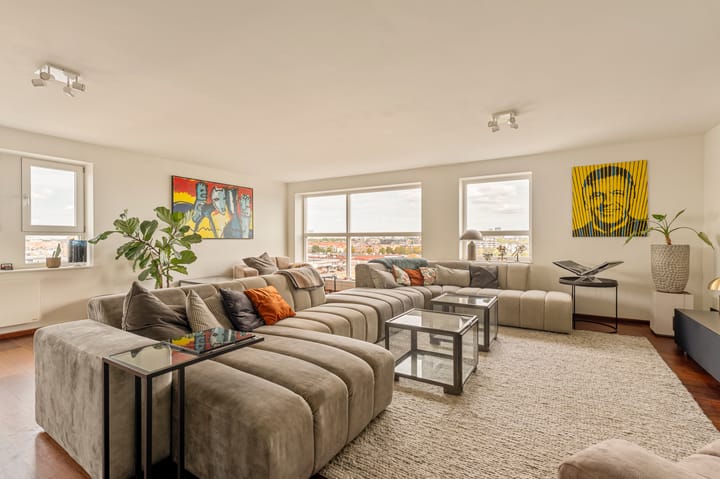
What makes this home truly special is immediately apparent upon entering: light, space and extraordinary views. The abundance of windows on both levels creates a remarkable sense of openness, with uninterrupted panoramic views across the water and the Amsterdam skyline. Natural light fills the interiors throughout the day, while in the evening, the city lights create an equally impressive backdrop.
The penthouse forms part of De Admiraliteit, a distinctive and intimate residential development completed in 2004, comprising just 27 apartments. Its architecture draws inspiration from the characteristic Amsterdam School style, while its waterfront setting gives the building a unique position within Amsterdam-West.
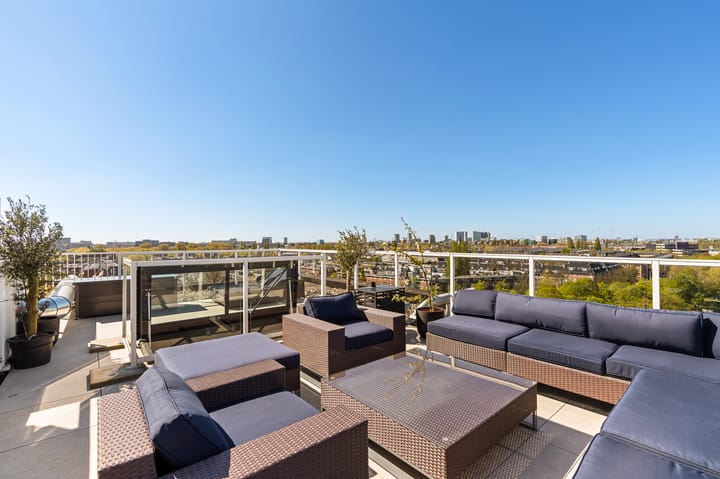
And then there is the roof terrace. A fixed internal staircase leads to approximately 51 sqm of private outdoor space high above the city. With abundant sunshine, excellent privacy and sweeping panoramic views across Amsterdam, it is an exceptional setting for long dinners, a generous lounge area and unforgettable summer evenings.
A penthouse offering this combination of space, panoramic views, exceptional outdoor living and private parking is a rare find in Amsterdam. City living at its finest – in every sense.
LAYOUT
The well-maintained entrance of De Admiraliteit provides lift access to the eighth floor, where the entrance to the penthouse is located.
Eighth floor
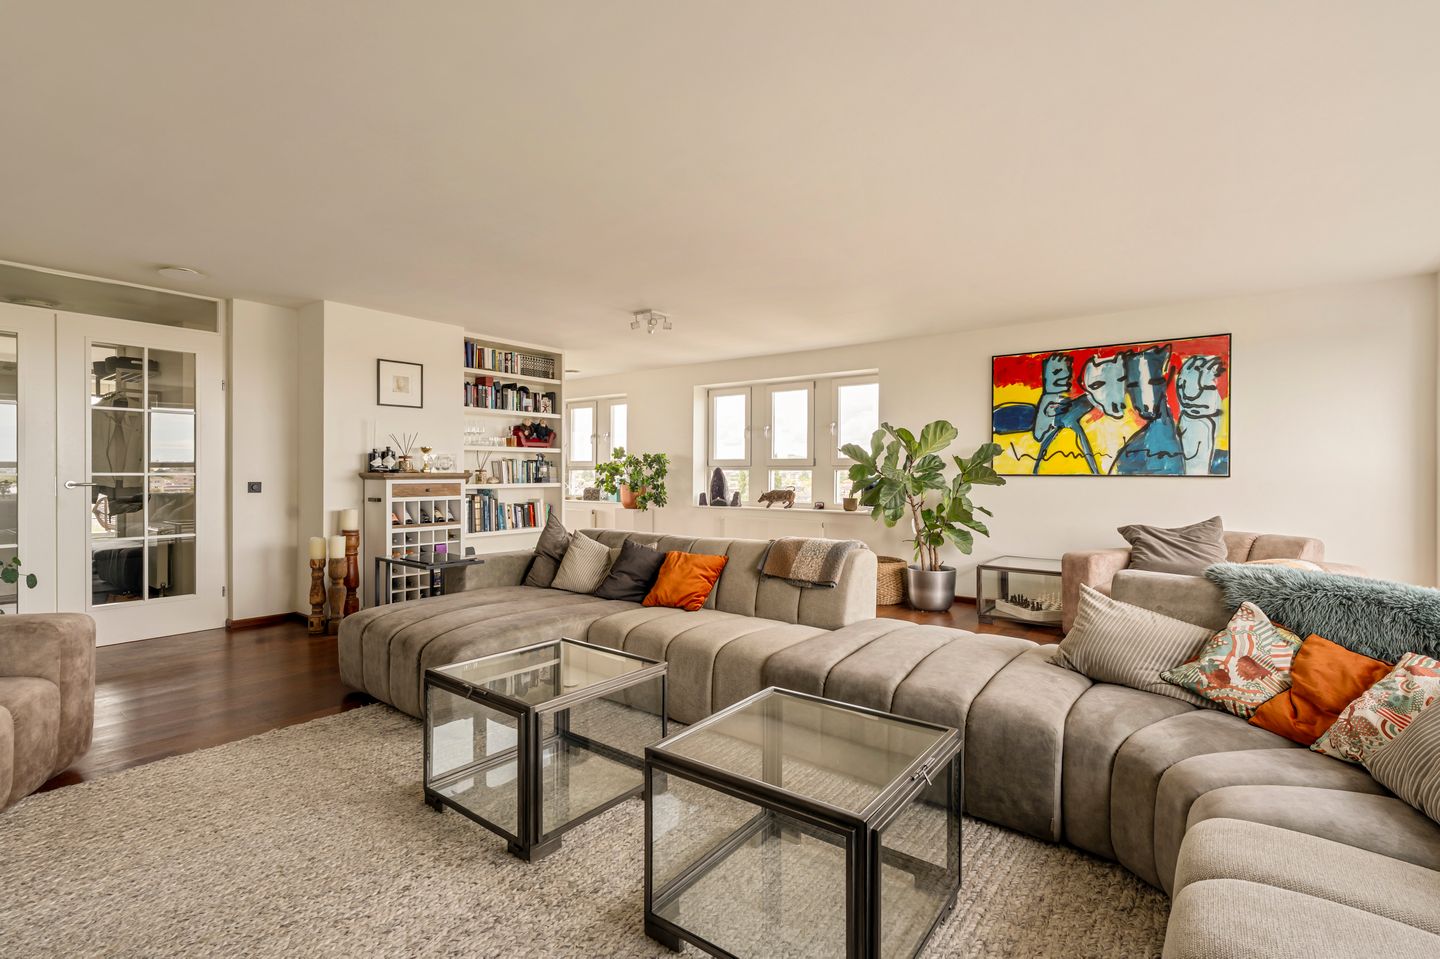
Upon entering, the abundance of light, generous proportions and spectacular views immediately stand out. The spacious entrance hall, with cloakroom and separate guest toilet, leads into the impressive main living area. Expansive windows offer panoramic views across the water and the Amsterdam skyline from almost every angle.
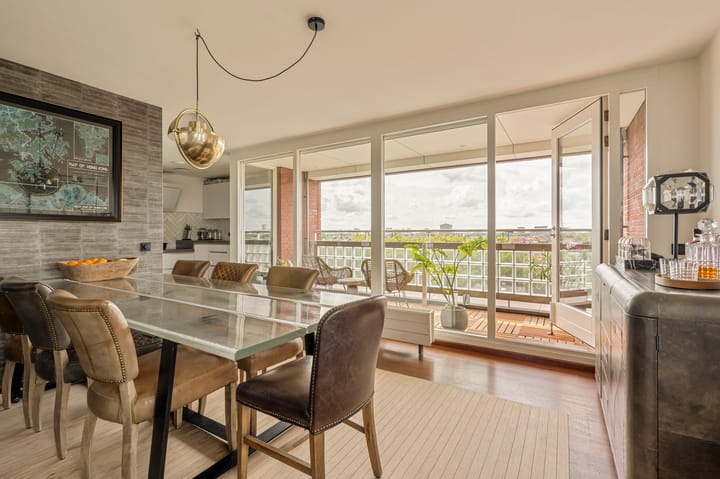
The generous living room flows seamlessly into the dining area, a wonderful setting for long dinners and entertaining with Amsterdam as your backdrop. French doors open onto the covered southwest-facing balcony of approximately 7 sqm, where you can enjoy the sun well into the evening.
Adjacent is the semi-open kitchen, equipped with various built-in appliances including an induction hob, oven, dishwasher, refrigerator and freezer.
Ninth floor
The internal staircase leads to the bedroom floor, where the natural light and sweeping views continue.
This level offers three spacious bedrooms. Two are situated on one side, one featuring a charming corner window seat and the other an extensive custom-built wardrobe.
On the opposite side is the generous principal bedroom, complete with extensive built-in wardrobes and a luxurious en-suite bathroom featuring a bathtub, double walk-in shower and double vanity.
A second full bathroom offers the same high level of comfort, complemented by a separate toilet and practical laundry room.
Roof terrace
The absolute highlight awaits on top of the penthouse. A fixed internal staircase and glass roof hatch lead to the spectacular 51 sqm roof terrace.
With abundant sunshine, excellent privacy and phenomenal panoramic views across Amsterdam, there is ample space for a generous lounge and large dining table – the perfect setting for long dinners, drinks and summer evenings above the city.
Parking & storage
The property includes a private parking space in the secure underground garage and a separate storage unit of approximately 10 sqm A communal bicycle storage facility is also available.
LOCATION & ACCESSIBILITY
De Admiraliteit enjoys a beautiful setting along the Geuzenkade, directly overlooking the Westelijk Marktkanaal. A unique residential location combining peace, space and waterfront living with the vibrant city of Amsterdam just minutes away.
The immediate area offers a wide variety of shops, speciality stores, cafés and restaurants along the Jan Evertsenstraat, Jan van Galenstraat and around Mercatorplein. Both Erasmuspark and Rembrandtpark are also close by.
Accessibility is excellent: the Jordaan is just a few minutes away by bicycle, while Amsterdam city centre can be reached in approximately ten minutes. Several tram and bus connections are nearby, and the S105 provides quick access to the A10 ring road.
An exceptional combination of peaceful waterfront living and the energy of the city within easy reach.
DETAILS
- Located in the secure residential complex De Admiraliteit, built in 2004
- Living area of approximately 163 sqm (measured in accordance with NEN 2580)
- Generous duplex penthouse arranged over two residential floors
- Three spacious bedrooms and two luxurious bathrooms
- Spectacular roof terrace of approximately 51 sqm (measured in accordance with NEN 2580)
- Covered southwest-facing balcony of approximately 7 sqm (measured in accordance with NEN 2580), complete with sun awning
- Panoramic views across the Westelijk Marktkanaal and the Amsterdam skyline
- Private parking space in the secure underground parking garage and communal indoor bicycle storage
- Separate storage unit of approximately 10 sqm
- Four generous built-in storage cupboards in the hallway, providing approximately 8 sq. m. of additional storage space (not included in the official living area)
- Fully fitted with HR++ double glazing
- Entire upper floor equipped with comfortable underfloor heating
- Water softener installed for the entire apartment
- Water filtration system in the kitchen
- Energy label A
- Monthly homeowners' association (VvE) contribution of €484.21
- Ground lease prepaid until 31 January 2052, with the possibility to buy out the perpetual ground lease period
- Possibility to acquire a small (speed)boat with a permanent mooring directly along the quay, subject to further agreement
- Transfer date in consultation
- Sale subject to seller's approval
- Buyer's choice of civil-law notary; purchase agreement in accordance with the Amsterdam Ring Model
This information has been compiled by us with the necessary care. However, no liability is accepted on our part for any incompleteness, inaccuracy or otherwise, or the consequences thereof. All stated sizes and surfaces are indicative. The buyer has his own duty to investigate all matters that are important to him or her. With regard to this property, the broker is the advisor to the seller. We advise you to engage an expert (NVM) broker to guide you through the purchasing process. If you have specific wishes regarding the property, we advise you to make these known to your purchasing broker in good time and to conduct (or have conducted) independent research into them. If you do not engage an expert representative, you consider yourself to be expert enough by law to be able to oversee all matters that are important. The NVM conditions apply.
Highlights
AI-generated from the description
Spectacular roof terrace above city
Private 51 sqm roof terrace with panoramic city views.
Bright living with balcony
Generous living with wraparound windows and sunny SW balcony.
Private parking by canal
Private space in secure garage plus communal bike storage.
Advertisement
Features
Transfer of ownership
- Service charges
- € 484 per month
- Listed since
- Acceptance
- Available in consultation
- Asking price
- € 1,450,000 kosten koper
- Asking price per m²
- € 8,896
- Status
- Available
Construction
- Type apartment
- Upstairs apartment (apartment)
- Building type
- Resale property
- Year of construction
- 2004
- Type of roof
- Flat roof covered with asphalt roofing
- Quality marks
- Energie Prestatie Advies
- Accessibility
- Accessible for the elderly
Surface areas and volume
- Areas
- Living area
- 163 m²
- Exterior space attached to the building
- 58 m²
- External storage space
- 10 m²
- Volume in cubic meters
- 534 m³
Layout
- Number of rooms
- 4 rooms (3 bedrooms)
- Number of bath rooms
- 2 bathrooms and 2 separate toilets
- Bathroom facilities
- 2 double sinks, 2 walk-in showers, 2 baths, underfloor heating, and 2 washstands
- Number of stories
- 2 stories
- Facilities
- Outdoor awning, elevator, mechanical ventilation, and TV via cable
- Located at
- 9th floor
Energy
- Energy label
- A
- Insulation
- Roof insulation and insulated walls
- Heating
- CH boiler
- Hot water
- CH boiler
- CH boiler
- Remeha Avanta 28c (gas-fired combination boiler from 2017, in ownership)
Cadastral data
- SLOTEN L 3161
- Cadastral map
- Ownership situation
- Municipal ownership encumbered with long-term leaset
- Fees
- Paid until 31-01-2052
Exterior space
- Location
- Alongside park, alongside waterfront, in residential district, open location and unobstructed view
- Garden
- Sun terrace
- Sun terrace
- 51 m² (9.86 metre deep and 5.20 metre wide)
- Garden location
- Located at the south
- Balcony/roof terrace
- Balcony present
Garage
- Type of garage
- Underground parking
Parking
- Type of parking facilities
- Parking on private property, parking garage and resident's parking permits
VVE (Owners Association) checklist
- Registration with KvK
- Yes
- Annual meeting
- Yes
- Periodic contribution
- Yes
- Reserve fund present
- Yes
- Maintenance plan
- Yes
- Building insurance
- Yes
Popularity
700x
Viewed
29x
Saved
10-9-2026
On Funda
Neighborhood
Geuzenhofbuurt
Amsterdam- Residents
- 1,670
- Family with children
- 10%
- Avg. asking price / m²
- € 8,721
Discover the neighborhood
Curious about the housing supply, residents and local real estate agents?

Don’t want to forget this home?
Save it as a favorite. You’ll easily find it back and get notified when something changes.
