New
Geuzenkade 88-21056 KP AmsterdamGeuzenhofbuurt
€ 485,000 k.k.

- 56 m²living area
- 2bedrooms
- Denergy label
Description
Geuzenkade 88-2, Amsterdam
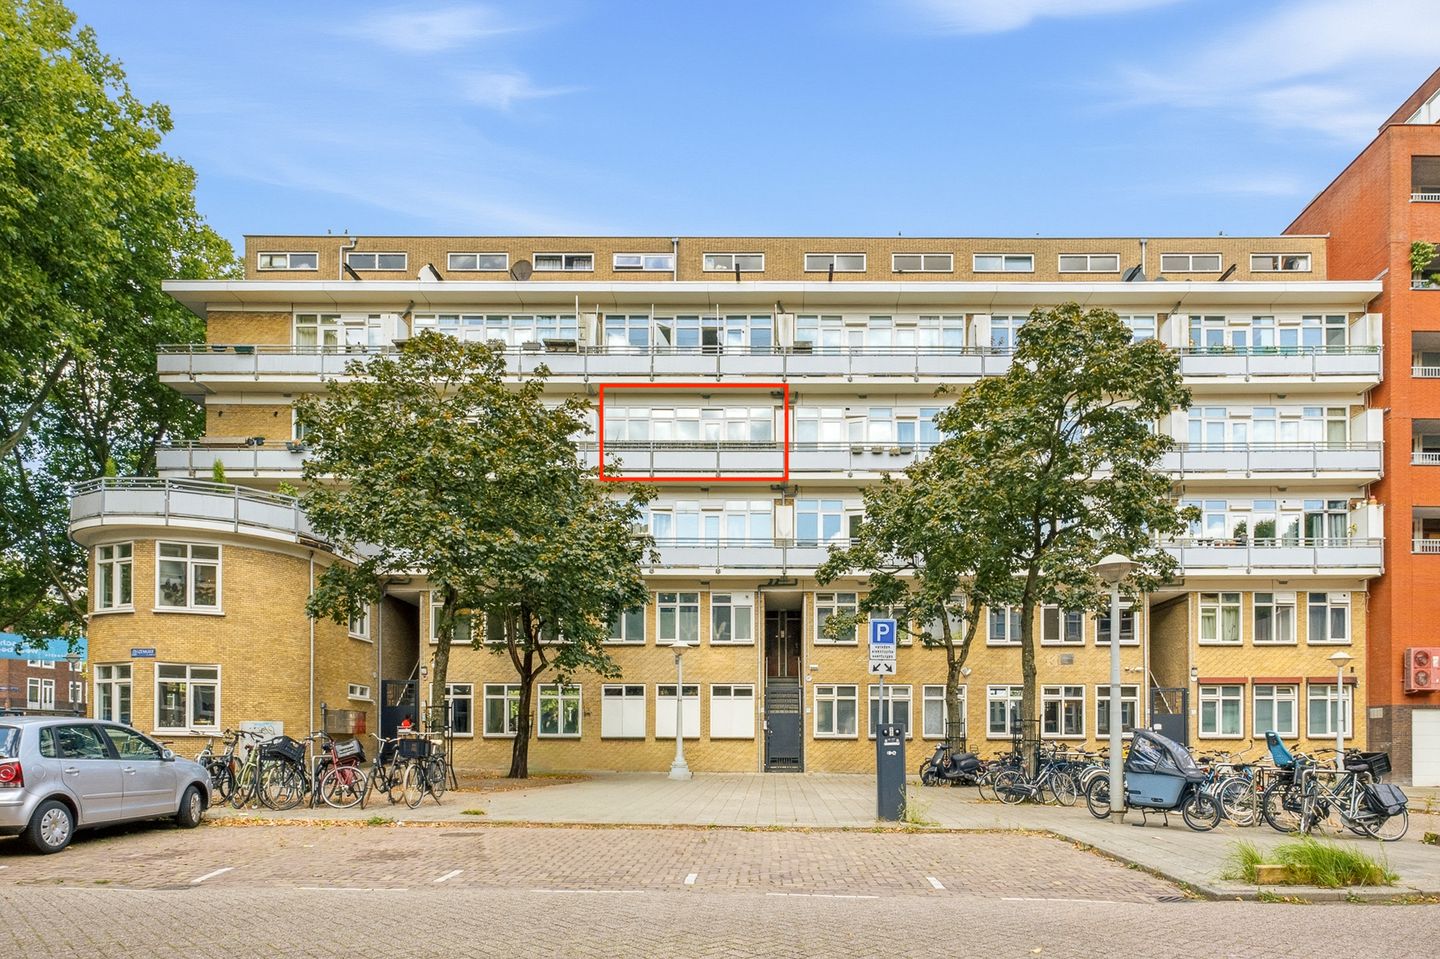
Bright, move-in ready and wonderfully versatile, this charming 56 m² apartment in the popular De Baarsjes offers everything you could wish for in a city home: two balconies, air conditioning, a contemporary open-plan kitchen and perpetually bought-off ground lease.
THE APARTMENT
The apartment has a surprisingly spacious and versatile layout, with plenty of natural light throughout.
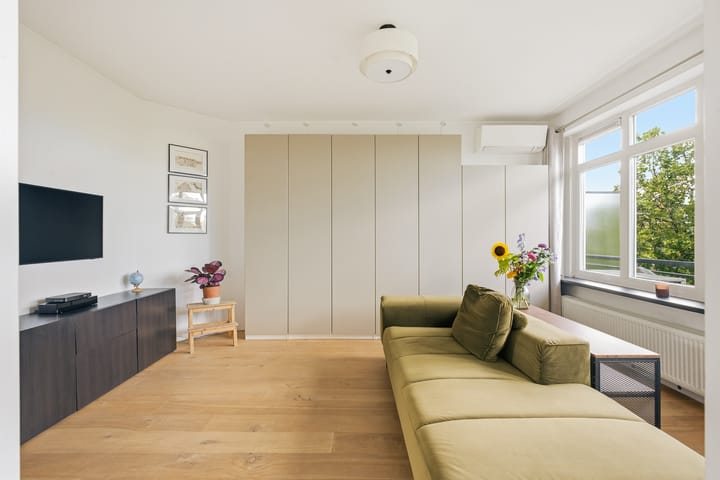
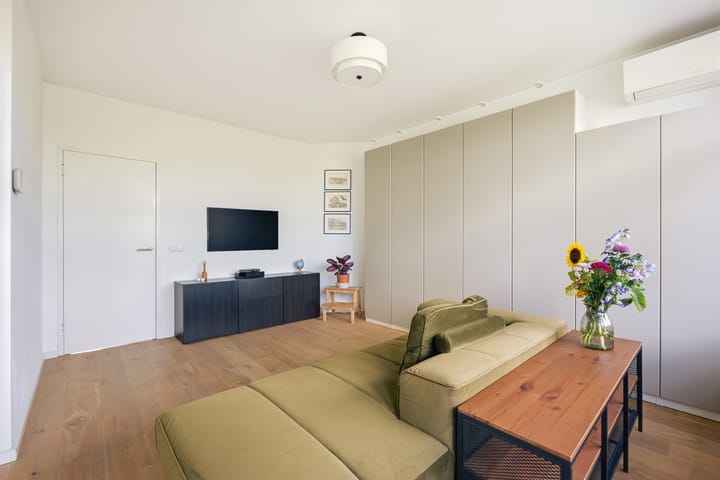
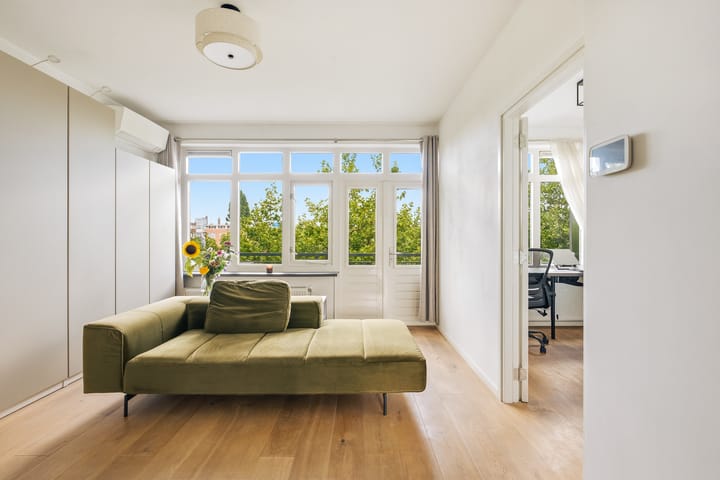
At the front of the property is the generous living room, featuring large windows that create a bright and welcoming atmosphere. The air conditioning provides extra comfort during the warmer months. From the living room, you can step directly onto the first balcony, which faces north.
The first bedroom is located next to the living room and is a versatile space that can easily be used as a home office, study or guest bedroom. Centrally positioned between the living room and entrance is the bathroom, which features a generous walk-in shower, wall-hung toilet and modern vanity unit.
The second and largest bedroom is located at the rear of the apartment and offers plenty of room for a double bed and a large wardrobe.
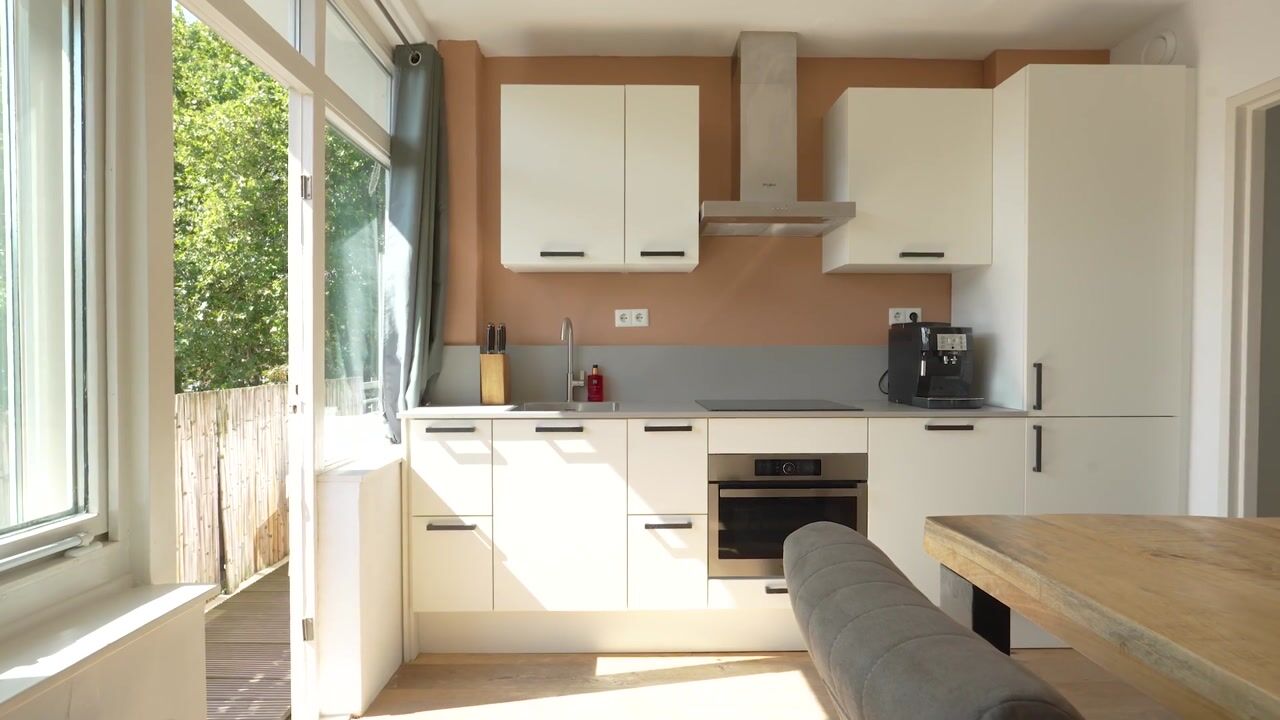
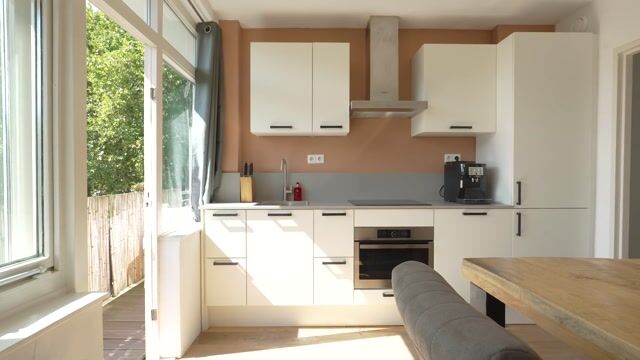
Adjacent to the bedroom is the inviting open-plan kitchen, which was completely renovated in 2021. It is fitted with a range of built-in appliances, including a dishwasher, oven, induction hob and spacious fridge-freezer.
From the kitchen, you can step directly onto the second balcony. This long, south-facing balcony is a real bonus, enjoying plenty of sunlight throughout much of the day. It is the perfect spot for morning coffee, an al fresco lunch or simply relaxing outdoors.
With a balcony at both the front and rear of the apartment, you can enjoy either sun or shade at different times of the day.
The property also comes with a private storage room of approximately 7 m² on the attic level, offering generous additional storage space for bicycles, seasonal items and other belongings.
In short, this is a bright and well-designed city apartment with two proper bedrooms, two balconies and a modern kitchen — a home you can move straight into and enjoy.
LOCATION
Geuzenkade is situated in a vibrant and diverse part of Amsterdam West, in the popular De Baarsjes neighbourhood. Everyday amenities are close at hand, with supermarkets, independent shops, cafés and restaurants all within easy reach.
There is no shortage of places to eat and drink nearby. Popular local destinations include De Foodhallen, Bagels & Beans on Jan van Galenstraat, Restaurant FAAM, Volare and the much-loved Thai restaurant Thai Thai Poppetje, which was highlighted by Het Parool in 2021.
The neighbourhood combines a distinctly local character with a diverse mix of contemporary and multicultural shops and amenities. When it comes to green space and recreation, you are also spoilt for choice. Erasmuspark, Rembrandtpark, Vondelpark and Westerpark, including the Westergas area, are all approximately 10 minutes away by bike. Whether you want to exercise, go for a walk or simply escape the bustle of the city, there are plenty of options nearby.
Public transport connections are excellent. Several tram and bus stops are within just a few minutes' walk, providing easy connections to Amsterdam Central Station and Amsterdam Sloterdijk Station, among others. Both stations can also be reached by bicycle in approximately 10 to 15 minutes.
For those travelling by car, the A10 motorway is accessible within approximately five minutes, making journeys to other parts of Amsterdam and beyond particularly convenient.
OWNERS' ASSOCIATION (VvE)
The Owners' Association (VvE) is healthy and active and is professionally managed by Flow VvE Beheer.
The association covers the properties at Jan van Galenstraat 43 through 53 (odd numbers) and Geuzenkade 86 through 91 in Amsterdam. A Long-Term Maintenance Plan (MJOP) is in place.
The monthly VvE contribution is €223.96.
GROUND LEASE
The property is situated on leasehold land owned by the Municipality of Amsterdam. The ground lease has been bought off in perpetuity, meaning there are no future ground lease payments due.
INTERESTED
Would you like to experience the apartment for yourself? Contact our office to arrange a private viewing.
KEY FEATURES
- Approx. 56 m² of living space
- Built in 1936
- Three rooms, including two bedrooms
- Two balconies, facing north and south
- Private storage room of approx. 7 m²
- Kitchen fully renovated in 2021
- Air conditioning
- Central heating boiler from 2020
- Ground lease bought off in perpetuity
- VvE contribution: €223.96 per month
- Professionally managed VvE by Flow VvE Beheer
- Long-Term Maintenance Plan (MJOP) available
- Energy label: to be determined
- Age clause and asbestos clause applicable
- Transfer by mutual agreement; an early transfer is possible
DISCLAIMER
This property information has been compiled with due care. However, no liability is accepted for any incompleteness, inaccuracies or other errors, nor for any consequences arising from them. All measurements and surface areas stated are indicative.
The purchaser has an obligation to conduct their own investigations into all matters that may be relevant to them.
In relation to this property, the estate agent acts as the seller's adviser. We recommend that you engage an independent, qualified (NVM) estate agent to advise and assist you throughout the purchasing process.
If you have any specific requirements or concerns regarding the property, we recommend that you communicate these to your purchasing agent in good time and carry out, or commission, your own investigations into these matters.
If you choose not to engage a qualified representative, you acknowledge that, under Dutch law, you consider yourself sufficiently knowledgeable and capable of assessing all matters relevant to the purchase.
The NVM Terms and Conditions apply to this property.
Advertisement
Features
Transfer of ownership
- Listed since
- Acceptance
- Available in consultation
- Asking price
- € 485,000 kosten koper
- Asking price per m²
- € 8,661
- Status
- Available
- VVE (Owners Association) contribution
- € 223.96 per month
Construction
- Type apartment
- Upstairs apartment (apartment)
- Building type
- Resale property
- Year of construction
- 1936
- Type of roof
- Flat roof covered with asphalt roofing
Surface areas and volume
- Areas
- Living area
- 56 m²
- Other space inside the building
- 1 m²
- Exterior space attached to the building
- 12 m²
- External storage space
- 7 m²
- Volume in cubic meters
- 186 m³
Layout
- Number of rooms
- 3 rooms (2 bedrooms)
- Number of bath rooms
- 1 bathroom
- Bathroom facilities
- Shower, toilet, and washstand
- Number of stories
- 1 story
- Facilities
- Air conditioning and mechanical ventilation
- Located at
- 3rd floor
Energy
- Energy label
- D
- Insulation
- Double glazing
- Heating
- CH boiler
- Hot water
- CH boiler
- CH boiler
- Intergas (gas-fired from 2020, in ownership)
Cadastral data
- SLOTEN (N.H.) L 3352
- Cadastral map
- Ownership situation
- Municipal long-term lease
- Fees
- Bought off for eternity
Exterior space
- Location
- Alongside busy road, alongside a quiet road and in residential district
- Balcony/roof terrace
- Balcony present
Parking
- Type of parking facilities
- Paid parking and resident's parking permits
VVE (Owners Association) checklist
- Registration with KvK
- Yes
- Annual meeting
- Yes
- Periodic contribution
- Yes (€ 223.96 per month)
- Reserve fund present
- Yes
- Maintenance plan
- Yes
- Building insurance
- Yes
Popularity
0x
Viewed
0x
Saved
28-8-2026
On Funda
Neighborhood

Geuzenhofbuurt
Amsterdam- Residents
- 1,670
- Family with children
- 10%
- Avg. asking price / m²
- € 8,749
Discover the neighborhood
Curious about the housing supply, residents and local real estate agents?

Don’t want to forget this home?
Save it as a favorite. You’ll easily find it back and get notified when something changes.
