New
Geuzenstraat 61-31056 KB AmsterdamGeuzenhofbuurt
€ 450,000 k.k.

- 48 m²living area
- 1bedroom
- Denergy label
Description
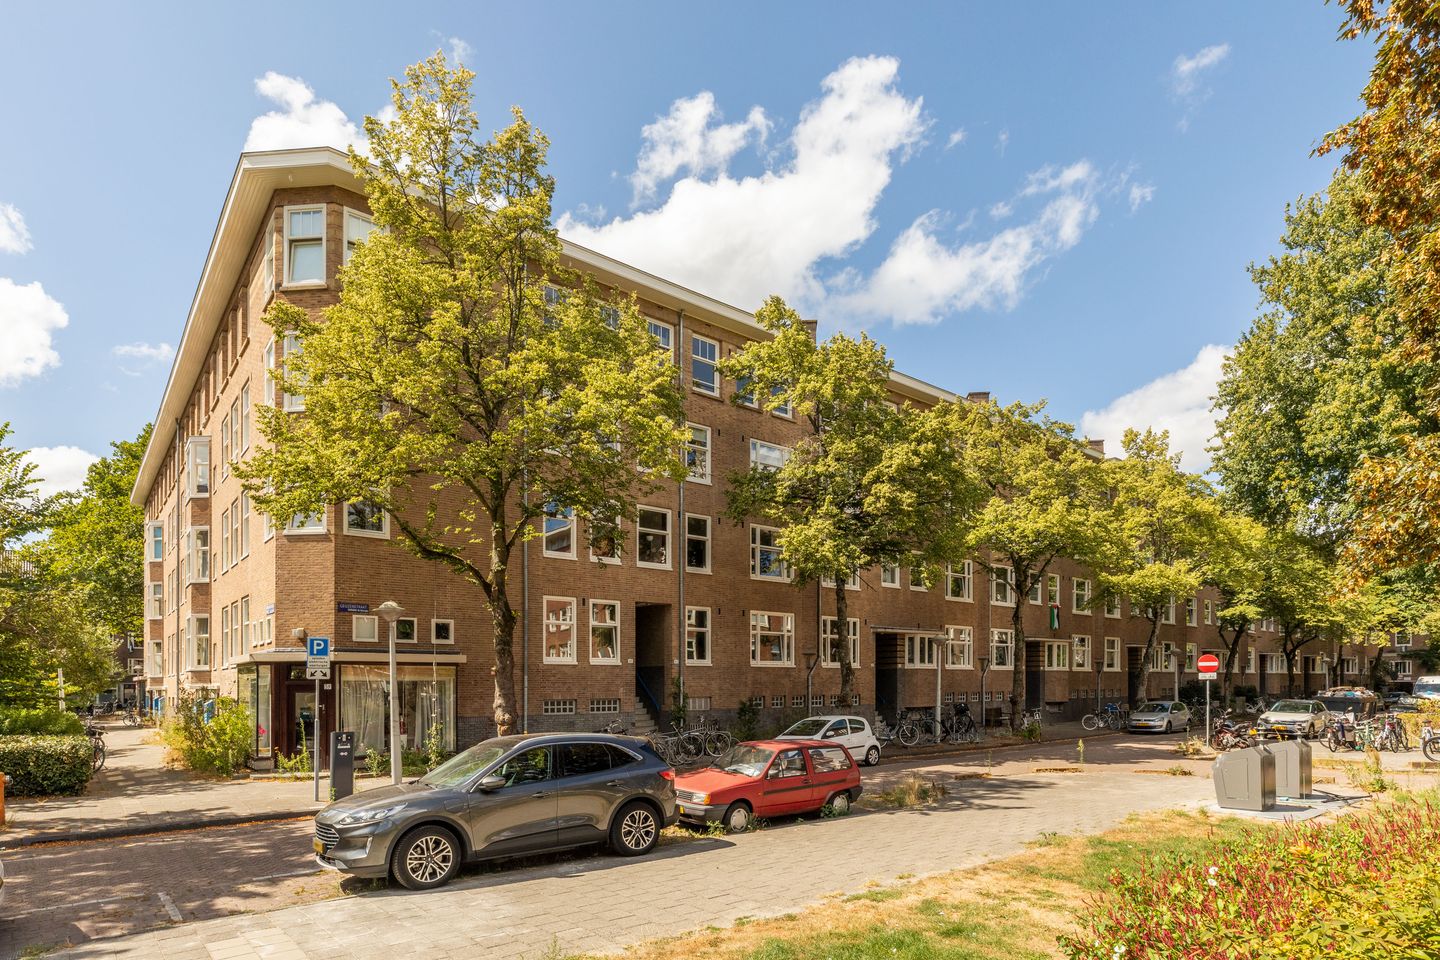
Atmospheric and bright 48 m² one-bedroom apartment on Geuzenstraat
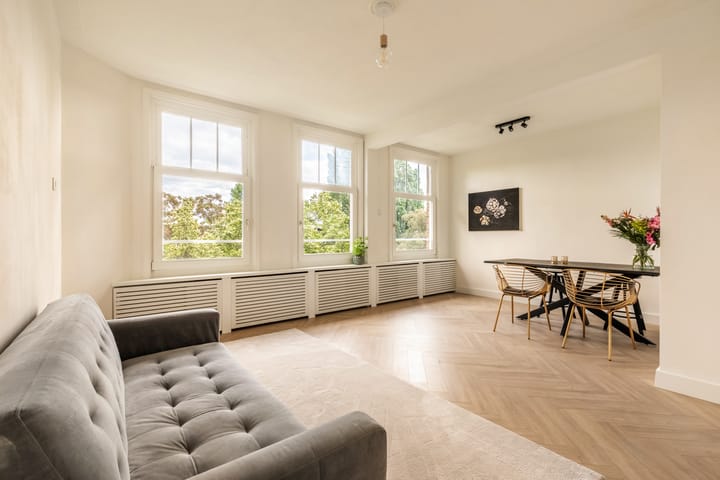
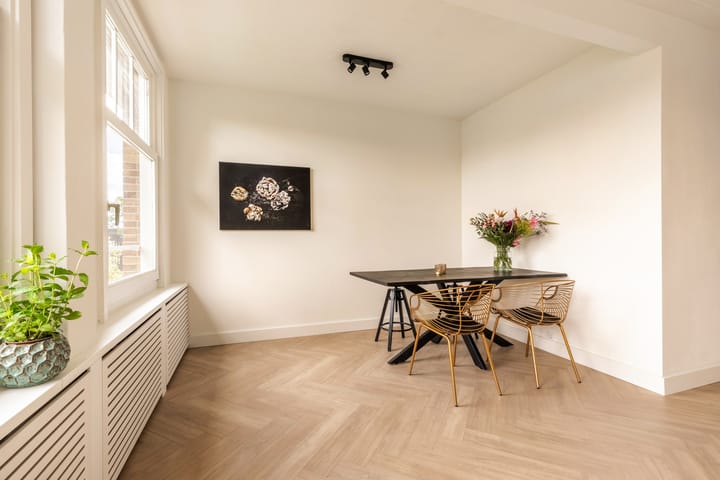
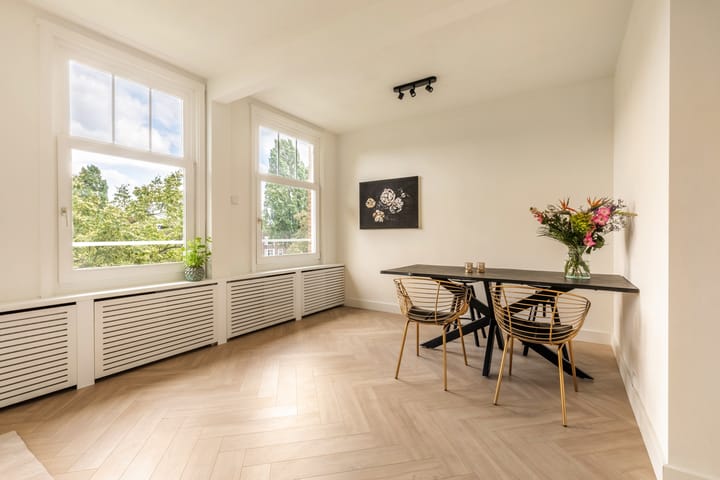
Looking for an attractive and well-laid-out one-bedroom apartment? This charming 48 m² apartment enjoys a prime location on Geuzenstraat and offers lovely unobstructed views over the greenery. The property features a bright and spacious L-shaped living room, a generously sized bedroom, a modern kitchen and a sunny west-facing balcony spanning the full width of the apartment.
An absolute highlight is the impressive 8,300 m² private communal courtyard garden, as well as the generous amount of storage space.
The ground lease is well arranged: the leasehold payments have been prepaid until 2058, after which the ground rent has been secured under favourable conditions.
Geuzenstraat is a wonderful place to live: green and spacious, and just around the corner from Geuzenkade and the Kostverlorenvaart canal. In spring, the quay transforms into a green oasis, where walkers and runners can enjoy the wide, low-traffic path along the water. For boating enthusiasts, this is also an ideal location, as you can easily reach Amsterdam’s canals by boat.
Just around the corner, on Jan van Galenstraat, you will find supermarkets and various shops for your daily groceries. Looking for somewhere to eat or have a drink? Café Thuys, Le French Café, Café Hendrix and the lively hotspots around Hugo de Grootplein are all within walking distance. De Hallen – with its food court, cinema and various cultural events – is just a few minutes away by bike. The Jordaan is practically around the corner, with its boutiques, cafés and popular Saturday and Monday markets.
For nature and relaxation, Westerpark is within easy cycling distance, offering plenty of greenery, festivals and the monthly Sunday Market.
Accessibility is excellent, with public transport within walking distance and quick access to the A10 ring road by car. There is ample on-street parking available.
Layout
Ground floor
The exterior steps lead to the communal entrance with the doorbell panel.
Third floor
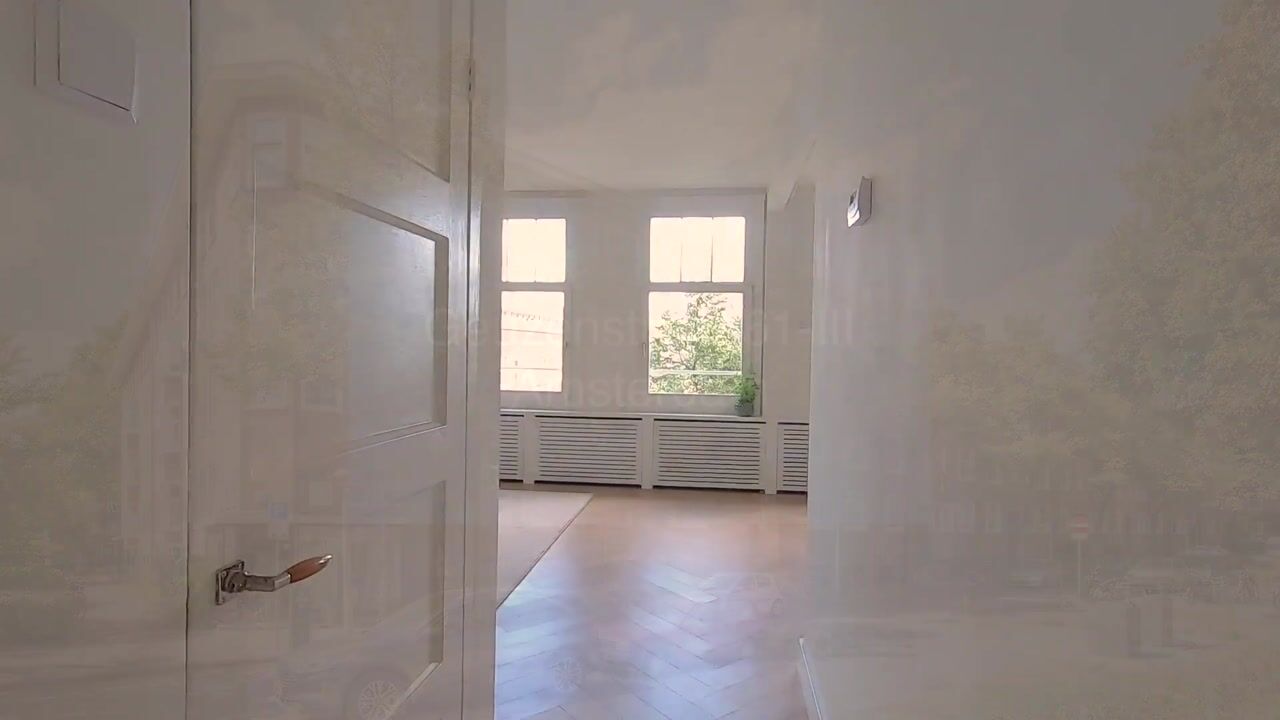
Entrance with access to the spacious L-shaped living room with large windows. Being situated on the top floor offers something particularly special in Amsterdam: an abundance of natural light, a wonderful sense of openness and hardly any overlooking from neighbouring properties. The buildings opposite are set well back, providing an exceptional degree of privacy. As an added bonus, there is a view of the Westertoren, which is beautifully illuminated in the evening.
The modern kitchen at the rear of the apartment is fitted with various built-in appliances. The spacious bedroom is also situated at the rear and features French doors opening onto the generous west-facing balcony, which spans the full width of the apartment. It is the perfect place to enjoy the afternoon and evening sun.
A truly unique feature is the communal courtyard garden of the Geuzenhof, originally designed by renowned Dutch landscape architect Mien Ruys. This green oasis is exclusively accessible to residents and offers a peaceful place to enjoy a coffee, find a sunny spot to work on your laptop or meet neighbours during activities organised by residents.
The garden was recently completely renovated and even received international attention when it was featured in a BBC programme by garden designer Monty Don. A truly unique green retreat in the heart of Amsterdam.
The luxurious bathroom has recently been completely renovated and finished to a high standard. The generous rainfall shower creates a wonderfully comfortable and luxurious feel. The bathroom also features underfloor heating, plenty of practical storage space, large mirrors, a washbasin and a wall-mounted toilet.
The apartment has a spacious private storage unit in the basement. Residents also have access to a covered communal bicycle storage area adjacent to the courtyard garden.
Key features
- Attractive and cleverly laid-out 48 m² one-bedroom apartment
- Possibility to easily create a second bedroom
- Situated on the top floor, offering plenty of natural light, unobstructed views and exceptional privacy
- View of the Westertoren
- Generous west-facing balcony spanning the full width of the apartment
- Spacious bedroom with French doors opening onto the balcony
- Modern kitchen with various built-in appliances
- Fully renovated luxury bathroom with rainfall shower and underfloor heating
- Unique private communal courtyard garden of approximately 8,300 m², originally designed by Mien Ruys
- Spacious private storage unit in the basement and covered communal bicycle storage
- Double glazing
- Intergas HR central heating combi boiler (2017)
- Active and financially healthy homeowners’ association (VvE), professionally managed
- Service charges: € 124,- per month
- Long-term maintenance plan (MJOP) in place
- Ground lease prepaid until 2058, after which the ground rent has been secured under favourable conditions
Advertisement
Features
Transfer of ownership
- Listed since
- Acceptance
- Available in consultation
- Asking price
- € 450,000 kosten koper
- Asking price per m²
- € 9,375
- Status
- Available
- VVE (Owners Association) contribution
- € 124.00 per month
Construction
- Type apartment
- Upstairs apartment (apartment)
- Building type
- Resale property
- Year of construction
- 1934
- Type of roof
- Flat roof
Surface areas and volume
- Areas
- Living area
- 48 m²
- Exterior space attached to the building
- 5 m²
- External storage space
- 4 m²
- Volume in cubic meters
- 166 m³
Layout
- Number of rooms
- 2 rooms (1 bedroom)
- Number of bath rooms
- 1 bathroom
- Bathroom facilities
- Walk-in shower, toilet, and washstand
- Number of stories
- 1 story
- Located at
- 3rd floor
Energy
- Energy label
- D
- Insulation
- Double glazing
- Heating
- CH boiler
- Hot water
- CH boiler
- CH boiler
- Interegas HR (gas-fired combination boiler from 2017, in ownership)
Cadastral data
- SLOTEN (NH) L 3120
- Cadastral map
- Ownership situation
- Municipal long-term lease
- Fees
- Paid until 01-09-2058
Exterior space
- Balcony/roof terrace
- Balcony present
Parking
- Type of parking facilities
- Paid parking, public parking and resident's parking permits
VVE (Owners Association) checklist
- Registration with KvK
- Yes
- Annual meeting
- Yes
- Periodic contribution
- Yes (€ 124.00 per month)
- Reserve fund present
- Yes
- Maintenance plan
- Yes
- Building insurance
- Yes
Popularity
0x
Viewed
0x
Saved
19-8-2026
On Funda
Neighborhood

Geuzenhofbuurt
Amsterdam- Residents
- 1,670
- Family with children
- 10%
- Avg. asking price / m²
- € 8,752
Discover the neighborhood
Curious about the housing supply, residents and local real estate agents?

Don’t want to forget this home?
Save it as a favorite. You’ll easily find it back and get notified when something changes.
