Gillis van Ledenberchstraat 11-21052 TW AmsterdamFrederik Hendrikbuurt-Noord
€ 480,000 k.k.

- 61 m²living area
- 2bedrooms
- Cenergy label
Eye-catcherGoed ingedeeld appartement met studio en heerlijk dakterras!
Description
A lovely apartment with a surprising extra! In addition to a comfortable apartment and a sunny balcony, this property features a spacious rooftop extension with its own roof terrace. Come and take a look!
Did you know that you can also schedule a viewing yourself? Simply click the orange button and you will immediately receive a link to arrange an appointment.
Layout
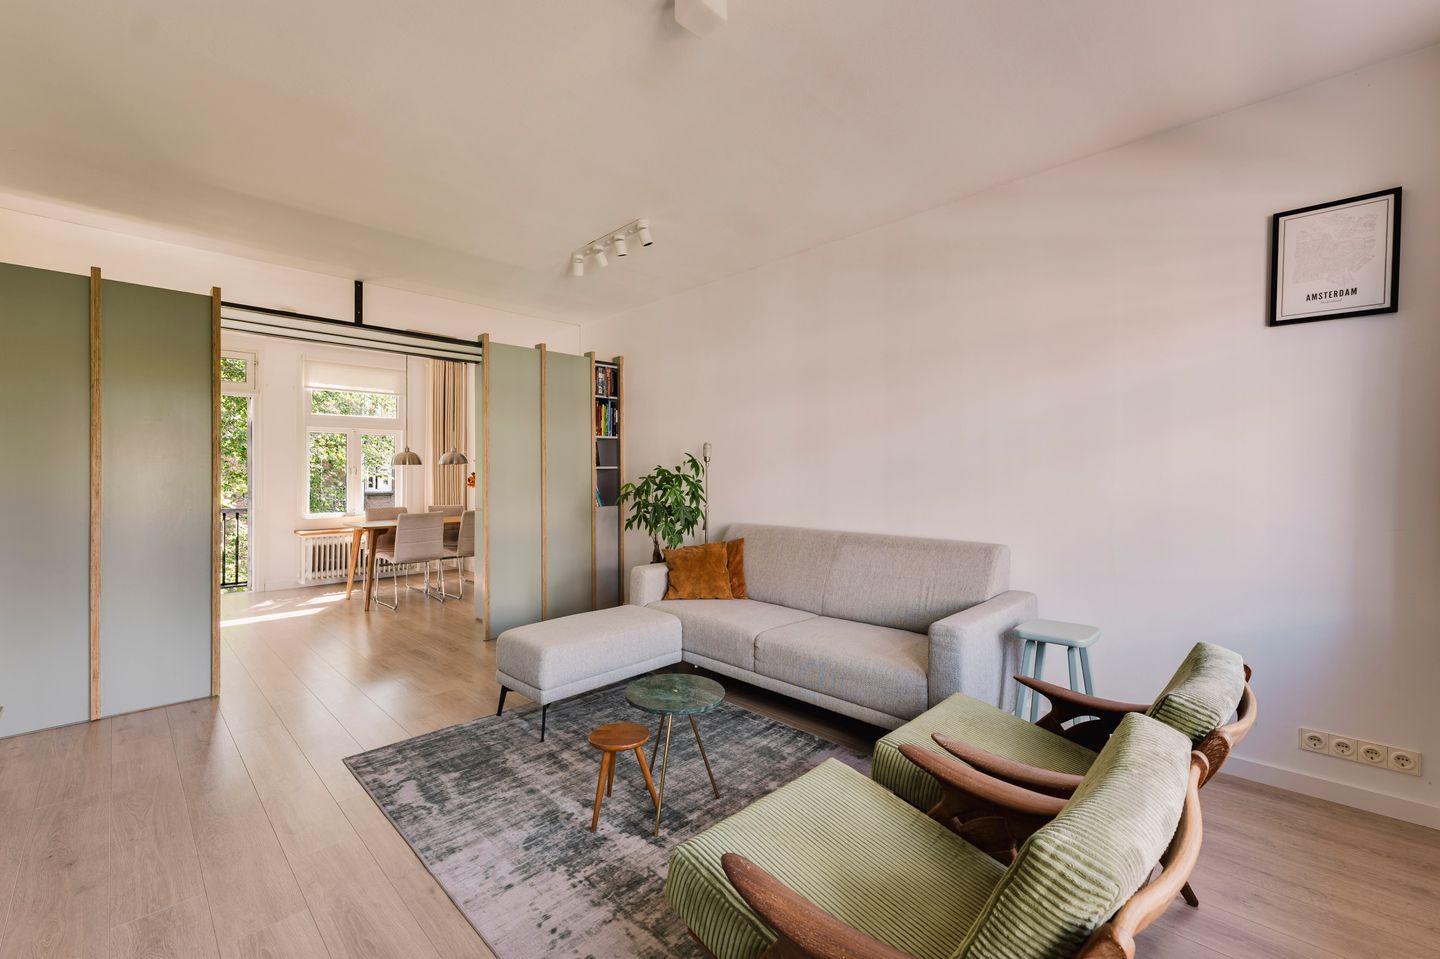
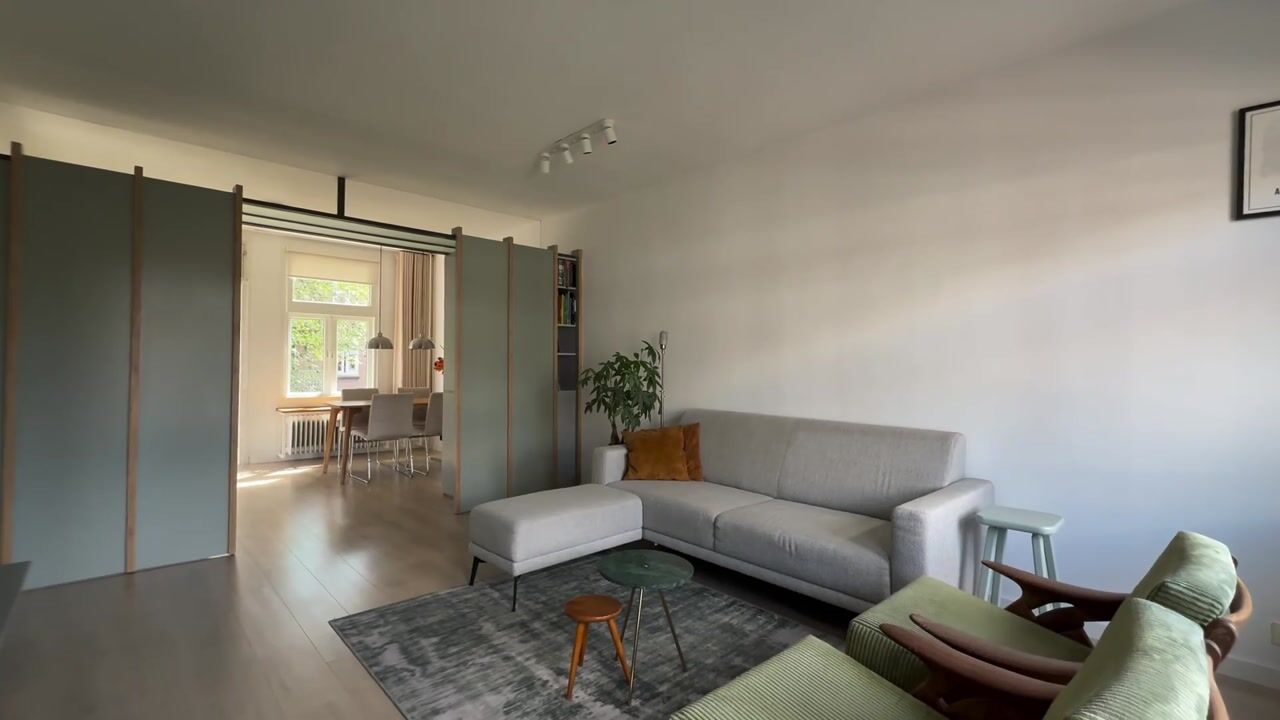
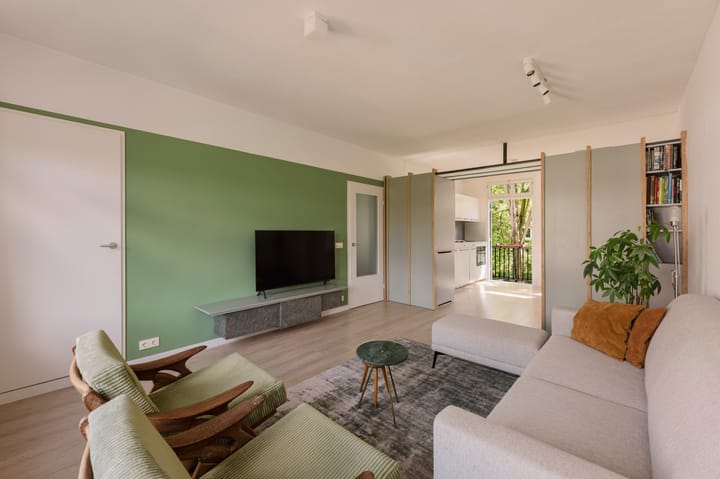
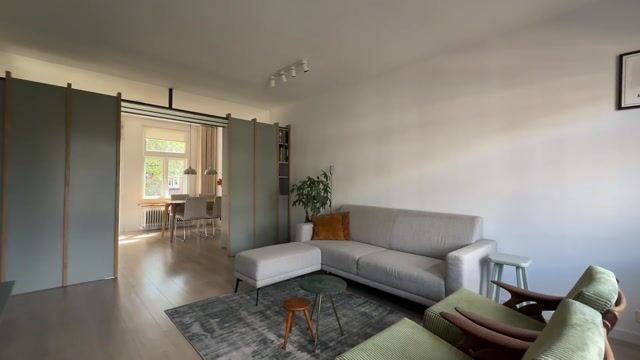
The apartment is located on the second floor, which can be reached via the well maintained and spacious communal staircase. Upon entering, you arrive in the hallway, which provides access to several rooms in the apartment. The living room is generously proportioned and features a comfortable seating area. It is a wonderful space to relax and unwind while enjoying the unobstructed views at the front.
Through the sliding doors you enter the kitchen which is equipped with all the necessary built-in appliances, including an induction hob with extractor hood, combination oven, dishwasher, fridge/freezer combination and stainless-steel worktop with integrated sink. The washing machine is located in the pantry. A practical built-in cupboard has been installed around the sliding doors, providing plenty of storage options.
The kitchen gives access to the balcony at the rear, where you can enjoy starting the day with a cup of coffee.
The bedroom at the rear is compact and currently accommodates a double bed and a wardrobe.
The deep windowsill provides additional space for storing various belongings. A compact walk-in closet in the hallway offers additional storage space for clothing.
The bathroom at the front is finished in light tones and features a washbasin with integrated storage cabinets and a rain shower. The separate toilet includes a small washbasin.
The surprisingly spacious rooftop extension can be reached via the communal staircase.
It is currently arranged as a studio/office, making it a wonderful additional feature of the property. The room has a fitted wall of cupboards with a sink and extractor hood. The bathroom is equipped with a toilet and shower.
The current owner has created an independent home office here, making it ideal for working from home, although the space is of course suitable for a variety of other purposes as well. The room is equipped with air conditioning.
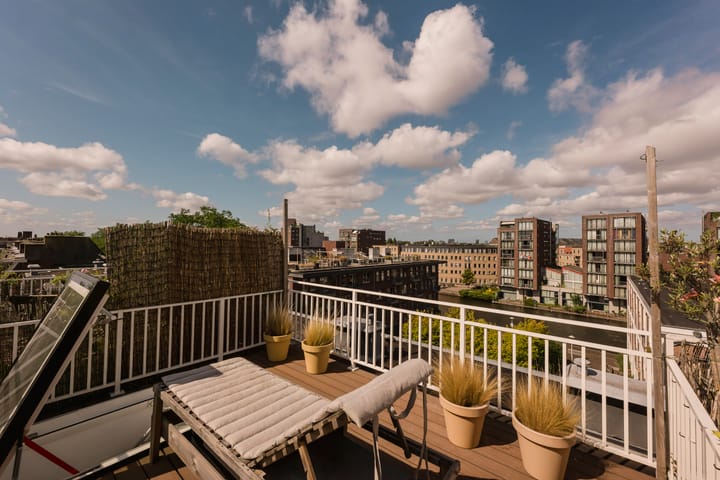
An absolute highlight is the direct access from this room to the roof terrace. Here you can enjoy plenty of sunshine and have a wonderful place to relax and make the most of outdoor living. The roof terrace offers panoramic views across Amsterdam, including the RAI, Rijksmuseum, Westertoren, Sloterdijk and the Noorderkerk.
The rooftop extension and its use as living space have been properly permitted by the municipality. In addition to the spacious rooftop extension, the property also benefits from an external storage unit, ideal for storing your belongings.
All in all, this is a wonderful home in a fantastic location. Have we made you curious? Then get in touch with us soon and schedule a viewing!
Communal garden
The communal green courtyard garden is accessible to all residents and provides a pleasant, peaceful place to relax. The garden can be accessed with a key and features several benches where you can sit and enjoy the greenery.
Location
Tucked away among greenery and charming canals, Gillis van Ledenberchstraat is a quiet street in the popular Amsterdam West district. Here you can enjoy the best of both worlds: the vibrancy of the city combined with the tranquillity of a charming neighbourhood.
The street itself has plenty of character, with elegant façades, beautiful rows of trees and a relaxed atmosphere where neighbours still greet one another. The Westerpark is within walking distance and is the perfect place for a stroll, picnic or visit to Westergas, a cultural hotspot featuring cafés, markets and events.
For everyday shopping, everything is close by. Artisan bakeries, cosy coffee shops and a wide range of restaurants and shops in the Jordaan and along Haarlemmerdijk are literally just around the corner. A little further by bike, you can reach Dam Square or the IJ waterfront within ten minutes.
Gillis van Ledenberchstraat is also very well connected by public transport, with trams and buses to the city centre, Sloterdijk and Zuid stopping within walking distance. By car, the nearby S105 and S100 provide easy access to the A10 motorway within a few minutes. Cyclists can reach the Jordaan or Westerpark within five minutes.
Homeowners Association
The Homeowners' Association (VvE), named “Gillis v. Ledenberchstr. 1-19, Zaagmolenstr. 7-13 and R. Hogerbeetsstr. 18-32”, is professionally managed. A Multi-Year Maintenance Plan (MJOP) is in place.
The monthly service charges are €150.94.
The apartment is connected to a communal heating system, for which the monthly costs are €55.
Leasehold
The property is situated on leasehold land owned by the Municipality of Amsterdam. The ground lease has been prepaid until 30 June 2061.
Key features
-Located in the popular Frederik Hendrikbuurt neighbourhood
-Approx. 61 m² of living space (apartment 46m2 + studio 15m2)
-Service charges: €150.94 per month
-Communal heating costs: €55 per month
-Attractive roof terrace of approx. 13 m²
-Energy label C
-Unobstructed views at the front
-Views of the communal courtyard garden at the rear
-Custom made furniture makes optimal use of the available space
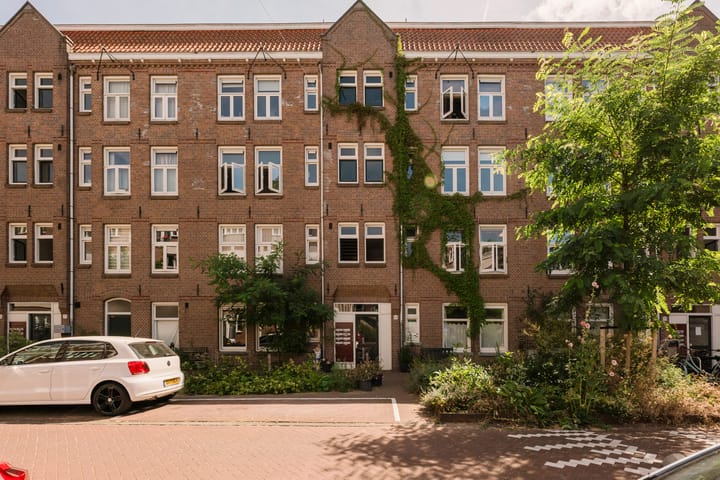
-Building designed by architect Berlage
-Leasehold prepaid until 30 June 2061
-Ageing clause applies
-Transfer date to be agreed
Disclaimer
This information has been compiled with due care. However, no rights may be derived from its contents. All dimensions and areas stated are indicative. Buyers have their own duty to investigate all matters that may be relevant to them. We recommend engaging your own estate agent.
NEN clause
The usable floor area has been calculated in accordance with the NEN 2580 standard established by the Dutch real estate industry. Consequently, the stated area may differ from comparable properties and/or older references. This is mainly due to the (new) calculation method. The buyer declares that they have been sufficiently informed about the aforementioned standard.
Advertisement
Features
Transfer of ownership
- Listed since
- Acceptance
- Available in consultation
- Asking price
- € 480,000 kosten koper
- Asking price per m²
- € 7,869
- Status
- Available
- VVE (Owners Association) contribution
- € 150.94 per month
Construction
- Type apartment
- Upstairs apartment (apartment)
- Building type
- Resale property
- Year of construction
- 1915
- Quality marks
- Energie Prestatie Advies
Surface areas and volume
- Areas
- Living area
- 61 m²
- Exterior space attached to the building
- 15 m²
- External storage space
- 2 m²
- Volume in cubic meters
- 156 m³
Layout
- Number of rooms
- 4 rooms (2 bedrooms)
- Number of bath rooms
- 2 bathrooms and 1 separate toilet
- Bathroom facilities
- 2 showers, sink, and toilet
- Number of stories
- 2 stories
- Located at
- 2nd floor
Energy
- Energy label
- C
- Heating
- Communal central heating
- Hot water
- Central facility
Cadastral data
- AMSTERDAM Q 8922
- Cadastral map
- Ownership situation
- Municipal ownership encumbered with long-term leaset (end date of long-term lease: 30-06-2061)
- Fees
- Paid until 30-06-2061
Exterior space
- Location
- Alongside a quiet road, in residential district and unobstructed view
- Balcony/roof terrace
- Roof terrace present and balcony present
Parking
- Type of parking facilities
- Paid parking and resident's parking permits
VVE (Owners Association) checklist
- Registration with KvK
- Yes
- Annual meeting
- Yes
- Periodic contribution
- Yes (€ 150.94 per month)
- Reserve fund present
- Yes
- Maintenance plan
- Yes
- Building insurance
- Yes
Popularity
2,198x
Viewed
209x
Saved
4-9-2026
On Funda
Neighborhood

Frederik Hendrikbuurt-Noord
Amsterdam- Residents
- 3,865
- Family with children
- 16%
- Avg. asking price / m²
- € 8,713
Discover the neighborhood
Curious about the housing supply, residents and local real estate agents?

Don’t want to forget this home?
Save it as a favorite. You’ll easily find it back and get notified when something changes.
