New
Gillis van Ledenberchstraat 2-A1052 VG AmsterdamFrederik Hendrikbuurt-Zuidwest
€ 775,000 k.k.

- 92 m²living area
- 2bedrooms
- Benergy label
Uniek driekamerloftappartement van 92m² op eigen grond!
Description
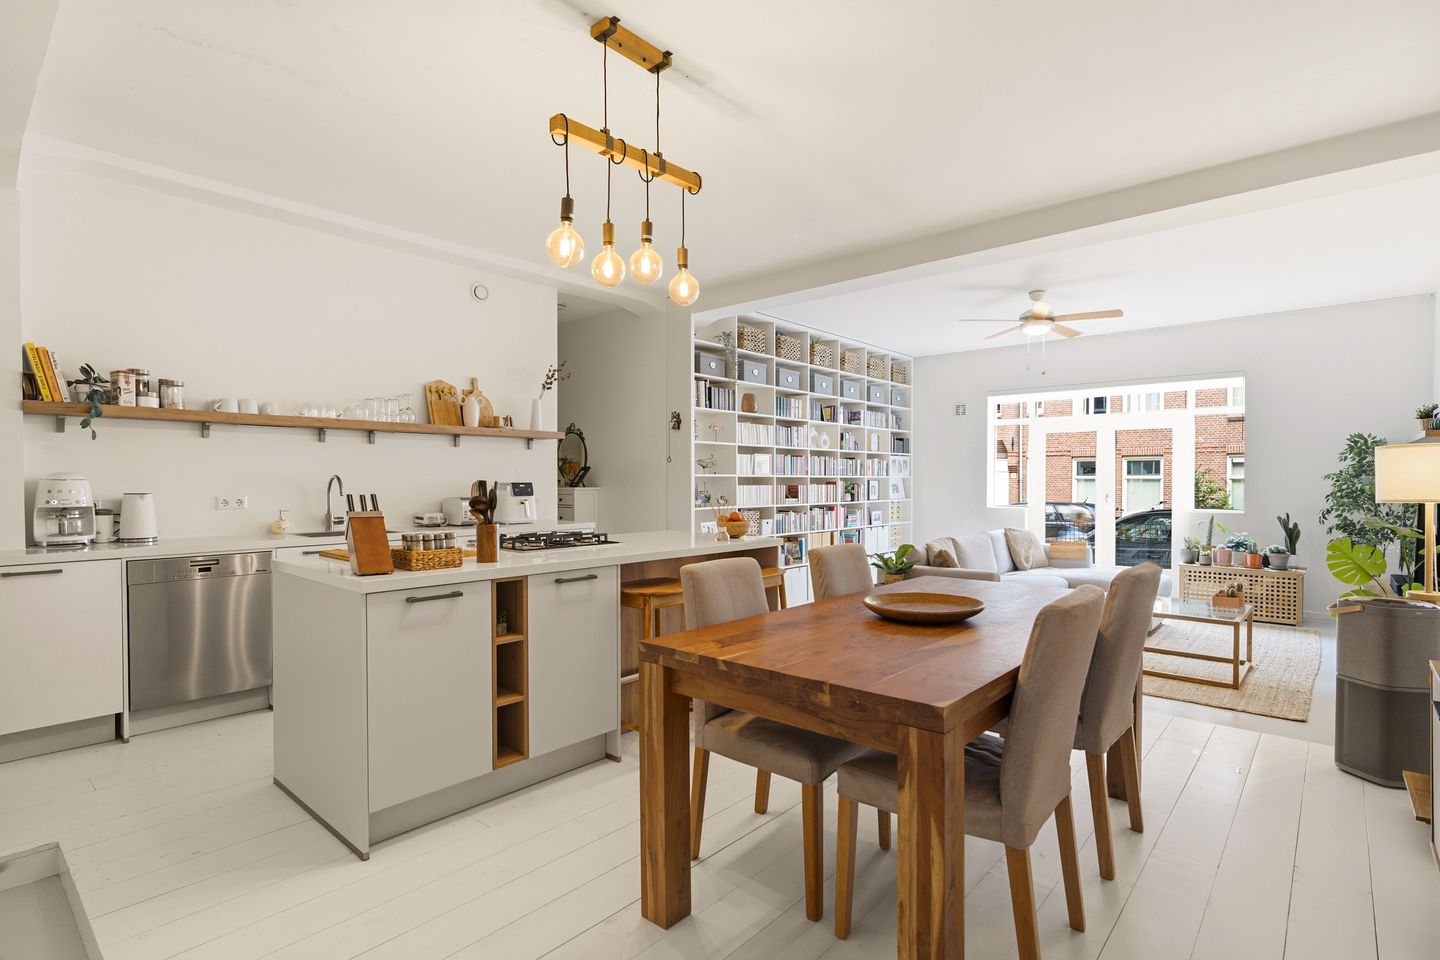
Living in a characteristic industrial building? In the popular Frederik Hendrikbuurt, we are pleased to offer this unique two-bedroom loft apartment of approximately 92 m², situated on freehold land. This attractive apartment combines character with modern living comfort. The high ceilings, concrete skeleton structure, many windows, beautiful cast floor and underfloor heating provide a wonderful living experience. The modern kitchen with kitchen island from 2023 forms the heart of the home, while the two bedrooms at the rear offer peace and quiet.
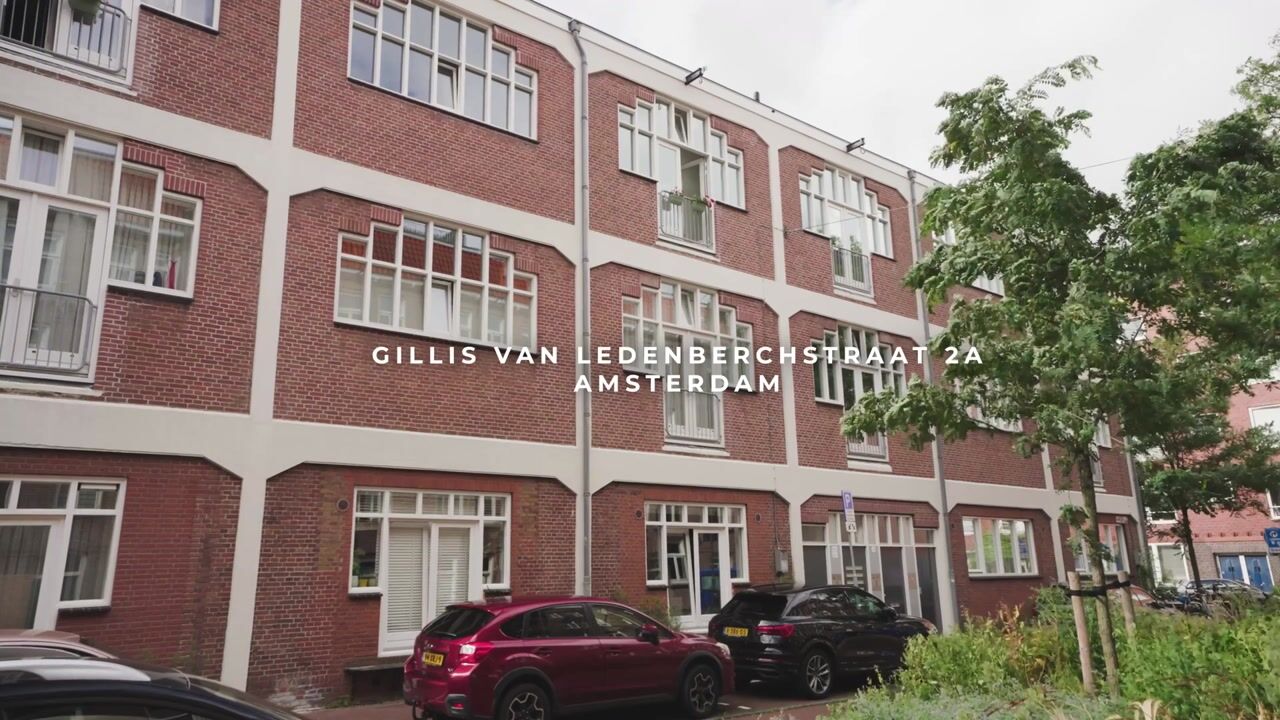
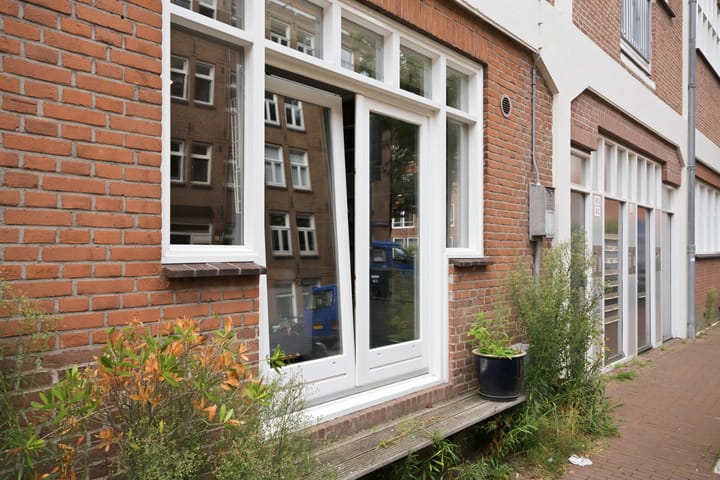
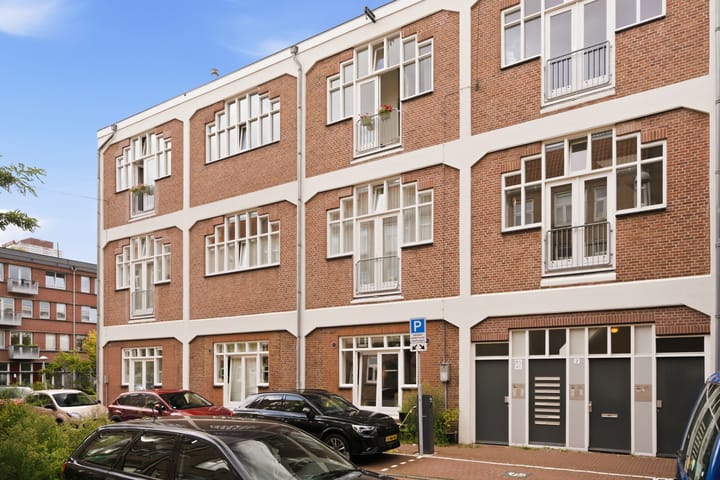
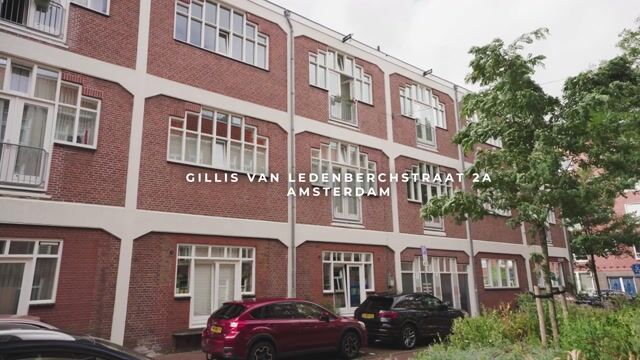
The property is located on the ground floor of the characteristic ‘Magister’ building, a former dairy factory from 1921, where history and character can still clearly be felt. The French doors bring the outdoors more into the home and make it easy to sit outside for a while. And something extra special: the property is situated on freehold land!
Would you like to experience for yourself from the inside how special this property is? We would be delighted to invite you for a viewing!
Features
- Living area approximately 92 m² (measured in accordance with NEN2580);
- FREEHOLD LAND;
- Year of construction 1920; the entire building was renovated in 1985;
- Property is fully equipped with underfloor heating and a beautiful cast floor;
- Plenty of natural light due to the many windows;
- Ceiling height of almost 3 metres;
- Former dairy factory, industrial architecture from the 1920s;
- Energy label B, fully insulated;
- 2 bedrooms;
- Modern kitchen with kitchen island (2023);
- Healthy, professionally managed and active Owners’ Association (VvE);
- Monthly VvE service charges €254;
- Transfer by mutual agreement.
Layout
Through the central entrance with video intercom system and mailboxes, you reach the access to all apartments. The spacious apartment is located on the ground floor. The apartment feels very spacious due to the high ceilings. Underfloor heating has also been installed throughout the entire apartment.
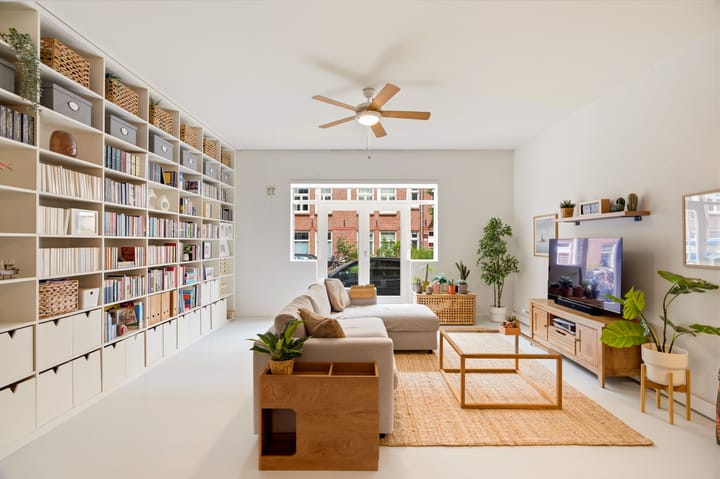
The seating area is situated lower than the kitchen/dining area, creating a natural separation. From the seating area, you can easily open the French doors and sit outside for a while. This brings the outdoors more into the home. A generous built-in cupboard has been installed along the wall of the seating area, ideal for storing belongings.
The modern kitchen was beautifully designed in 2023, using natural materials that can be seen throughout the home. The kitchen is equipped with high-quality built-in appliances, including a dishwasher, 4-burner gas hob, combination oven and refrigerator. Adjacent to the entrance/hall is a separate toilet and a storage cupboard.
At the rear of the property are two well-proportioned bedrooms. The sleek bathroom is also located here. The bathroom is accessible from the bedroom. It comprises a shower, bathtub, vanity unit and wall-mounted toilet. The connections for the washing machine and dryer are also located here.
Adjacent to the property, in the central hallway, there is an additional storage cupboard. Ideal for storing extra belongings.
About the Building
The Magister building is located along the Kostverlorenvaart and is one of Amsterdam’s earliest concrete skeleton construction structures. The building dates from approximately 1920 and was successfully converted into modern apartments in 1998. Thanks to the good insulation and double glazing, the property is comfortable and excellently protected against both cold and noise.
Owners’ Association
The Owners’ Association (VvE) is professionally managed and active. The monthly service charges for the apartment amount to €254. A long-term maintenance plan (MJOP) has also been drawn up. Relevant documents are available upon request.
Land Situation
This property is situated on freehold land! So there are no concerns about ground lease costs!
Surroundings
Gillis van Ledenberchstraat is a quiet street with local traffic only, ideally located between the Jordaan, Westerpark (Westergasterrein) and Oud-West (De Clercqstraat, De Hallen and Ten Katemarkt). Everything that makes this neighbourhood so attractive is truly within walking distance.
In the immediate surroundings, in addition to the historic sawmill ‘De Otter’, you will find various supermarkets, artisanal bakeries, cosy cafés, good restaurants, coffee shops and stores for everyday groceries. Well-known hotspots such as Louf bij de Molen, Mana Mana, Morgan & Mees and Back to Black are just around the corner.
There is also no shortage of markets: the well-known Saturday Noordermarkt, Lindengrachtmarkt, the Sunday Market in Westerpark and the Monday morning market in Westerstraat are all within a short distance. For relaxation and sports, the nearby Westerpark is ideal, whether you want to walk, run or simply enjoy the greenery. There are also various sports and wellness facilities in the area, such as Marnixbad, Sento Spa, SportCity, several yoga and Pilates studios and even a bouldering gym, right on the street.
Accessibility is excellent: the S103 and S105 arterial roads can be reached quickly, and tram lines 3 and 5 and buses 18, 80 and 21 stop around the corner. Parking is available in front of the property or at the modern Singelgrachtgarage-Marnix with a parking permit; the current waiting time is approximately 2 months (at the time of writing, source: Municipality of Amsterdam).
The sales information has been compiled with great care; however, we cannot guarantee the accuracy of its contents and therefore no rights can be derived from it. The contents are purely informative and should not be regarded as an offer. Where reference is made to contents, areas or dimensions, these should be regarded as indicative and approximate measurements. As a buyer, you should conduct your own investigation into matters that are important to you. In this regard, we recommend that you engage your own (NVM) estate agent.
Highlights
AI-generated from the description
Loft with modern kitchen
Spacious loft with 2023 kitchen featuring island.
Industrial building with history
Former Magister dairy factory from circa 1920 with high ceilings.
Comfort through insulation
Fully insulated, underfloor heating and energy label B.
Advertisement
Features
Transfer of ownership
- Listed since
- Acceptance
- Available in consultation
- Asking price
- € 775,000 kosten koper
- Asking price per m²
- € 8,424
- Status
- Available
- VVE (Owners Association) contribution
- € 254.00 per month
Construction
- Type apartment
- Ground-floor apartment (apartment)
- Building type
- Resale property
- Year of construction
- 1920
- Type of roof
- Flat roof
Surface areas and volume
- Areas
- Living area
- 92 m²
- Other space inside the building
- 1 m²
- Volume in cubic meters
- 363 m³
Layout
- Number of rooms
- 3 rooms (2 bedrooms)
- Number of bath rooms
- 1 bathroom and 1 separate toilet
- Bathroom facilities
- Shower, bath, toilet, and washstand
- Number of stories
- 1 story
- Facilities
- Mechanical ventilation and passive ventilation system
- Located at
- Ground floor
Energy
- Energy label
- B
- Insulation
- Double glazing and completely insulated
- Heating
- CH boiler and complete floor heating
- Hot water
- CH boiler
- CH boiler
- Combination boiler
Cadastral data
- AMSTERDAM Q 7908
- Cadastral map
- Ownership situation
- Full ownership
Exterior space
- Location
- Alongside a quiet road, in centre and in residential district
Parking
- Type of parking facilities
- Paid parking and resident's parking permits
VVE (Owners Association) checklist
- Registration with KvK
- Yes
- Annual meeting
- Yes
- Periodic contribution
- Yes (€ 254.00 per month)
- Reserve fund present
- Yes
- Maintenance plan
- Yes
- Building insurance
- Yes
Popularity
0x
Viewed
0x
Saved
14-9-2026
On Funda
Neighborhood

Frederik Hendrikbuurt-Zuidwest
Amsterdam- Residents
- 1,215
- Family with children
- 16%
- Avg. asking price / m²
- € 8,840
Discover the neighborhood
Curious about the housing supply, residents and local real estate agents?

Don’t want to forget this home?
Save it as a favorite. You’ll easily find it back and get notified when something changes.
