Under offer
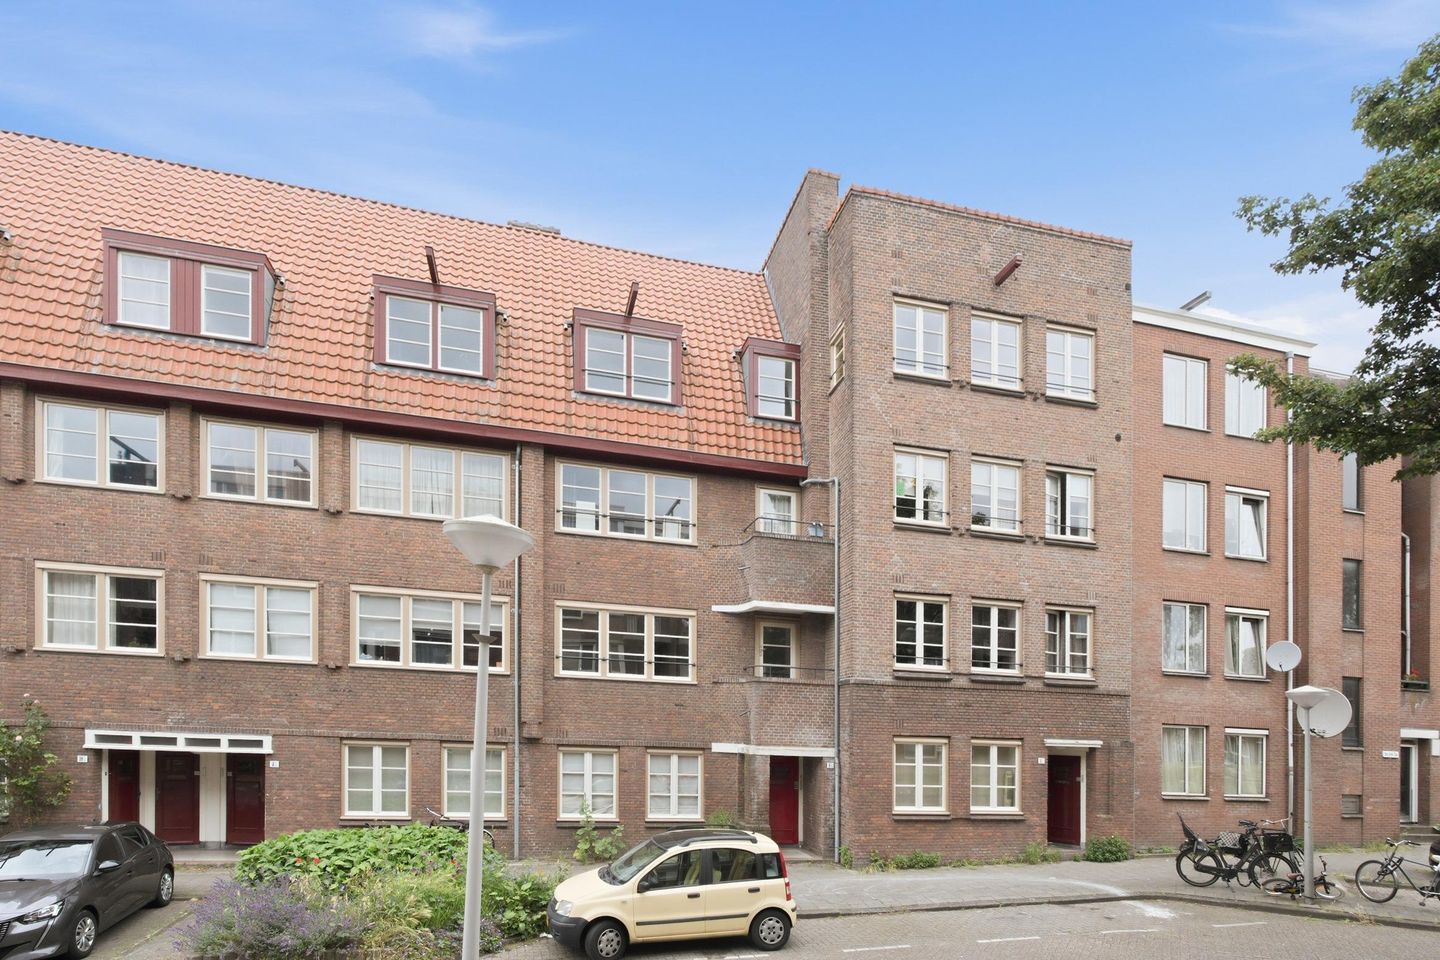
Gorontalostraat 6-B1095 TP AmsterdamMakassarpleinbuurt
€ 399,000 k.k.

- 53 m²living area
- 2bedrooms
- Benergy label
Description
BRIGHT, CLEVERLY LAID OUT AND EXCEPTIONALLY VERSATILE FOUR-ROOM APARTMENT OF 53 M² WITH TWO BALCONIES, SPACIOUS STORAGE ROOM AND ENERGY LABEL B
SEE ENGLISH TEXT BELOW
Are you looking for a bright and beautifully laid out apartment in one of the most sought-after locations in Amsterdam-Oost? Then this is an opportunity not to be missed.
This well-maintained apartment combines space, flexibility and an abundance of natural light. Featuring two generously sized bedrooms, a spacious dining room that can easily be transformed into a third bedroom or comfortable home office, two balconies and a substantial private storage room of approximately 8 m² on the attic floor, this home offers remarkable versatility.
Large windows throughout the apartment ensure a wonderful influx of natural daylight throughout the day. At the rear, the apartment overlooks a peaceful and green communal courtyard garden, creating a rare sense of tranquillity and privacy in the heart of the city. Both the rear bedroom and the dining room benefit from practical built-in storage, making excellent use of the available space.
The closed kitchen is fitted with a gas hob and built-in oven and provides direct access to the sunny south-west facing balcony.
Situated in the highly desirable Indische Buurt, one of Amsterdam-Oost's most vibrant and popular neighbourhoods, the property enjoys an ideal balance between lively city living and residential comfort. Charming cafés, excellent restaurants, boutique shops, parks and excellent public transport connections are all quite literally on your doorstep.
In short, a bright, practical and highly adaptable apartment in a prime location where urban living and everyday comfort come together effortlessly.
LAYOUT
The apartment is located on the first floor and is accessed via the well-maintained communal staircase.
Entrance into the hallway.
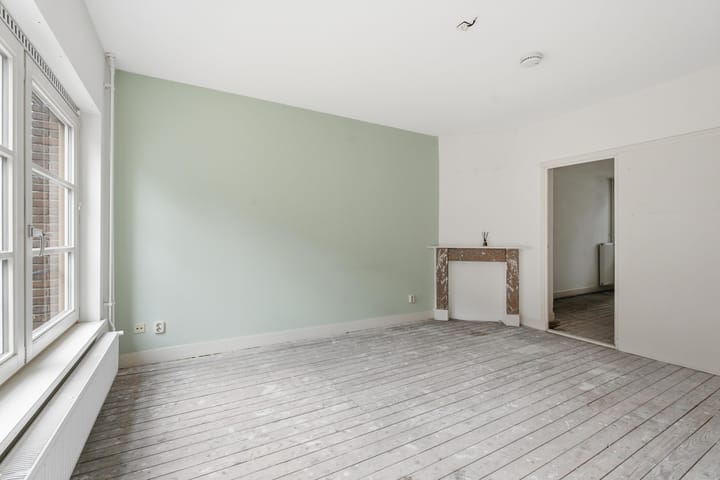
At the quiet rear of the property is the first spacious bedroom, overlooking the green communal courtyard garden and featuring practical built-in storage.
The separate kitchen is equipped with various built-in appliances and provides direct access to the sunny south-west facing balcony.
The centrally positioned bathroom is fitted with a shower, washbasin and toilet.
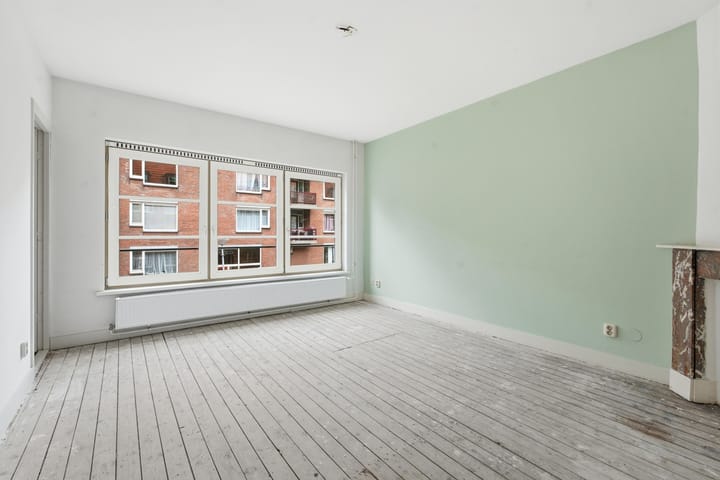
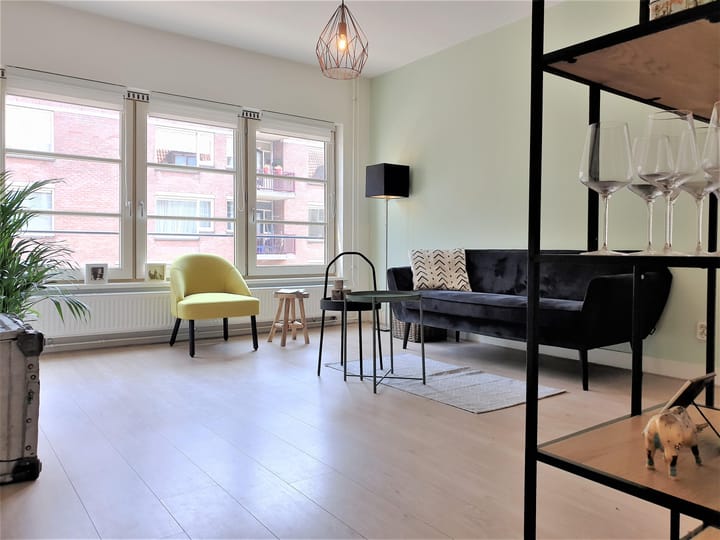
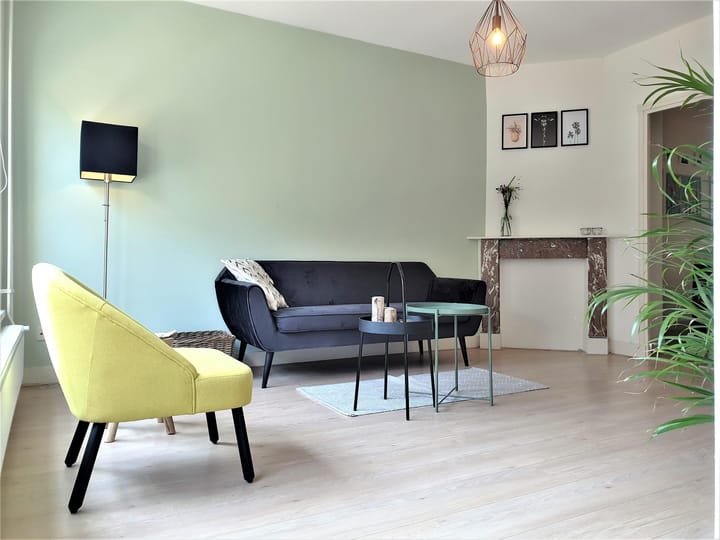
At the front of the apartment is the bright living room with large windows, creating a pleasant and airy atmosphere. Directly behind the living room is the generously proportioned dining room, situated at the quiet rear of the property. This versatile space also benefits from built-in storage and offers access to the second balcony through French doors. It serves perfectly as a dining room but can equally be used as a third bedroom or a peaceful home office.
On the attic floor, the property further benefits from a spacious private storage room of approximately 8 m², ideal for bicycles, suitcases and additional storage.
LOCATION
The apartment is situated in the popular Indische Buurt, a neighbourhood that has become one of the most sought-after areas of Amsterdam-Oost in recent years. The area is renowned for its lively atmosphere, characterful streets and excellent combination of cafés, restaurants, green spaces and local amenities.
Within walking distance, you will find Javaplein and popular venues such as Het Badhuis, Wilde Zwijnen and Spaghetteria, as well as local favourites including Bar Basquiat, Drovers Dog, Le French Café, Studio K, Brouwerij ’t IJ and Eeuwige Jeugd.
For daily shopping, several supermarkets and the renowned Dapper Market are located nearby.
Nature and recreation are equally well catered for, with both Flevopark and Oosterpark within easy reach, offering ample opportunities for walking, exercising or simply relaxing outdoors.
Accessibility is excellent. Tram and bus connections are just around the corner, while Muiderpoort Station is approximately a five-minute walk away. By car, the A10 ring road can be reached within minutes, and Amsterdam Central Station is also quickly and easily accessible.
KEY FEATURES
- Living area of 53 m² (NEN2580 measured)
- Two full-sized bedrooms with the possibility of creating a third bedroom
- Spacious dining room, also ideal as a home office
- Built-in storage in both the bedroom and dining room
- Two balconies
- Rear balcony facing south-west
- Abundant natural light through large windows
- Quiet position overlooking a green communal courtyard garden
- Spacious private storage room of approximately 8 m² on the attic floor
- Energy Label B
- Built in 1926
- Perpetual leasehold fully bought off (no further ground rent payable)
- Active and financially healthy Owners' Association (VvE)
- Professionally managed by Minerva Vastgoedbeheer B.V.
- Service charges of €177.71 per month (2026 budget)
- Age clause, non-owner-occupancy clause and asbestos clause apply
- Transfer date in consultation; available at short notice.
Disclaimer
The information provided on this website has been compiled with the utmost care based on information supplied by the seller and/or third parties. Nevertheless, no liability is accepted by the estate agent for any inaccuracies or omissions. No rights may be derived from the information provided, including floor plans, dimensions and measurements. Prospective purchasers are advised to conduct their own investigations and review the relevant official documentation where appropriate.
Advertisement
Features
Transfer of ownership
- Listed since
- Acceptance
- Available immediately
- Asking price
- € 399,000 kosten koper
- Asking price per m²
- € 7,528
- Status
- Under offer
- VVE (Owners Association) contribution
- € 177.71 per month
Construction
- Type apartment
- Upstairs apartment (apartment)
- Building type
- Resale property
- Year of construction
- 1926
Surface areas and volume
- Areas
- Living area
- 53 m²
- Exterior space attached to the building
- 3 m²
- External storage space
- 8 m²
- Volume in cubic meters
- 176 m³
Layout
- Number of rooms
- 4 rooms (2 bedrooms)
- Number of bath rooms
- 1 bathroom
- Bathroom facilities
- Walk-in shower, toilet, and sink
- Number of stories
- 1 story
- Located at
- 2nd floor
Energy
- Energy label
- B
- Insulation
- Double glazing
- Heating
- CH boiler
- Hot water
- CH boiler
Cadastral data
- AMSTERDAM W 9056
- Cadastral map
- Ownership situation
- Municipal long-term lease
- Fees
- Bought off for eternity
Exterior space
- Location
- Alongside a quiet road, sheltered location and in residential district
- Balcony/roof terrace
- Balcony present
Storage space
- Shed / storage
- Built-in
VVE (Owners Association) checklist
- Registration with KvK
- Yes
- Annual meeting
- Yes
- Periodic contribution
- Yes (€ 177.71 per month)
- Reserve fund present
- Yes
- Maintenance plan
- Yes
- Building insurance
- Yes
Popularity
2,605x
Viewed
91x
Saved
24-6-2026
On Funda
Neighborhood

Makassarpleinbuurt
Amsterdam- Residents
- 5,625
- Family with children
- 23%
- Avg. asking price / m²
- € 7,878
Discover the neighborhood
Curious about the housing supply, residents and local real estate agents?

Don’t want to forget this home?
Save it as a favorite. You’ll easily find it back and get notified when something changes.
