New
Goudsbloemstraat 203-A1015 JN AmsterdamDriehoekbuurt
€ 495,000 k.k.

- 44 m²living area
- 1bedroom
- Cenergy label
Eye-catcherBegane grond, 44m², tuin, airco, vernieuwbouw, fundering 2017, epc C
Description
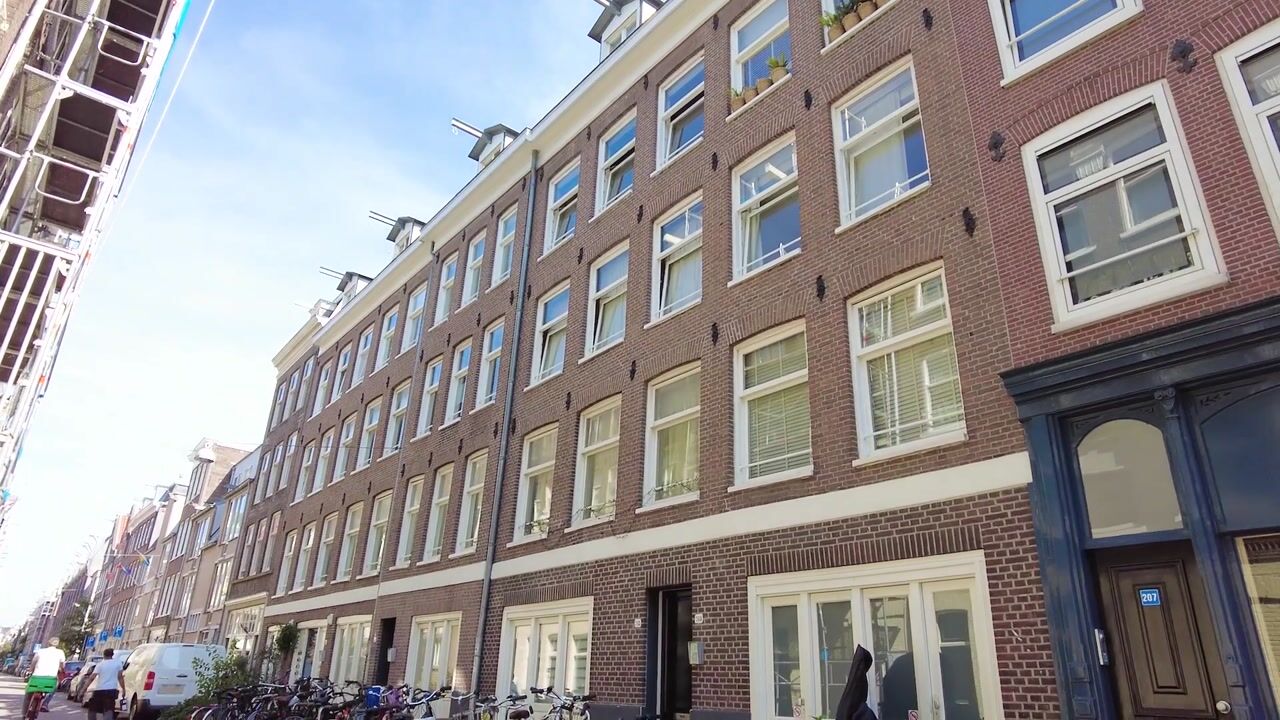
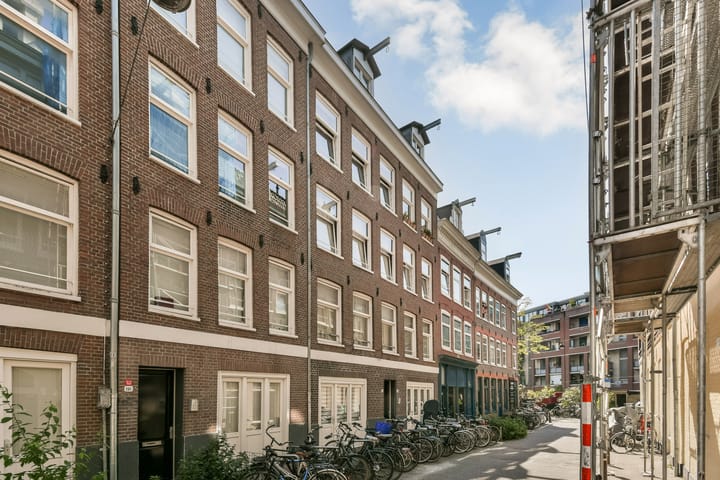
Situated in the quietest part of Goudsbloemstraat, this very charming two-room ground-floor flat features a sheltered garden at the rear.
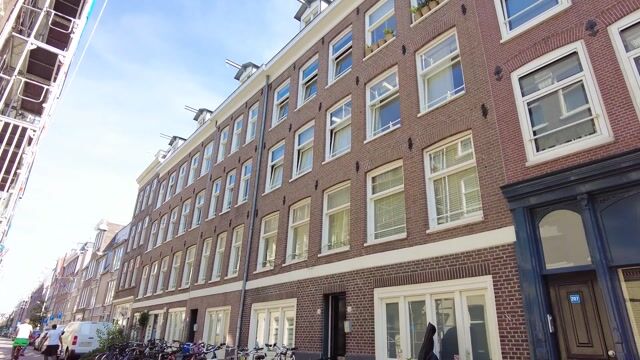
The three buildings of which this flat forms part were thoroughly and completely renovated in 2017. This flat offers a perfect combination of modern comfort and historic charm.
ENTRANCE
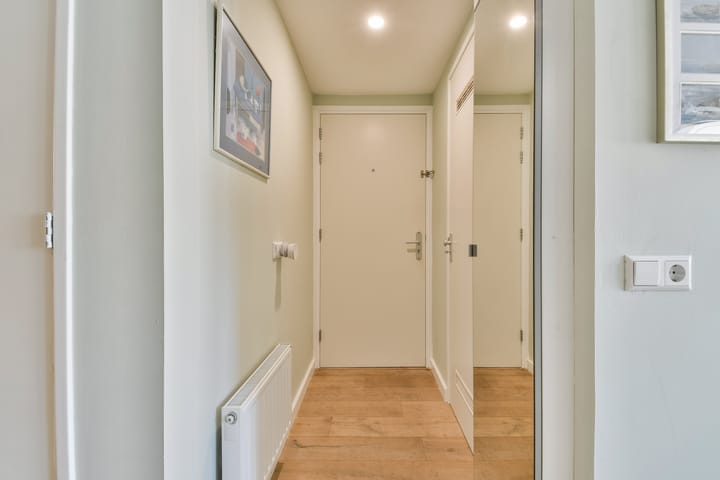
Through the main entrance door, you enter the well-maintained communal hall, with the door to the flat on the left. The L-shaped hall provides access to all the rooms. The space has been thoughtfully utilised throughout the flat, resulting in plenty of storage space.
LAYOUT
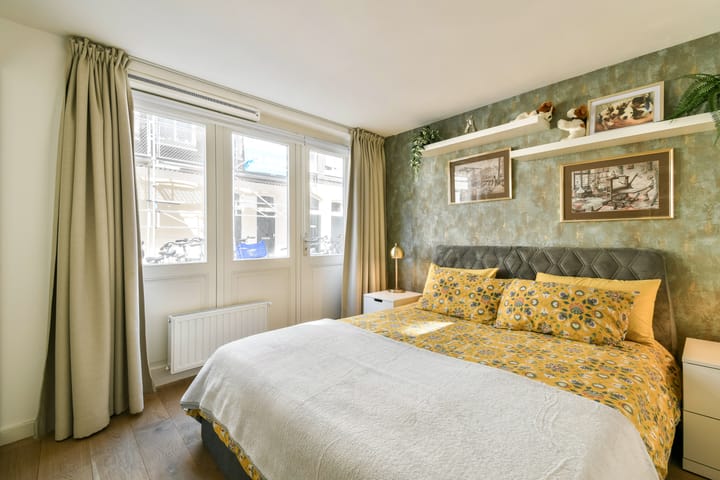
At the front is the spacious bedroom, with its very own private entrance. Here there is room for a large bed and more than ample wardrobe and drawer space. Walking from the bedroom towards the living area, you’ll find the bathroom on your left. This is fitted with a washbasin unit featuring a mirror with lighting, storage and heating, a towel radiator and a rain shower. On the right-hand side is a separate toilet with a washbasin. The air-conditioning unit is also located in this part of the hallway, ensuring the bedroom and living area stay pleasantly cool.
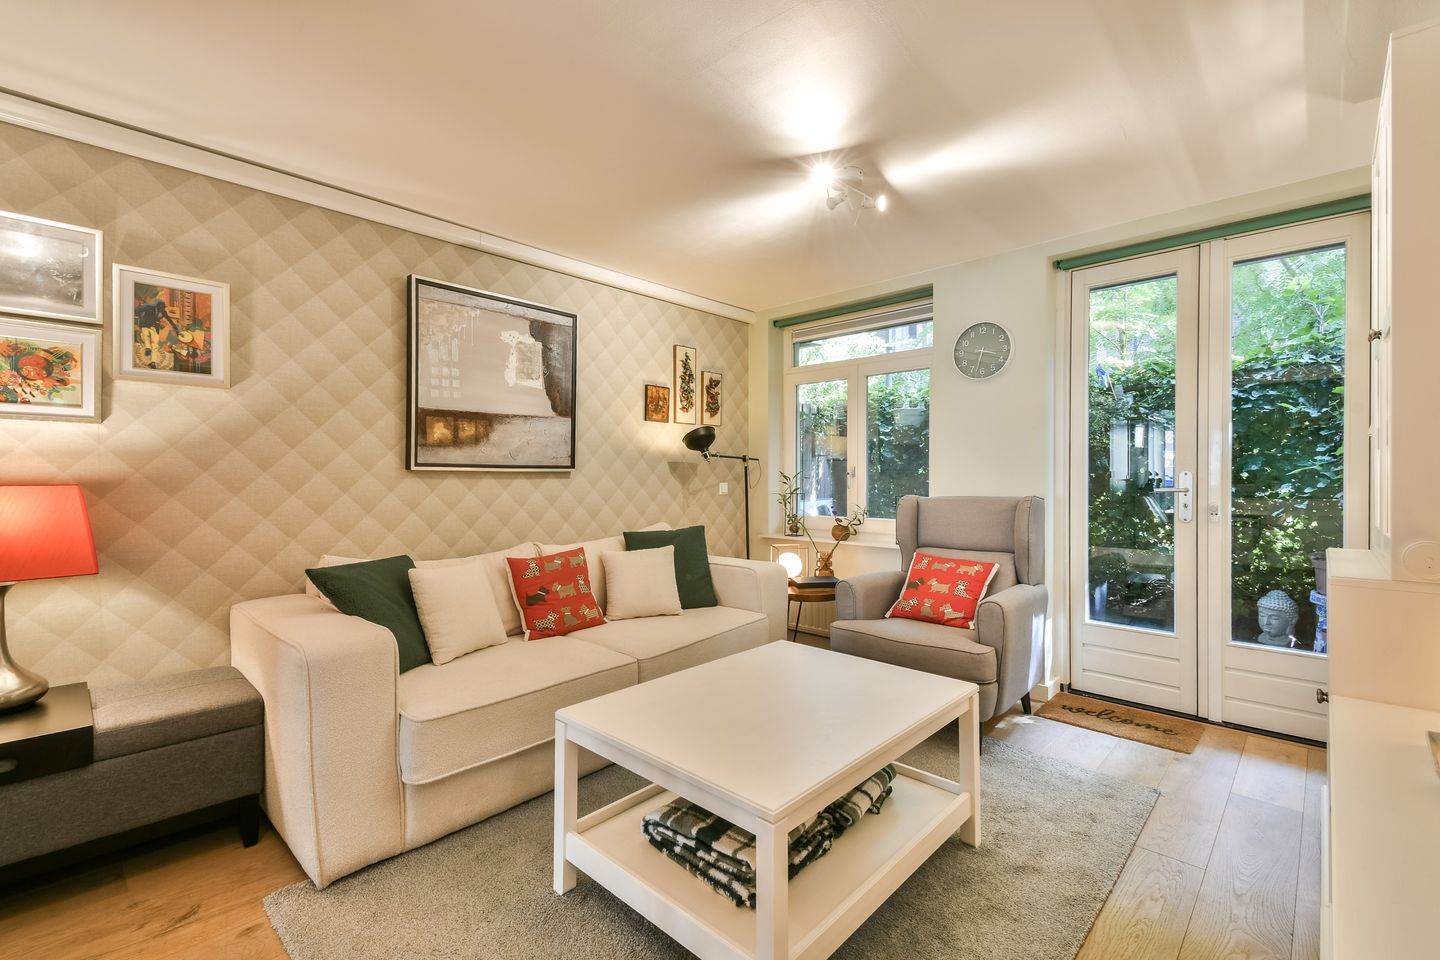
The living area has an L-shaped open-plan kitchen fitted with all the necessary built-in appliances (dishwasher, under-counter fridge-freezer, gas hob, combination microwave). There is also a neatly concealed fridge-freezer. The sofa in the living room converts into a full-size and very comfortable double bed in no time at all. At the rear is a sheltered garden of approx. 8 m².
The hall also features a spacious utility cupboard housing the washing machine and the recently serviced central heating boiler, with room for more.
SPECIAL FEATURES
- Living area 44 m²
- Sheltered rear garden of 8 m²
- Complete high-quality renovation of the entire property in 2017 (stairwell, window frames, façades, roof and foundations)
- Paintwork at the front and rear due in 2026 (paid for by the healthy VVE)
- Mechanical ventilation system and air conditioning
- Intercom installed
- Floor, façade and roof insulation (energy label C)
- Wooden window frames fitted with tilt-and-turn windows featuring HR++ insulating glass
- High-efficiency (HR) central heating boiler / Intergas 2016
- The owners’ association is professionally managed. Service charges are €110.07 per month
- Leasehold bought out until 1 January 2067
- Handover by arrangement
SURROUNDINGS
The flat is situated in the heart of the charming and lively Jordaan, a neighbourhood known for its almost village-like character and unique Amsterdam streetscape. Here you’ll find small shops, atmospheric galleries, and authentic spots such as Louman butchers and the iconic Café Nol. There are also plenty of lovely bars and restaurants nearby, such as Café Thijssen, Parlotte and Toscanini. On Saturdays, the Lindengracht Market is right on your doorstep and the Noordermarkt is just round the corner. As well as offering a lively and convivial atmosphere, these markets provide the chance to discover local produce and artisan goods.
Weekly markets:
On Saturdays, you can visit the lively organic Noordermarkt. This market is known for its organic and fresh produce, antiques and vintage clothing. On Mondays, the well-known ‘lapjesmarkt’ – a textile market – takes place on Westerstraat.
Restaurants and cafés:
The area is known for its diverse range of dining options. From cosy traditional pubs to trendy restaurants and international cuisines, there’s something for everyone.
Shops:
The nearby Haarlemmerdijk and the famous 9 Straatjes offer a range of boutiques, shops and artisanal stores, perfect for a day’s shopping.
ACCESSIBILITY
In addition to its peaceful location, the flat also offers excellent connections to the rest of the city and beyond. Access to the A10 ring road is good, and there are various tram and bus services from the nearby Marnixstraat and Rozengracht. Central Station is just a 15-minute walk away, ensuring quick and easy access to public transport.
MEASUREMENT NOTICE
Although we have had the property carefully measured, neither WSM Real Estate B.V. nor the seller accepts any liability for discrepancies in the measurements provided. The buyer confirms that they have been given the opportunity to check the stated measurements (or have them checked).
DISCLAIMER
This information has been compiled by us with due care. However, we accept no liability whatsoever for any incompleteness, inaccuracy or other errors, or for the consequences thereof. If you do not engage a professional representative, you are deemed by law to be sufficiently knowledgeable to assess all matters of relevance.
Advertisement
Features
Transfer of ownership
- Listed since
- Acceptance
- Available in consultation
- Asking price
- € 495,000 kosten koper
- Asking price per m²
- € 11,250
- Status
- Available
- VVE (Owners Association) contribution
- € 110.07 per month
Construction
- Type apartment
- Ground-floor apartment (apartment)
- Building type
- Resale property
- Year of construction
- 1905
- Specific
- Furnished
Surface areas and volume
- Areas
- Living area
- 44 m²
- Exterior space attached to the building
- 8 m²
- Volume in cubic meters
- 100 m³
Layout
- Number of rooms
- 2 rooms (1 bedroom)
- Number of bath rooms
- 1 bathroom and 1 separate toilet
- Bathroom facilities
- Shower and washstand
- Number of stories
- 1 story
- Facilities
- Air conditioning, optical fibre, and mechanical ventilation
- Located at
- Ground floor
Energy
- Energy label
- C
- Insulation
- Roof insulation, double glazing, energy efficient window, insulated walls, floor insulation and completely insulated
- Heating
- CH boiler
- Hot water
- CH boiler
- CH boiler
- Intergas HR107 (gas-fired combination boiler from 2016, in ownership)
Cadastral data
- AMSTERDAM L 9784
- Cadastral map
- Ownership situation
- Long-term lease (end date of long-term lease: 01-01-2067)
- Fees
- Paid until 01-01-2067
Exterior space
- Location
- Alongside a quiet road and in centre
- Garden
- Back garden
- Back garden
- 8 m² (2.30 metre deep and 3.65 metre wide)
- Garden location
- Located at the south
Parking
- Type of parking facilities
- Paid parking, public parking and resident's parking permits
VVE (Owners Association) checklist
- Registration with KvK
- Yes
- Annual meeting
- Yes
- Periodic contribution
- Yes (€ 110.07 per month)
- Reserve fund present
- Yes
- Maintenance plan
- Yes
- Building insurance
- Yes
Popularity
0x
Viewed
0x
Saved
4-8-2026
On Funda
Neighborhood

Driehoekbuurt
Amsterdam- Residents
- 2,730
- Family with children
- 11%
- Avg. asking price / m²
- € 9,584
Discover the neighborhood
Curious about the housing supply, residents and local real estate agents?

Don’t want to forget this home?
Save it as a favorite. You’ll easily find it back and get notified when something changes.
