Under offer
Govert Flinckstraat 138-31072 EM AmsterdamSarphatiparkbuurt
€ 550,000 k.k.

- 60 m²living area
- 2bedrooms
- Aenergy label
Description
***Easily schedule a viewing yourself through our viewing planner. Request a viewing via Funda and you will automatically receive a link allowing you to directly select a suitable time slot***
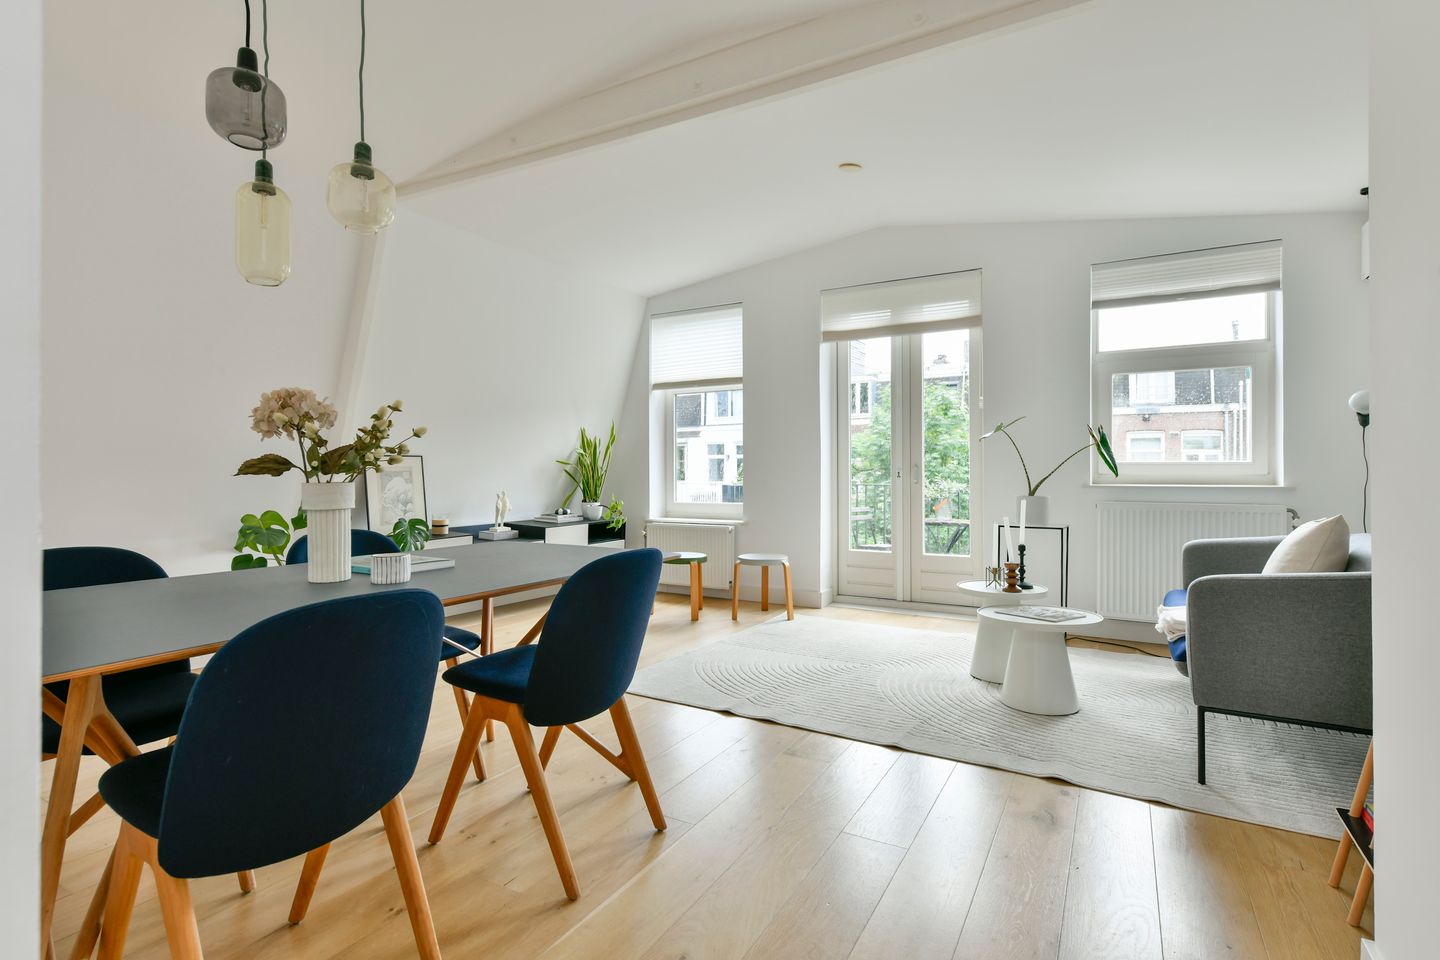
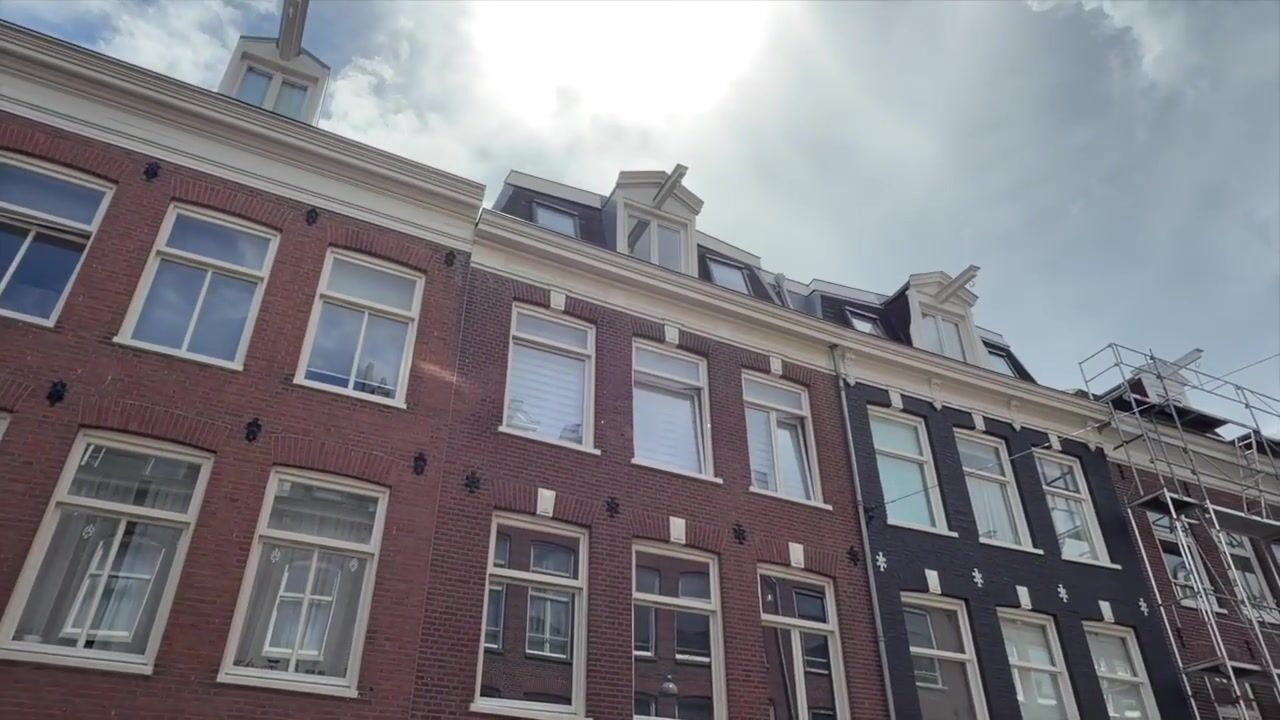
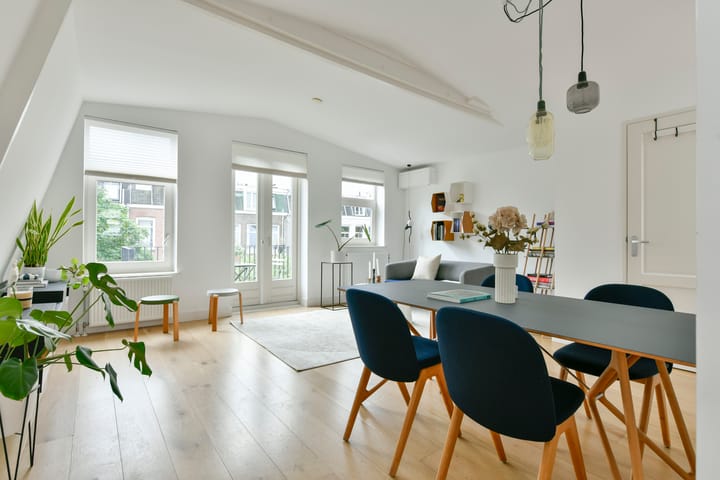
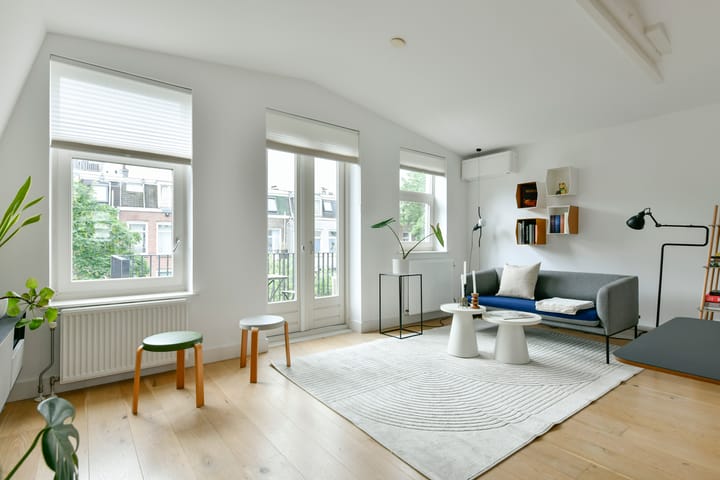
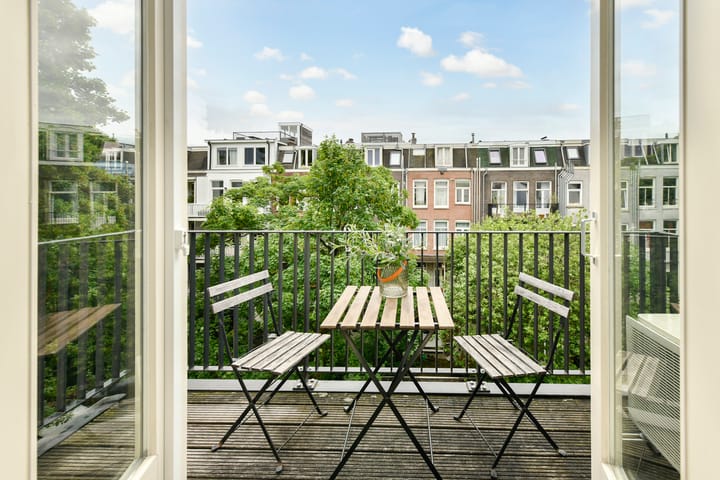
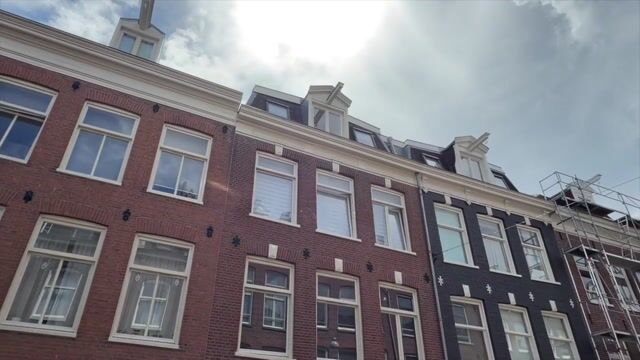
Bright, stylish and exceptionally well-laid-out two-bedroom apartment (60 sqm) featuring a wonderful south-facing balcony (5 sqm), situated in a prime location in the heart of De Pijp! This attractive apartment forms part of a building that was completely renovated in 2015. The property offers two well-proportioned bedrooms, a modern open-plan kitchen, a well-maintained bathroom, and a bright living room with direct access to the spacious balcony at the quiet rear side of the building.
What makes this home particularly special is the combination of vibrant city living and tranquillity. While all the hotspots of De Pijp are literally around the corner, the apartment itself offers a great sense of privacy, peace and comfort thanks to its excellent insulation and its location on the quiet inner side of the building block. In addition, the property benefits from an energy label A and air conditioning.
LAYOUT
Second floor: Private entrance with space for a wardrobe.
Third floor: Hallway providing access to all rooms. The bright living room is located at the quiet rear side of the apartment and features double doors opening onto the sunny south-facing balcony. Large windows allow an abundance of natural light to flood the space throughout the day. The open-plan kitchen has a modern design and is equipped with various built-in appliances.
The apartment further offers a spacious primary bedroom with ample wardrobe space and air conditioning. The second bedroom is perfectly suited as either a bedroom or a home office. The modern bathroom is finished in a timeless style.
LOCATION
Living on Govert Flinckstraat means living in one of Amsterdam’s most desirable neighbourhoods. The apartment is located in the heart of De Pijp, a lively district known for its vibrant atmosphere, excellent restaurants and cafés, and characteristic streets.
Within walking distance you will find the Sarphatipark, the Albert Cuyp Market, Gerard Douplein, Ferdinand Bolstraat and the Amstel River. Whether you're looking for a great coffee, lunch or dinner, you will never have to travel far. Popular hotspots such as Little Collins, De Japanner, Brasserie Lolita and Caffè Pico are practically around the corner.
Accessibility is excellent as well. A station of the North/South metro line is just a few minutes away on foot, while both Amsterdam Zuid Station and Amsterdam Amstel Station can be reached quickly. By bicycle, you can reach the city centre and many other popular neighbourhoods within minutes.
HOMEOWNERS’ ASSOCIATION
The apartment forms part of an active and professionally managed Homeowners’ Association (VvE), consisting of 9 members. The monthly service charges amount to €216. A current long-term maintenance plan (MJOP) is available.
KEY FEATURES
- Built in 1881
- Fully renovated in 2015
- Subdivided into apartment rights in 2016
- Situated on municipal leasehold land, prepaid until 31 January 2066
- Transfer to perpetual leasehold under favourable conditions has already been completed
- Living area of 60 sqm (NEN 2580 measurement report available)
- Private entrance on the second floor
- Bright living room with direct access to the balcony
- Spacious south-facing balcony of 5 sqm
- Modern kitchen and bathroom (2015/2016)
- Two bedrooms
- Wooden flooring throughout
- Air conditioning
- Active and professionally managed Homeowners’ Association
- Service charges: €216 per month
- Energy label A
- Intergas central heating boiler (2015)
- Transfer date in consultation, can be arranged quickly
Advertisement
Features
Transfer of ownership
- Listed since
- Acceptance
- Available in consultation
- Asking price
- € 550,000 kosten koper
- Asking price per m²
- € 9,167
- Status
- Under offer
- VVE (Owners Association) contribution
- € 216.00 per month
Construction
- Type apartment
- Upstairs apartment (apartment)
- Building type
- Resale property
- Year of construction
- 1881
- Specific
- Protected townscape or village view (permit needed for alterations)
- Type of roof
- Flat roof covered with asphalt roofing
Surface areas and volume
- Areas
- Living area
- 60 m²
- Exterior space attached to the building
- 5 m²
- Volume in cubic meters
- 206 m³
Layout
- Number of rooms
- 3 rooms (2 bedrooms)
- Number of bath rooms
- 1 bathroom
- Bathroom facilities
- Shower, toilet, sink, and washstand
- Number of stories
- 1 story
- Facilities
- Air conditioning and skylight
- Located at
- 3rd floor
Energy
- Energy label
- A
- Insulation
- Double glazing and energy efficient window
- Heating
- CH boiler
- Hot water
- CH boiler
- CH boiler
- Intergas (gas-fired combination boiler from 2015, in ownership)
Cadastral data
- AMSTERDAM R 8209
- Cadastral map
- Ownership situation
- Municipal ownership encumbered with long-term leaset
- Fees
- Paid until 31-01-2066
Exterior space
- Location
- In centre and in residential district
- Balcony/roof terrace
- Balcony present
Parking
- Type of parking facilities
- Paid parking and resident's parking permits
VVE (Owners Association) checklist
- Registration with KvK
- Yes
- Annual meeting
- Yes
- Periodic contribution
- Yes (€ 216.00 per month)
- Reserve fund present
- Yes
- Maintenance plan
- Yes
- Building insurance
- Yes
Popularity
3,871x
Viewed
132x
Saved
10-6-2026
On Funda
Neighborhood

Sarphatiparkbuurt
Amsterdam- Residents
- 5,150
- Family with children
- 10%
- Avg. asking price / m²
- € 9,378
Discover the neighborhood
Curious about the housing supply, residents and local real estate agents?

Don’t want to forget this home?
Save it as a favorite. You’ll easily find it back and get notified when something changes.
