New
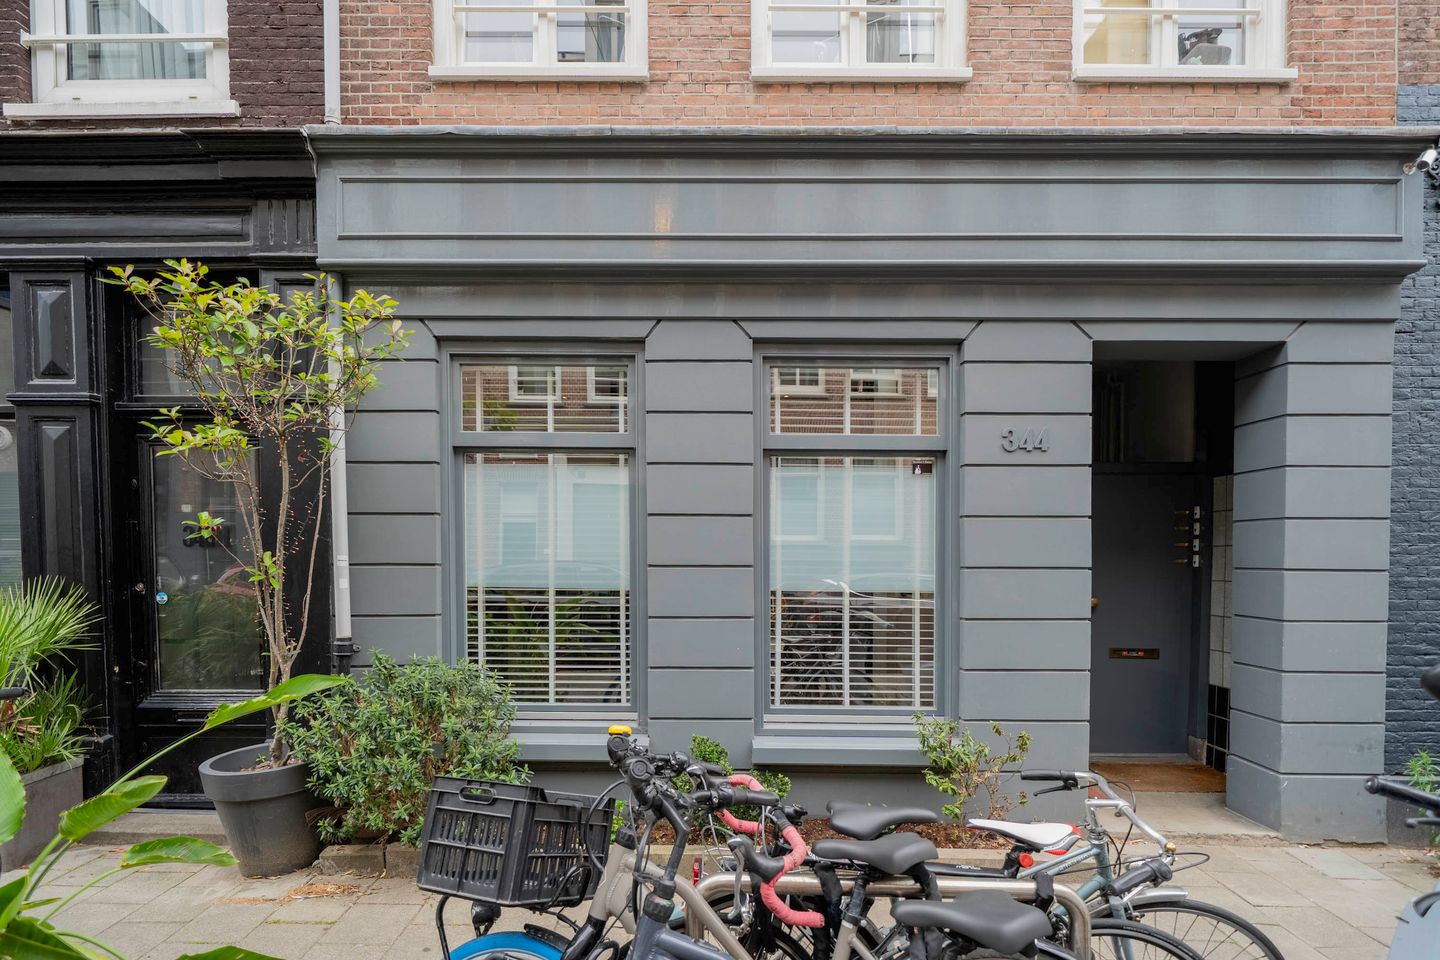
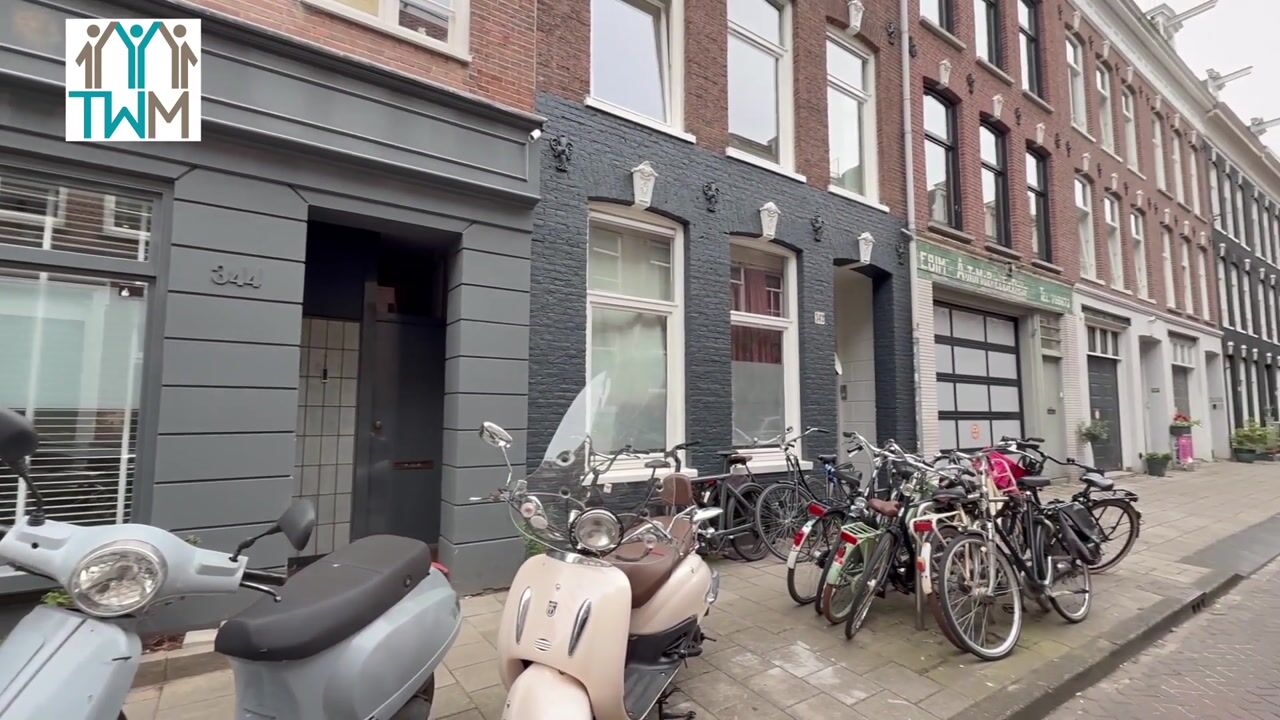
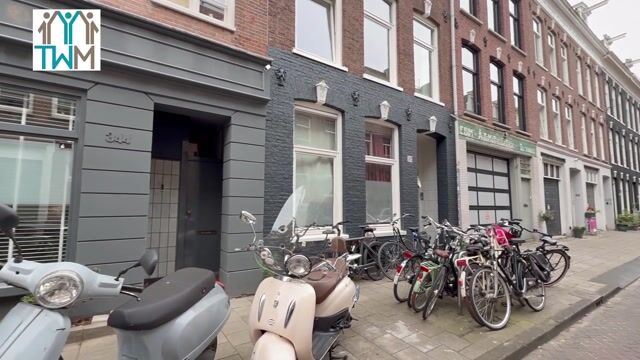
Govert Flinckstraat 344-H1074 CE AmsterdamHemonybuurt
€ 1,150,000 k.k.

- 132 m²living area
- 2bedrooms
- Benergy label
Eye-catcher132m² wonen in luxe, met tuin en op eigen grond in de Pijp!
Description

Exclusive living at the highest level! This high-end renovated ground-floor apartment of approx. 132 m² combines modern design, state-of-the-art smart home technology, and an abundance of natural light with a delightful sunny patio in the heart of the bustling De Pijp district.
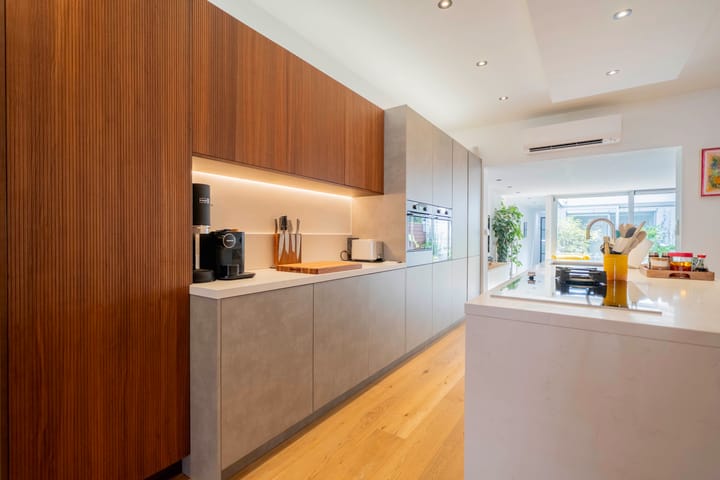
On the vibrant Govert Flinckstraat, we proudly offer this truly exquisitely renovated 3-room ground-floor apartment. This residence has been transformed into a paragon of modern living pleasure, seamlessly combining high-quality materials, sleek plasterwork, a continuous oak floor with underfloor heating, and a well-thought-out lighting plan. Here, you will live in absolute luxury and comfort, with all the city's dynamism within reach and an oasis of calm the moment you close the door behind you.
LOCATION / SURROUNDINGS
De Pijp is one of Amsterdam's most beloved and vibrant neighborhoods. Just around the corner, you will find the iconic Albert Cuyp Market, Sarphatipark, and an endless array of trendy boutiques, hip coffee spots, Michelin-starred restaurants, and cozy cafés.
ACCESSIBILITY
Excellent public transport connections. The tram stop is less than a 2-minute walk away, taking you to Amsterdam Central Station or RAI Station within minutes. Bus lines, metro lines, and major arterial roads (A10) are also quickly and easily accessible.
LAYOUT / APARTMENT
A unique feature of this apartment is the bright and spacious rear extension, accessible via a stylish hallway surrounded by glass with views of the patio. Strategically placed skylights allow daylight to penetrate deep into the core of the home.
Master Bedroom: A royally proportioned bedroom with direct access to the patio through sliding glass doors and a spacious, open walk-in closet that fulfills all your wishes.
Second Bedroom: A generous, multifunctional second bedroom, perfect for use as a children's room, guest room, or home office.
Luxury Bathroom: Equipped with a gorgeous, deep soaking tub, a spacious walk-in rain shower with a hand shower, a double vanity unit, and a second toilet.
The Ultimate Patio: Your Exclusive Courtyard Garden
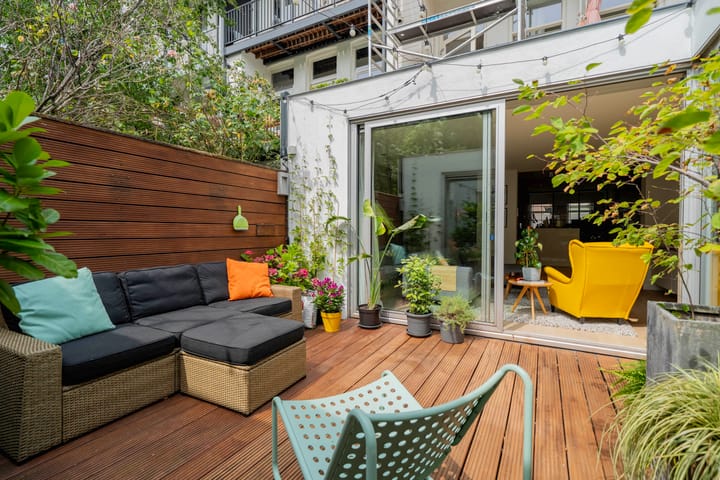
The generous patio is an absolute highlight of the home. Fully surrounded by glass and finished with high-quality decking and luxury fencing panels, this outdoor space functions as a full-fledged extra room all year round. Facing southeast, you can enjoy the morning and afternoon sun in complete privacy. A serene courtyard garden right in the middle of the city!
This apartment is completely future-proof. The home is equipped with advanced smart devices, allowing you to effortlessly control lighting, climate control via air conditioning, and security using your smartphone or voice assistant. Thanks to the recent renovation, you will enjoy maximum comfort and low energy costs.
SURFACE AREAS BBMI
• Living area: 132.10 m²
• Patio, facing southeast: approx. 17 m²
CADASTRAL DETAILS
• Municipality: Amsterdam
• Section: R
• Number: 6895
• Index: 1
• Total share in the Owners' Association (VvE): 1/3
YEAR OF CONSTRUCTION AND ENERGY
Built in 1881, featuring all the charm and living pleasure of that era. This property has an energy label B, valid up to and including 04-11-2031. The home is heated by means of air conditioning and central heating. The central heating boiler dates from [YEAR]
OWNERSHIP
The property is situated on freehold land (eigen grond). There are no ground lease (erfpacht) payments applicable. That financial peace of mind is wonderful to have!
OWNERS' ASSOCIATION (VvE)
The Owners' Association "Vereniging van Eigenaren van het gebouw Govert Flinckstraat 344 te Amsterdam" is registered under Chamber of Commerce number 51045168. There are 2 apartments in the VvE. The monthly service charges amount to € [AMOUNT] for the apartment with storage units. The administration is managed independently.
MAINTENANCE
The apartment and building are well-maintained. The building is actively maintained by the VvE.
PARKING
Parking in this area is paid. According to information from the Municipality of Amsterdam, the current waiting list for a parking permit is 8 months. A resident parking permit costs € 199.93 per 6 months. A second parking permit is not possible.
SUMMARY
• Living area of approx. 132.10 m² (measured according to NEN2580 standards)
• High-end and luxuriously renovated
• Equipped with smart appliances and home automation integration
• Delightful, sunny southeast-facing patio that feels like an extra room
• Two generous bedrooms, walk-in closet, and luxury bathroom
• Small, active, and financially healthy VvE (2 members) with an up-to-date multi-year maintenance plan (MJOP) and paintwork
• Situated on freehold land, no ground lease!
DISCLAIMER
This information has been compiled by us with due care. However, no liability is accepted on our part for any incompleteness, inaccuracy, or otherwise, nor for the consequences thereof. All stated dimensions and surface areas are indicative. The buyer has a personal duty of investigation into all matters that are of importance to them. With regard to this property, the estate agent acts solely as an advisor to the seller. We advise you to engage an expert (NVM) real estate agent to guide you through the purchasing process. If you have specific requirements regarding the property, we advise you to make these known to your buying agent in a timely manner and to conduct (or have conducted) independent research into them. If you choose not to engage an expert representative, you are deemed by law to be sufficiently expert to oversee all matters of importance.
Advertisement
Features
Transfer of ownership
- Listed since
- Acceptance
- Available in consultation
- Asking price
- € 1,150,000 kosten koper
- Asking price per m²
- € 8,712
- Status
- Available
- VVE (Owners Association) contribution
- € 50.00 per month
Construction
- Type apartment
- Ground-floor apartment (apartment)
- Building type
- Resale property
- Year of construction
- 1881
- Specific
- Protected townscape or village view (permit needed for alterations)
- Type of roof
- Gable roof covered with roof tiles
Surface areas and volume
- Areas
- Living area
- 132 m²
- Exterior space attached to the building
- 17 m²
- Volume in cubic meters
- 486 m³
Layout
- Number of rooms
- 3 rooms (2 bedrooms)
- Number of bath rooms
- 1 bathroom and 1 separate toilet
- Bathroom facilities
- Double sink, walk-in shower, bath, and toilet
- Number of stories
- 1 story
- Facilities
- Air conditioning, skylight, optical fibre, and TV via cable
- Located at
- Ground floor
Energy
- Energy label
- B
- Insulation
- Double glazing
- Heating
- CH boiler
- Hot water
- CH boiler
- CH boiler
- Intergas (gas-fired combination boiler from 2021, in ownership)
Cadastral data
- AMSTERDAM R 6895
- Cadastral map
- Ownership situation
- Full ownership
Exterior space
- Patio/atrium
- 17 m² (4.15 meter deep and 4.15 meter broad)
- Garden
- Patio atrium
- Patio atrium
- 17 m² (4.15 metre deep and 4.15 metre wide)
- Garden location
- Located at the southeast
Parking
- Type of parking facilities
- Paid parking
VVE (Owners Association) checklist
- Registration with KvK
- Yes
- Annual meeting
- No
- Periodic contribution
- Yes (€ 50.00 per month)
- Reserve fund present
- Yes
- Maintenance plan
- No
- Building insurance
- Yes
Popularity
0x
Viewed
0x
Saved
14-8-2026
On Funda
Neighborhood

Hemonybuurt
Amsterdam- Residents
- 2,655
- Family with children
- 14%
- Avg. asking price / m²
- € 9,062
Discover the neighborhood
Curious about the housing supply, residents and local real estate agents?

Don’t want to forget this home?
Save it as a favorite. You’ll easily find it back and get notified when something changes.
