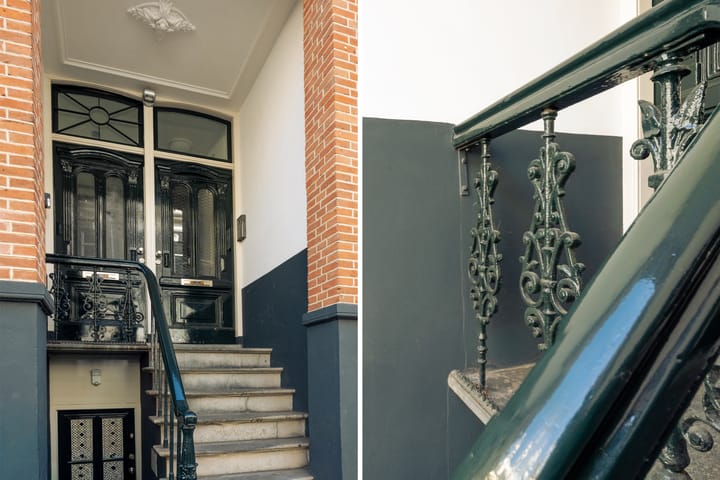
Sold
Govert Flinckstraat 354-31074 CG AmsterdamHemonybuurt
€ 685,000 k.k.

- 69 m²living area
- 2bedrooms
- Cenergy label
Eye-catcherInstapklaar 3-kamerappartement met terras in De Pijp!
Sales history
- Listed since
- April 10, 2026
- Date of sale
- May 6, 2026
- Term
- 3 weeks
Description
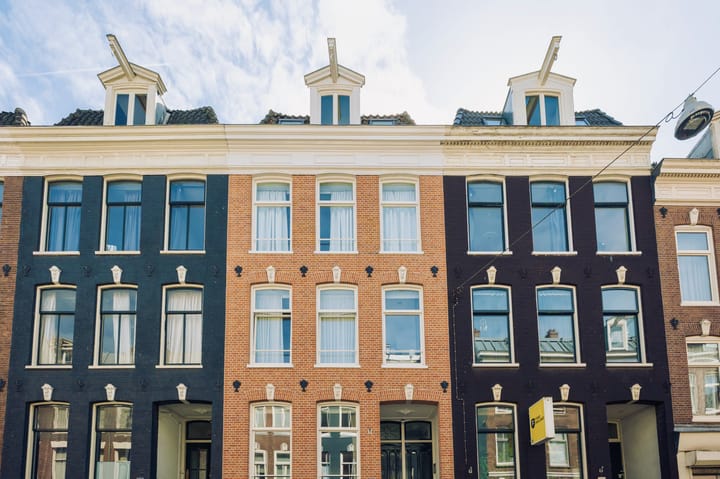
Now available! Fantastic 3-room apartment located in a prime location in De Pijp. This delightful home is situated between Sarphatipark and the Amstel on the top floor of a high-quality renovated building from 2016.
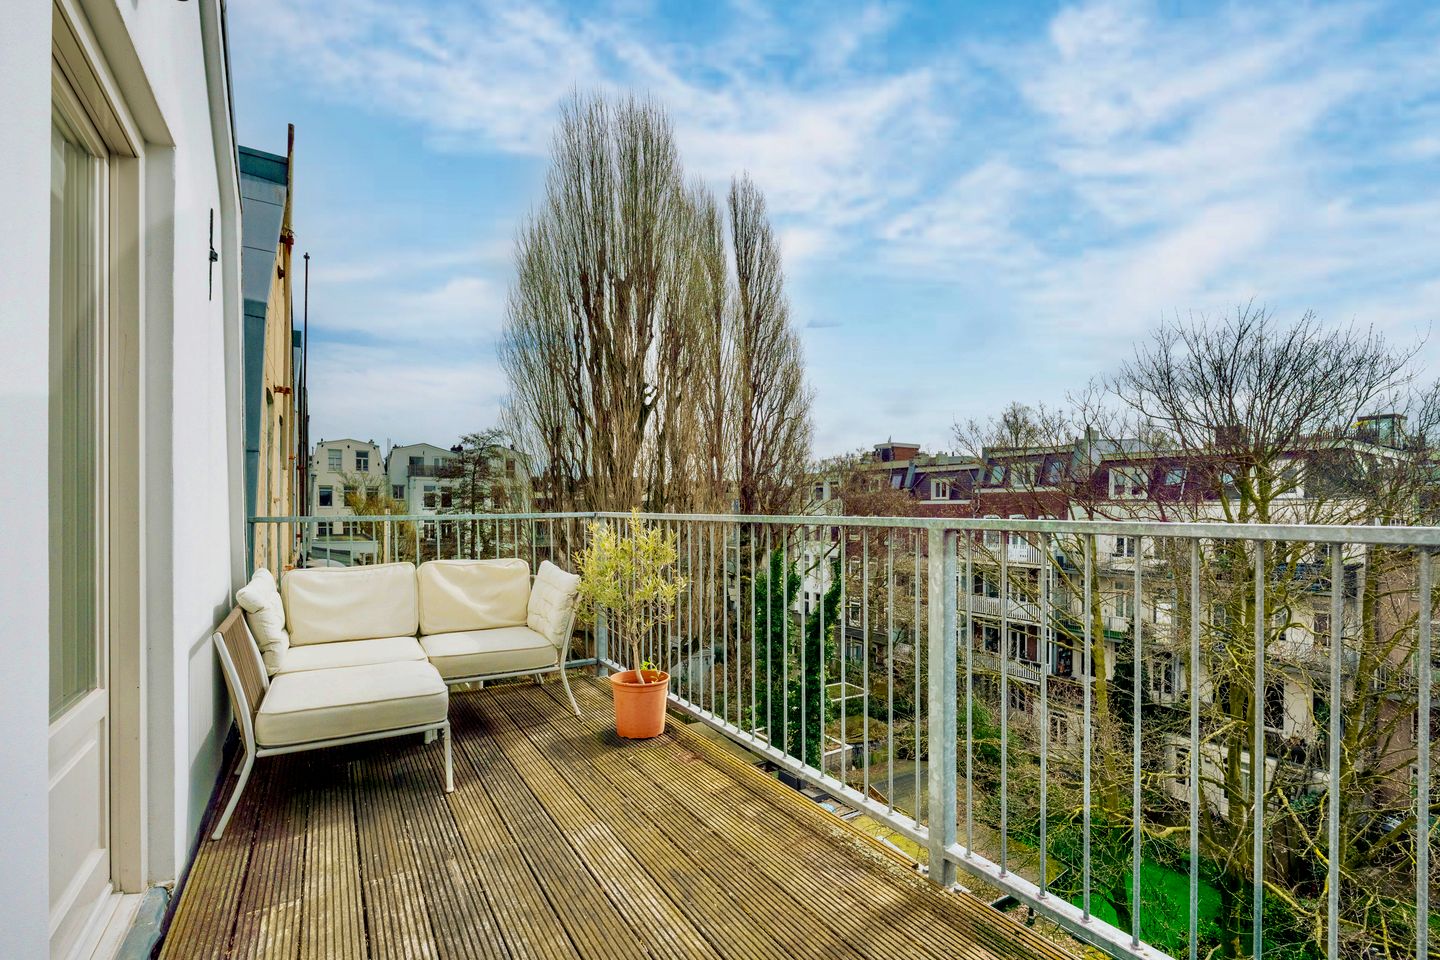
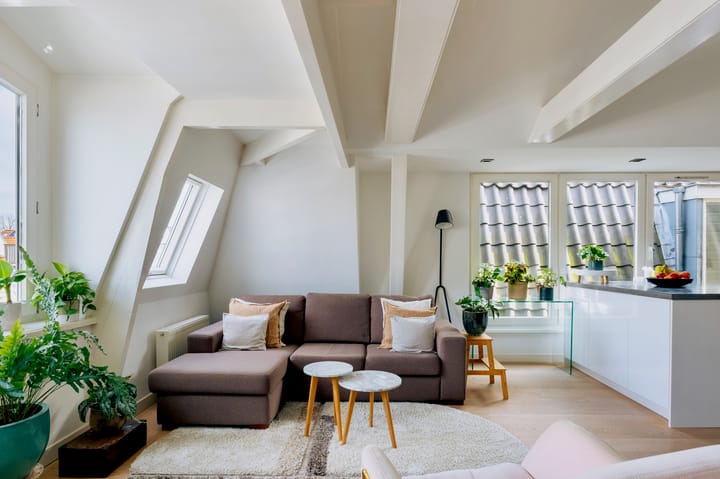
Featuring, among other things, a beautiful 3.35-meter high ceiling, a lovely south-facing terrace, plenty of natural light, 2 bedrooms, and freehold, this is truly a perfect, move-in ready home equipped with every convenience and comfort in an absolute top location in the beloved De Pijp. Curious? Schedule an appointment online and we would be happy to show you the property!
SURROUNDINGS AND ACCESSIBILITY
This charming apartment is located in the South district, right in the heart of the beloved and vibrant De Pijp neighborhood. Situated on the quiet Govert Flinckstraat, you will find the perfect balance here between everything the city has to offer and tranquility.
De Pijp is known for its lively atmosphere and offers a wide and varied range of restaurants; from cozy eateries and authentic cuisines to trendy hotspots. In addition, the famous Albert Cuyp Market is just around the corner, where you can enjoy fresh produce and a unique neighborhood culture six days a week. The green Sarphatipark is located just 100 meters from the home, an ideal spot for a relaxing walk or a picnic close to home. The Ceintuurbaan, with its many amenities, is also nearby. Furthermore, the River Amstel is a short distance away; perfect for a beautiful walk along the water, a sporty running route, or a boat trip.
The city center is easily accessible via multiple tram lines, train stations (Amsterdam Amstel and RAI), and the new De Pijp metro station. Moreover, by car, you can reach the A10 ring road within a few minutes, making the rest of the city and surrounding area easily accessible as well.
LAYOUT (see also the floor plans)
Ground floor: Shared entrance and stairwell.
3rd Floor: Private entrance
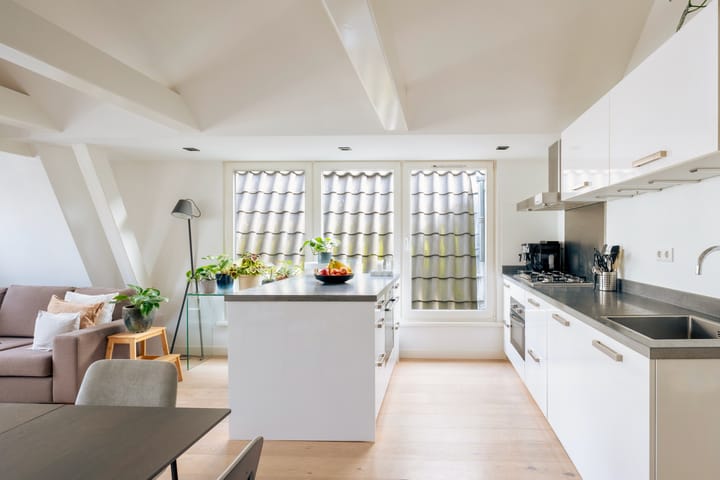
4th Floor: Upon entering, you are immediately surprised by the beautiful roof structure, the ceiling height, and the high-quality finish. The combination of a warm oak floor, sleek plastered walls, and subtle recessed spotlights creates a modern and atmospheric look. The open kitchen with a work island forms the heart of the home and is the perfect place for elaborate cooking, cozy dining, and entertaining guests. Naturally, the kitchen is equipped with all standard built-in appliances and offers every convenience.
The home features two bedrooms, both with direct access to the spacious south-facing terrace. This sunny terrace is an absolute asset: here you can enjoy long, sunny days and relaxed evenings in peace and quiet, right in the city center. The modern bathroom is spacious and luxuriously finished, featuring underfloor heating, a comfortable walk-in shower, a bathtub, and a washbasin.
There is a separate toilet and a practical loft for storing belongings.
PARTICULARS
- Property fully renovated in 2016 including foundation repair
- Freehold (therefore no leasehold)
- Energy label C
- Spacious south-facing terrace
- 2 Bedrooms
- Attic storage
- Ready to move in
- Completion date by mutual agreement
- Buyer's choice of notary, Amsterdam region
HOA
This property is part of a small Owners' Association consisting of 4 members. The monthly service charge is €126.
CLAUSES
A standard age and asbestos clause will be included in the purchase agreement
Advertisement
Features
Transfer of ownership
- Last asking price
- € 685,000 kosten koper
- Asking price per m²
- € 9,928
- Status
- Sold
- VVE (Owners Association) contribution
- € 126.00 per month
Construction
- Type apartment
- Upstairs apartment (apartment)
- Building type
- Resale property
- Year of construction
- 1883
Surface areas and volume
- Areas
- Living area
- 69 m²
- Exterior space attached to the building
- 11 m²
- Volume in cubic meters
- 219 m³
Layout
- Number of rooms
- 3 rooms (2 bedrooms)
- Number of bath rooms
- 1 bathroom and 1 separate toilet
- Bathroom facilities
- Shower, bath, underfloor heating, sink, and washstand
- Number of stories
- 2 stories
- Facilities
- Mechanical ventilation
- Located at
- 4th floor
Energy
- Energy label
- C
- Insulation
- Roof insulation, double glazing and floor insulation
- Heating
- CH boiler
- Hot water
- CH boiler
- CH boiler
- Intergas Kompakt HRE, type C (gas-fired combination boiler from 2015, in ownership)
Cadastral data
- AMSTERDAM R 8232
- Cadastral map
- Ownership situation
- Full ownership
Exterior space
- Balcony/roof terrace
- Roof terrace present and balcony present
Parking
- Type of parking facilities
- Paid parking, public parking and resident's parking permits
VVE (Owners Association) checklist
- Registration with KvK
- Yes
- Annual meeting
- No
- Periodic contribution
- Yes (€ 126.00 per month)
- Reserve fund present
- Yes
- Maintenance plan
- No
- Building insurance
- Yes
Popularity
4,421x
Viewed
111x
Saved
10-4-2026
On Funda
Neighborhood

Hemonybuurt
Amsterdam- Residents
- 2,655
- Family with children
- 14%
- Avg. asking price / m²
- € 9,066
Discover the neighborhood
Curious about the housing supply, residents and local real estate agents?

Don’t want to forget this home?
Save it as a favorite. You’ll easily find it back and get notified when something changes.
