New
Govert Flinckstraat 384-11074 CH AmsterdamHemonybuurt
€ 640,000 k.k.

- 62 m²living area
- 2bedrooms
- Benergy label
Eye-catcherLicht, ruimte én een royaal terras op het zuiden in De Pijp!
Description
Lots of natural light, high ceilings, two full-sized bedrooms and an exceptionally spacious south-facing terrace. This stylishly finished apartment of approximately 62 m² offers a particularly well-designed layout, with the indoor and outdoor spaces flowing seamlessly into one another.

An absolute highlight is the terrace at the quiet rear of the property. With an impressive surface area of 10.6 m² and a depth of approximately 2 metres, this is far more than a standard Amsterdam balcony. There is easily enough room for a large dining table as well as a comfortable seating area. Thanks to its due south orientation, you can enjoy the sun here throughout the day, with unobstructed views over the deep inner gardens.
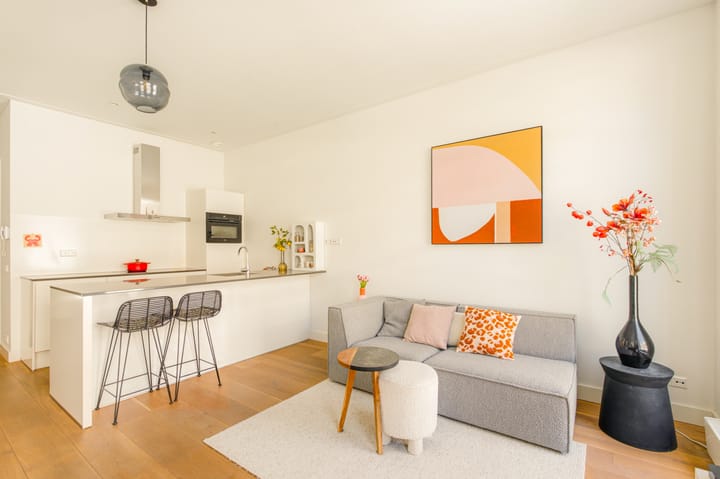
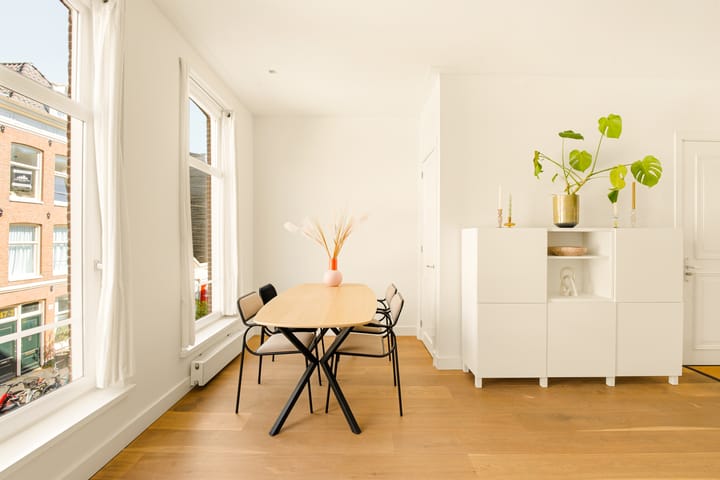
The apartment also has plenty to offer inside. The living room at the front benefits from an abundance of natural light thanks to three large windows, while the ceiling height of approximately 2.90 metres creates a wonderful sense of space. The open-plan kitchen with island forms the heart of the living area and both bedrooms at the rear are generously sized.
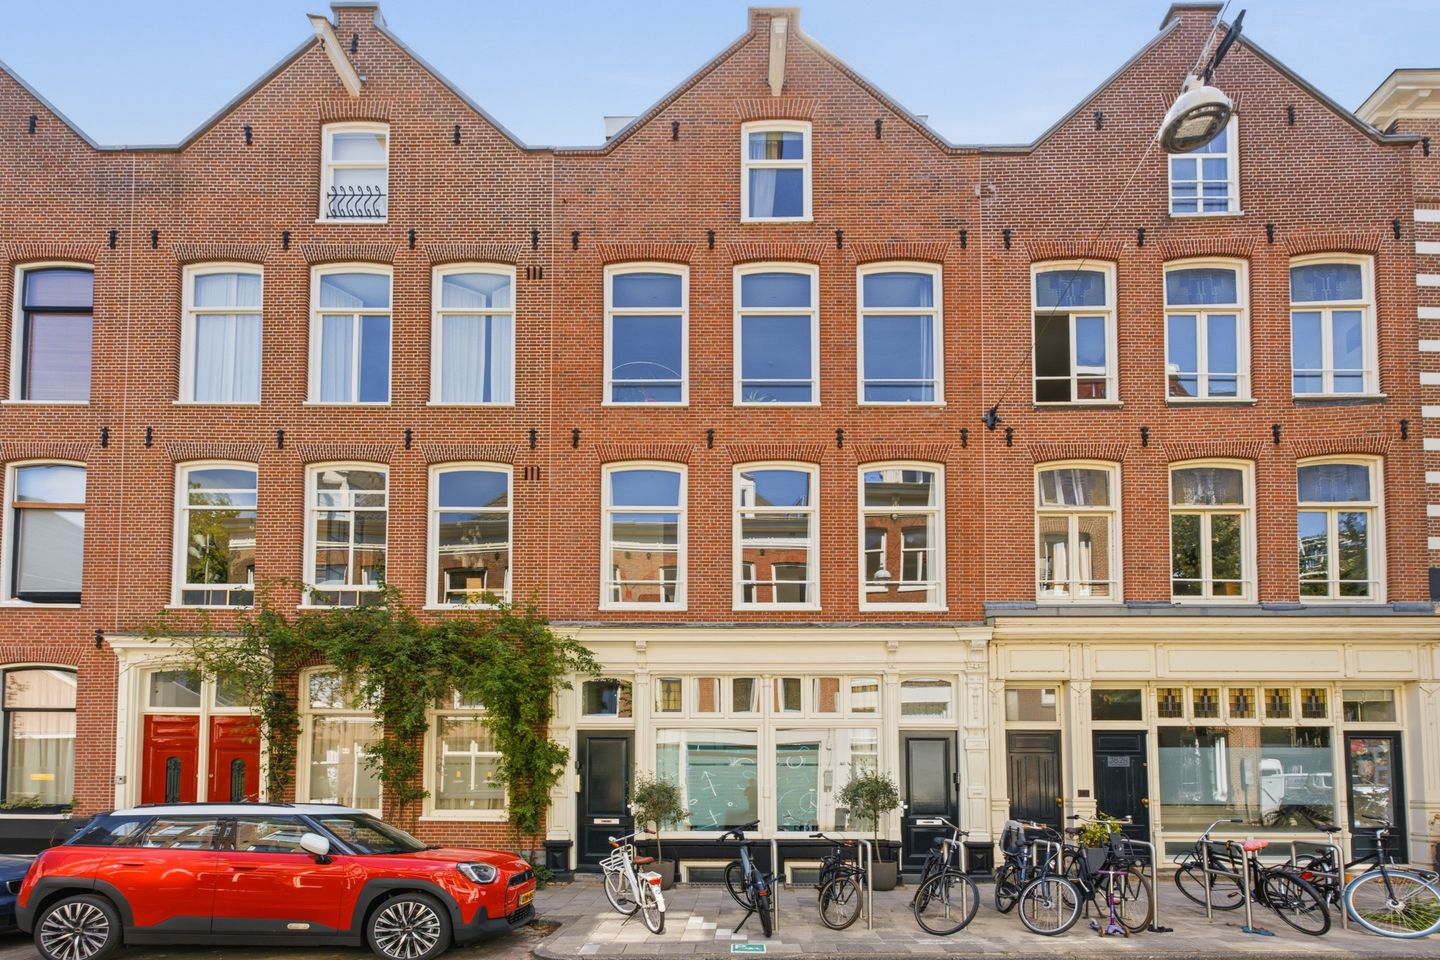
The apartment has an energy label B and forms part of a building that was fully renovated and divided into four apartment rights in 2016. All of this in a highly sought-after location in De Pijp, close to the Amstel, on freehold land and with the foundations renewed in 2008.
LAYOUT
The apartment is located on the first floor and is accessed via the well-maintained communal staircase.
Upon entering, the amount of natural light in the living room immediately stands out. Three large windows at the front, combined with ceilings of almost three metres high, create a bright, spacious and particularly pleasant living area.
The open-plan kitchen connects beautifully with the sitting and dining area and features a generous kitchen island with a breakfast bar. A great spot for breakfast, a quick coffee or for friends to gather while you cook. The kitchen is equipped with various built-in appliances, including an induction hob, combination oven/microwave, fridge with freezer compartment and dishwasher.
At the quiet rear of the apartment are two full-sized bedrooms. Both offer ample space for a double bed and wardrobe and have direct access to the terrace.
And it is this outdoor space that makes the apartment particularly special. The terrace is approximately 2 metres deep and has an impressive total surface area of 10.6 m². This makes it a genuine extension of the living space, with plenty of room for outdoor dining at a large table as well as a comfortable lounge or seating area. Thanks to its due south orientation and views over the deep inner gardens, it is a wonderful place to spend time from spring until well into autumn.
Centrally positioned in the apartment is the modern bathroom, featuring a bathtub, spacious rain shower, double washbasin unit, illuminated mirror and stylish built-in taps. For additional comfort, the bathroom also benefits from underfloor heating. There is also a separate toilet finished in the same style.
The apartment has also been thoughtfully designed from a practical perspective. The internal storage room has connections for a washing machine and dryer and offers additional space for items such as groceries, suitcases or a road bike.
The apartment is finished to a high standard throughout and features an attractive oak engineered parquet floor.
LIVING IN DE PIJP
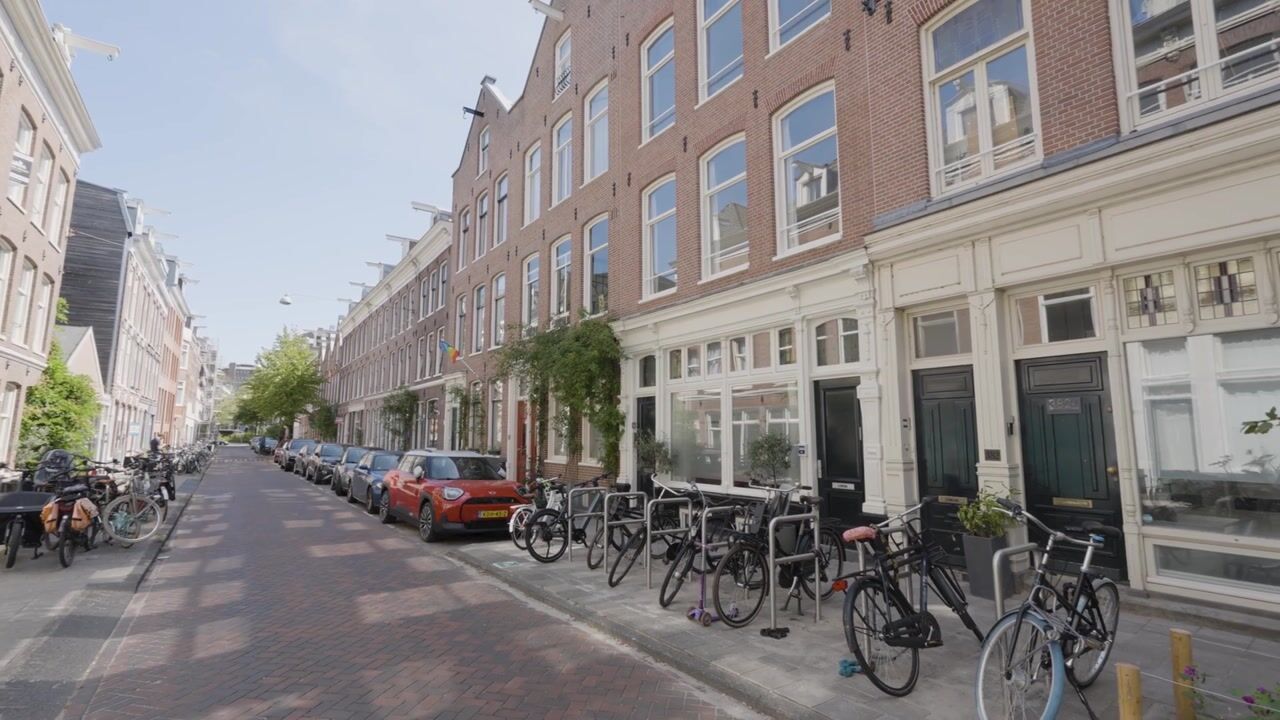
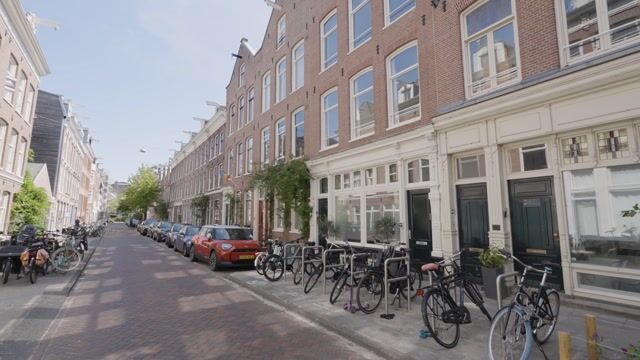
Here you live in a quiet and highly sought-after part of De Pijp, with the Amstel just around the corner and everything that makes this vibrant neighbourhood so appealing within walking distance.
Start the day with a good coffee at Café Bica or Coffee Bru, or take a stroll along the Amstel and stop at one of the many cafés, such as Café-Restaurant De Ysbreeker. There is also no shortage of options for lunch or drinks. For a good glass of wine, head to GlouGlou or Wijnbar Paulus. In the evening, there is something for everyone, from cosy neighbourhood restaurants to culinary favourites such as Arles and Zoldering.
Daily shopping is just as convenient, with a supermarket around the corner. Sarphatipark and the Albert Cuyp Market are both nearby and around Van Woustraat you will find a wide variety of shops, speciality stores, cafés and restaurants.
For some fresh air and relaxation, simply head towards the Amstel. It is ideal for a walk, a run, a Rondje Hoep by road bike or a sunny afternoon by the water.
And although you are right in the heart of Amsterdam, the rest of the city is also within easy reach. The city centre and Amsterdam East are just a few minutes away by bike and the Zuidas can also be reached quickly. Various tram, metro and bus connections are within walking distance and by car there is easy access to the A2 motorway and the A10 ring road.
A wonderful place for anyone who wants Amsterdam’s vibrant and diverse city life within easy reach, while enjoying peace, natural light and an exceptionally generous outdoor space at home.
HOMEOWNERS’ ASSOCIATION
* Active Homeowners’ Association;
* Professionally managed by Aycon Vastgoedmanagement;
* The building was divided into four apartment rights and fully renovated in 2016;
* Monthly service charges: €169.63;
* A long-term maintenance budget is in place.
KEY FEATURES
* Living area of approximately 62 m²;
* Energy label B, resulting in low energy costs;
* Two full-sized bedrooms;
* Spacious communal staircase with lighting and video intercom;
* Exceptionally spacious terrace of 10.6 m²;
* Terrace approximately 2 metres deep, due south-facing and accessible from both bedrooms;
* Unobstructed views over the deep inner gardens;
* Ceiling height of approximately 2.90 metres;
* Bathroom with underfloor heating;
* Practical internal storage room with connections for a washing machine and dryer;
* Attractive oak engineered parquet flooring;
* The building was divided into apartment rights and fully renovated in 2016;
* Situated on freehold land;
* Foundation repairs carried out in 2008.
Advertisement
Features
Transfer of ownership
- Listed since
- Acceptance
- Available in consultation
- Asking price
- € 640,000 kosten koper
- Asking price per m²
- € 10,323
- Status
- Available
Construction
- Type apartment
- Upstairs apartment (apartment)
- Building type
- Resale property
- Year of construction
- 1883
- Specific
- Protected townscape or village view (permit needed for alterations)
- Type of roof
- Gable roof covered with roof tiles
Surface areas and volume
- Areas
- Living area
- 62 m²
- Exterior space attached to the building
- 11 m²
- Volume in cubic meters
- 223 m³
Layout
- Number of rooms
- 3 rooms (2 bedrooms)
- Number of bath rooms
- 1 bathroom and 1 separate toilet
- Bathroom facilities
- Double sink, walk-in shower, bath, underfloor heating, and washstand
- Number of stories
- 1 story
- Facilities
- Mechanical ventilation and TV via cable
- Located at
- 1st floor
Energy
- Energy label
- B
- Insulation
- Roof insulation, double glazing, energy efficient window, insulated walls and floor insulation
- Heating
- CH boiler
- Hot water
- CH boiler
- CH boiler
- Intergas (gas-fired combination boiler from 2016, in ownership)
Cadastral data
- AMSTERDAM VR 8244
- Cadastral map
- Ownership situation
- Full ownership
Exterior space
- Location
- Alongside a quiet road, in centre and in residential district
- Balcony/roof terrace
- Balcony present
Storage space
- Shed / storage
- Built-in
- Facilities
- Electricity
Parking
- Type of parking facilities
- Paid parking, public parking and resident's parking permits
VVE (Owners Association) checklist
- Registration with KvK
- Yes
- Annual meeting
- Yes
- Periodic contribution
- Yes
- Reserve fund present
- Yes
- Maintenance plan
- Yes
- Building insurance
- Yes
Popularity
0x
Viewed
0x
Saved
19-8-2026
On Funda
Neighborhood

Hemonybuurt
Amsterdam- Residents
- 2,655
- Family with children
- 14%
- Avg. asking price / m²
- € 9,062
Discover the neighborhood
Curious about the housing supply, residents and local real estate agents?

Don’t want to forget this home?
Save it as a favorite. You’ll easily find it back and get notified when something changes.
