Sold under reservation
Graaf Florisstraat 25-11091 TE AmsterdamWeesperzijde-Midden/Zuid
€ 400,000 k.k.

- 45 m²living area
- 1bedroom
- Denergy label
Description
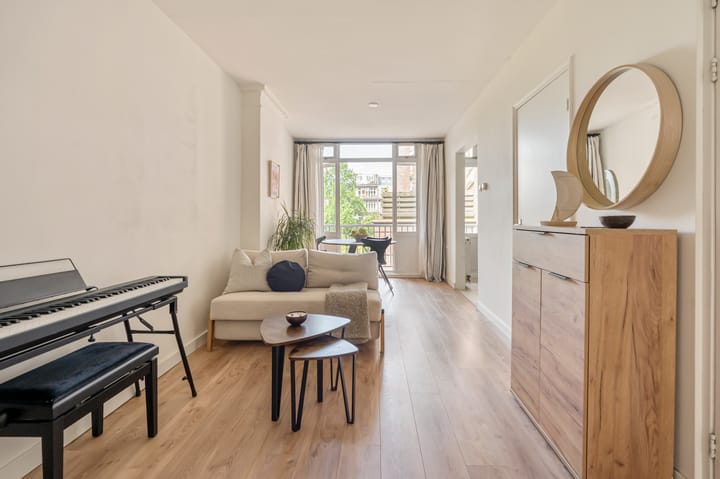
Charming and practically laid-out apartment of approximately 45 m², situated in a highly central location in Amsterdam! The property features a cosy balcony at the front and a spacious balcony at the rear overlooking the peaceful and green communal gardens. In addition, the apartment is situated on freehold land.
Layout
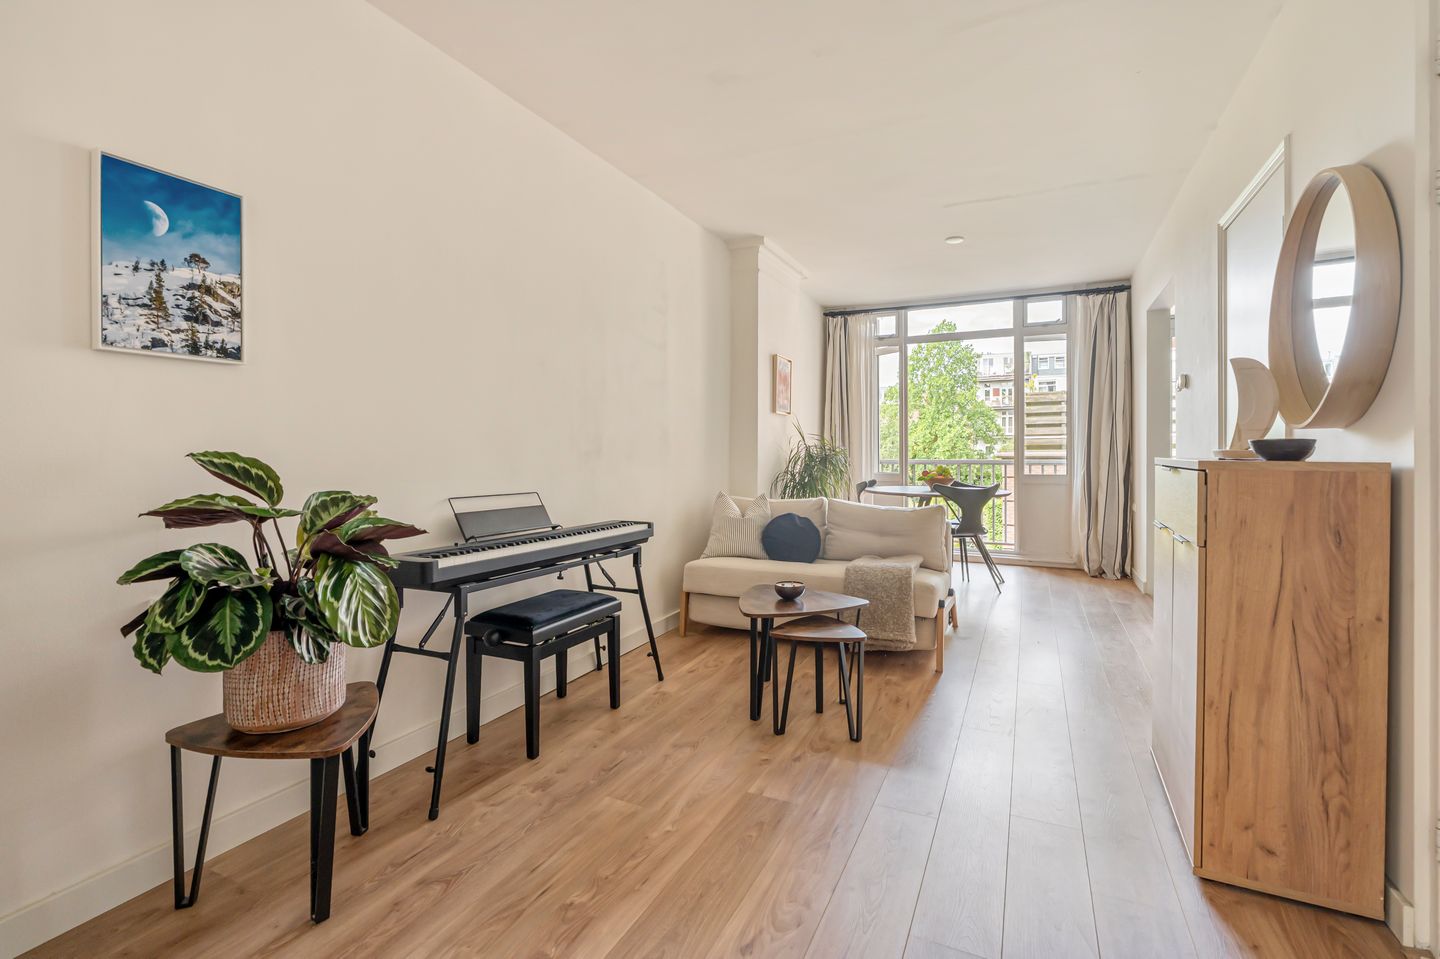
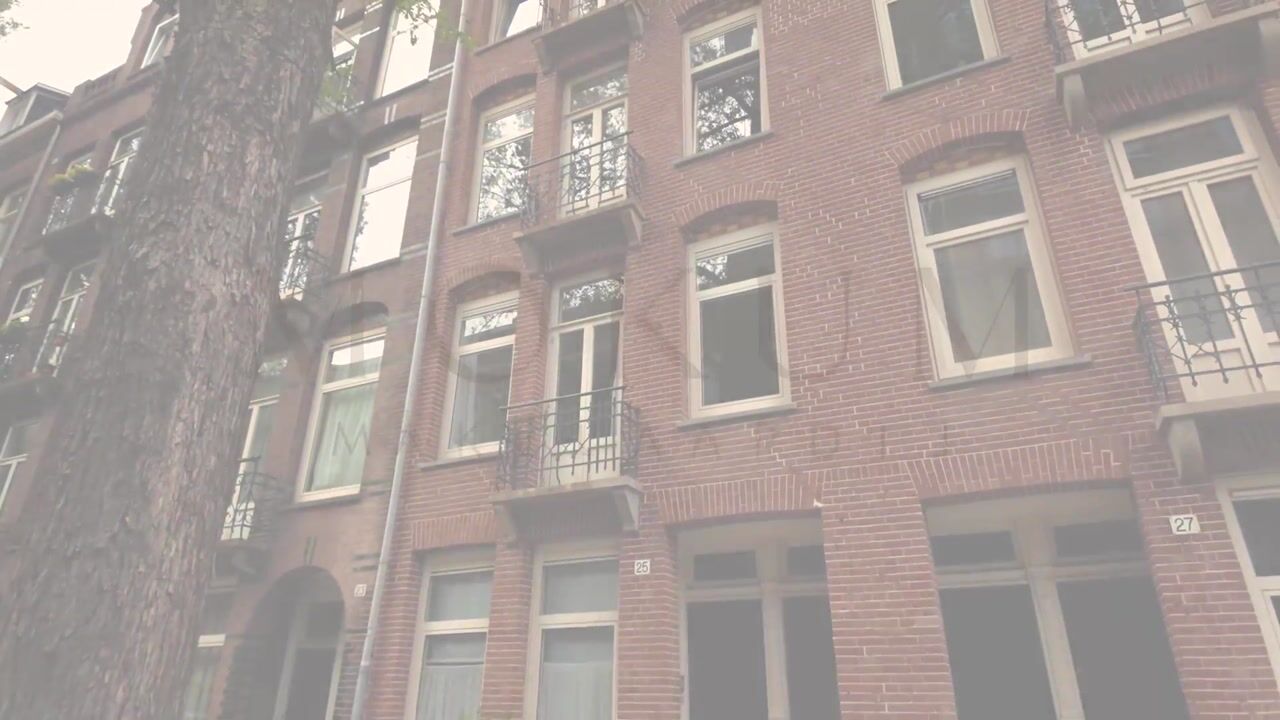
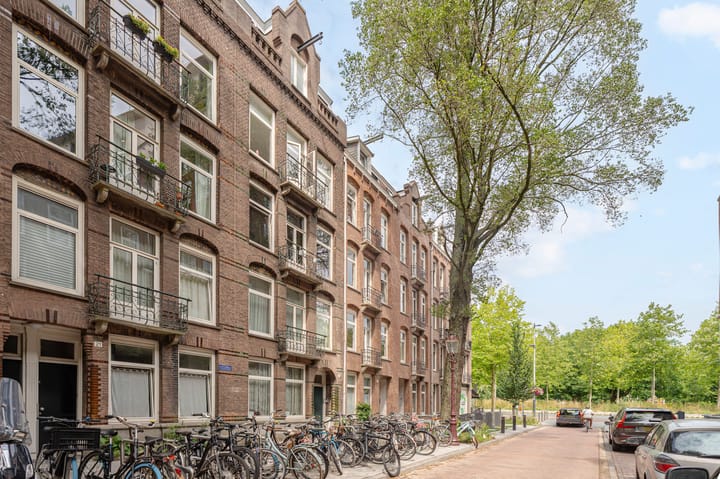
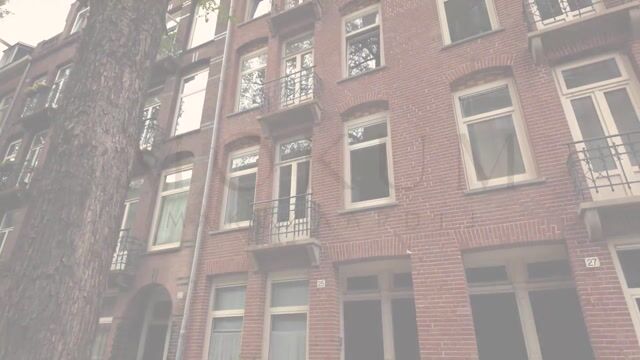
Via the well-maintained communal staircase, you reach the apartment on the first floor. The bright dual-aspect living room offers plenty of possibilities for different layouts. At the front, the large windows and charming balcony provide an abundance of natural light and add to the apartment's character. The bedroom on this side is currently used as a home office and features a large window overlooking the attractive street.
A light laminate floor runs throughout the apartment, creating a calm and well-maintained appearance. Beneath this floor, you will also find the original wooden floor in a warm cognac colour.
The bathroom is practically laid out and equipped with a shower, toilet and connection for a washing machine.
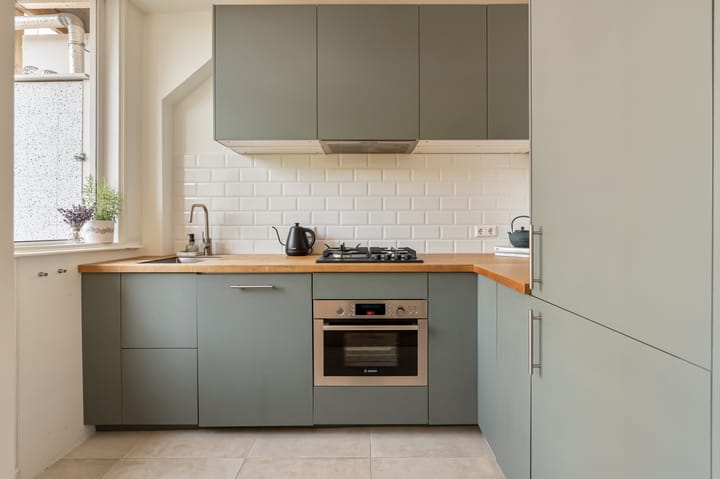
At the rear of the apartment is the stylish and efficiently designed kitchen. The wooden worktop and tasteful tiling give the space a warm and contemporary feel. The kitchen is fitted with a Bosch dishwasher, Bosch combination oven, four-burner gas hob and a fridge-freezer.
The balcony can be accessed from both the living room and the kitchen. The French doors create a pleasant connection between the indoor and outdoor spaces. The balcony faces northwest and overlooks the peaceful and green communal gardens. A wonderful place to enjoy the afternoon and evening sun at the end of the day.
Location
The property is located in the popular Weesperzijde neighbourhood, a characteristic Amsterdam residential area just a short distance from the Amstel River. Along the waterfront, you can enjoy pleasant walks, while during the summer the area is popular for swimming, paddleboarding and rowing. Wibautpark is also located at the end of the street.
The immediate surroundings offer a wide range of popular cafés and restaurants, including Benji, Rijsel, De Ysbreeker and Troef. In addition, the Royal Theatre Carré, various local shops, excellent schools and sports facilities such as Vondelgym are all within easy reach.
Accessibility
The property enjoys excellent accessibility. Wibautstraat metro and bus stops are located just around the corner, while Amsterdam Amstel railway station is also nearby. Amsterdam Central Station can be reached by metro within just a few minutes, and other parts of the city are easily accessible as well. By car, the location is equally convenient thanks to the excellent connections to the A10, A2 and A1 motorways.
Homeowners' Association (VvE)
The apartment forms part of a Homeowners' Association (VvE). Funds are reserved on a structural basis for future maintenance. The current monthly VvE contribution amounts to €75.
Ownership Information
The property is situated on freehold land. Therefore, no ground lease applies.
Particulars
Living area of approximately 45.2 m², measured in accordance with NEN 2580;
Balcony of approximately 4m² facing northwest;
Balcony at the front;
Built in 1905;
Energy label D;
Monthly VvE contribution of €75;
Situated on freehold land;
Completion in consultation;
Buyer may choose the notary, provided that the deed of sale is drawn up in accordance with the Amsterdam Ring Model and the notary is established in Amsterdam;
A binding agreement is only concluded once the deed of sale has been signed by both parties.
Disclaimer
This property information has been compiled with the utmost care. However, no liability is accepted for any inaccuracies, omissions or the consequences thereof. All measurements and surface areas provided are indicative.
Advertisement
Features
Transfer of ownership
- Listed since
- Acceptance
- Available in consultation
- Asking price
- € 400,000 kosten koper
- Asking price per m²
- € 8,889
- Status
- Sold under reservation
- VVE (Owners Association) contribution
- € 75.00 per month
Construction
- Type apartment
- Mezzanine (apartment)
- Building type
- Resale property
- Year of construction
- 1905
- Type of roof
- Flat roof covered with asphalt roofing
Surface areas and volume
- Areas
- Living area
- 45 m²
- Other space inside the building
- 1 m²
- Exterior space attached to the building
- 4 m²
- Volume in cubic meters
- 155 m³
Layout
- Number of rooms
- 2 rooms (1 bedroom)
- Number of bath rooms
- 1 bathroom
- Bathroom facilities
- Walk-in shower, toilet, sink, and washstand
- Number of stories
- 1 story
- Facilities
- Passive ventilation system and TV via cable
- Located at
- 2nd floor
Energy
- Energy label
- D
- Heating
- CH boiler
- Hot water
- CH boiler
- CH boiler
- Vaillant HR (gas-fired combination boiler from 2007, in ownership)
Cadastral data
- AMSTERDAM W 8253
- Cadastral map
- Ownership situation
- Full ownership
Exterior space
- Location
- Alongside a quiet road, in centre and in residential district
- Balcony/roof terrace
- Balcony present
Parking
- Type of parking facilities
- Paid parking and resident's parking permits
VVE (Owners Association) checklist
- Registration with KvK
- Yes
- Annual meeting
- Yes
- Periodic contribution
- Yes (€ 75.00 per month)
- Reserve fund present
- Yes
- Maintenance plan
- Yes
- Building insurance
- Yes
Popularity
4,265x
Viewed
206x
Saved
21-7-2026
On Funda
Neighborhood
Weesperzijde-Midden/Zuid
Amsterdam- Residents
- 3,240
- Family with children
- 17%
- Avg. asking price / m²
- € 9,363
Discover the neighborhood
Curious about the housing supply, residents and local real estate agents?

Don’t want to forget this home?
Save it as a favorite. You’ll easily find it back and get notified when something changes.
