Graafschapstraat 1021079 PE AmsterdamKop Zuidas
€ 1,050,000 k.k.

- 163 m²living area
- 4bedrooms
- Aenergy label
Description
Ready to Move In!
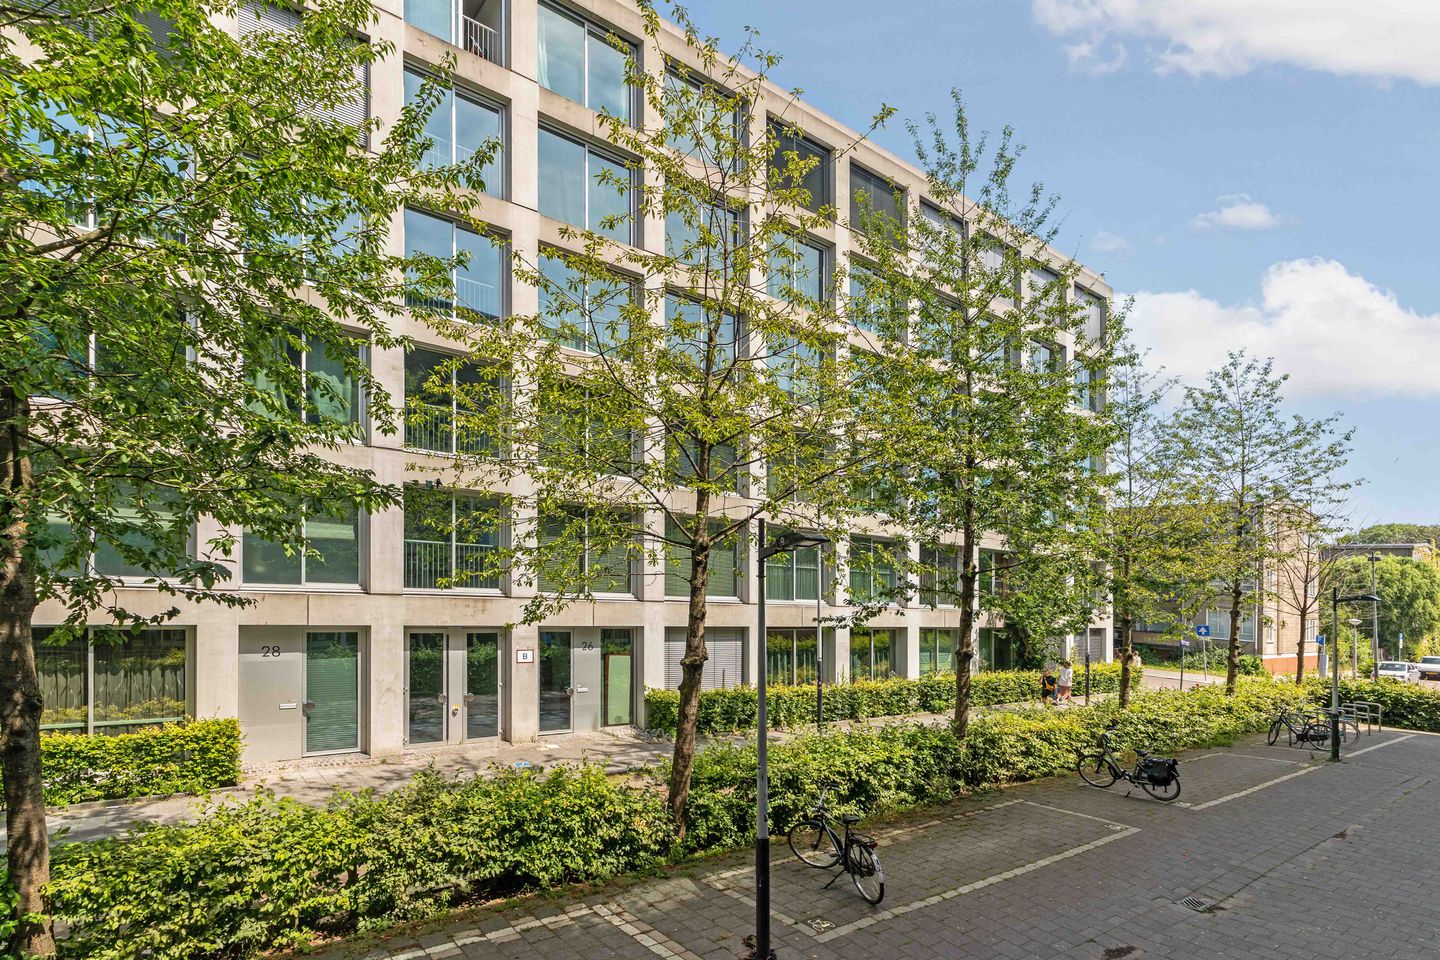
Beautiful, move-in ready apartment of no less than 163 m², featuring 4 bedrooms, 2 bathrooms, a private storage unit in the basement, and a private parking space.
Location
The apartment is situated in a well-maintained residential complex in the highly sought-after Rivierenbuurt neighbourhood. Located just around the corner from Europaplein, Scheldestraat, and Maasstraat, all daily amenities are within easy reach. Supermarkets, specialty shops, boutiques, cafés, and restaurants are all within walking distance. Professionals will appreciate the proximity to both the RAI Convention Centre and the Zuidas business district. For relaxation, Beatrixpark, Martin Luther King Park, and the banks of the Amstel River are all just a few minutes away.
Accessibility
The apartment enjoys excellent transport connections. Amsterdam RAI Metro Station is just around the corner, while Amsterdam Zuid Station is only a short bike ride away. From here, buses, trams, metros, and trains provide convenient connections throughout the city and beyond. Thanks to the North/South Metro Line, Schiphol Airport can be reached in just 10 minutes. By car, the A10 South Ring Road is only minutes away, providing quick access to all major motorways.
Layout
Ground Floor: Communal entrance with access to the lift and staircase.
Fifth Floor
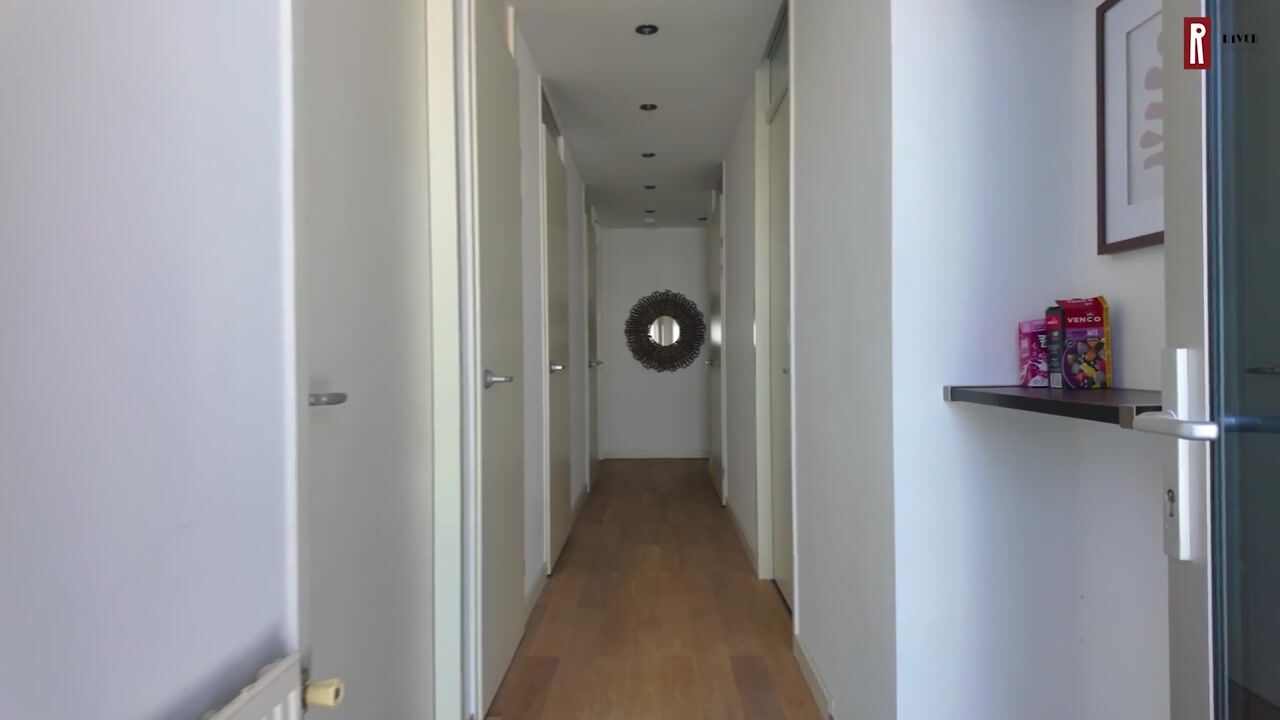
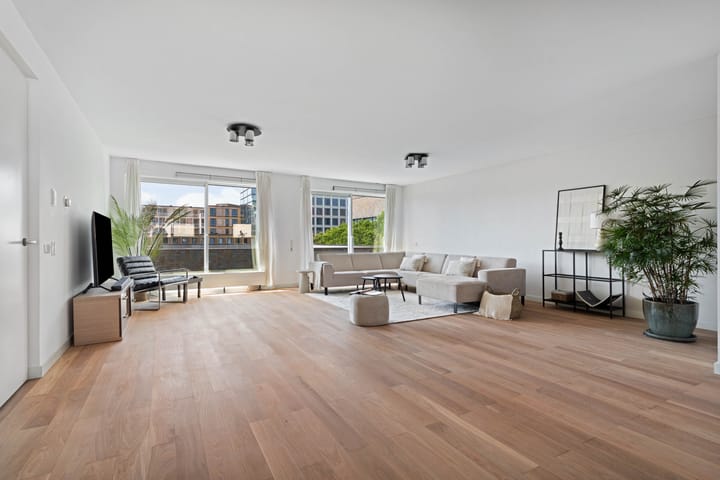
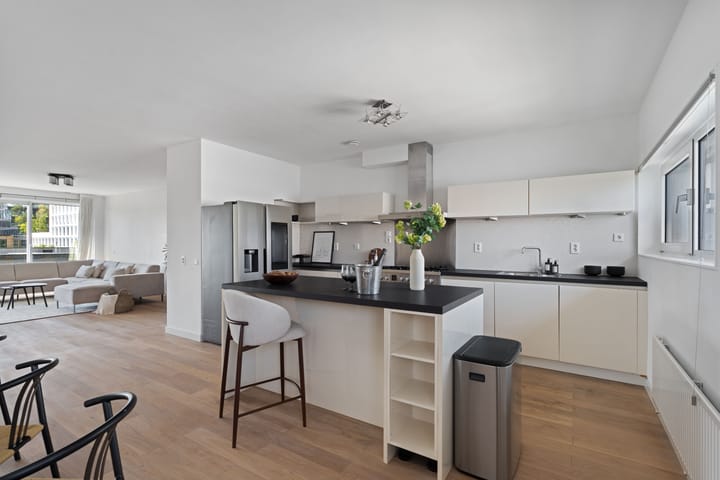
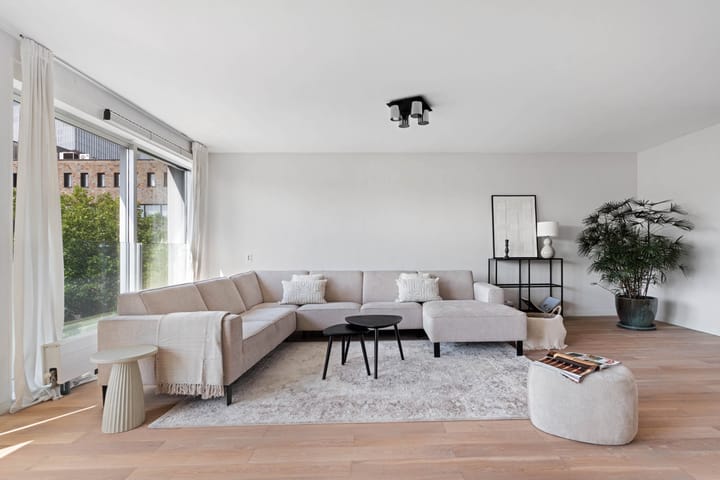
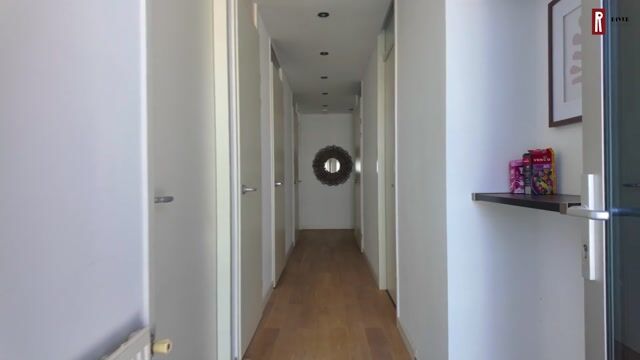
The spacious entrance hall provides access to all rooms. At the end of the hallway you enter the exceptionally large and bright living area. The modern open-plan kitchen, complete with a cooking island, is positioned at the front of the apartment, while the spacious living room enjoys abundant natural light at the opposite side. The contemporary kitchen is fully equipped with high-quality built-in appliances and offers every modern convenience. There is ample space for a large dining table, making it perfect for entertaining family and friends. The generous living area easily accommodates a comfortable lounge and even offers space for a children's play area if desired.
The hallway also provides access to the four generously sized bedrooms, of which two are equipped with air conditioning to ensure comfortable nights throughout the year. The spacious main bathroom features a bathtub, walk-in shower, toilet, bidet, and washbasin vanity unit. The second bathroom includes a shower, toilet, and washbasin vanity. In addition, there is a separate guest toilet with a washbasin.
A separate utility/storage cupboard houses the central heating system as well as connections for both a washing machine and tumble dryer.
The private storage room and the private parking space are both located in the basement.
Features
- Living area approximately 163 m² (measurement report available);
- Private storage room in the basement of approximately 5 m²;
- Including private parking space in the underground garage;
- Built in 2008;
- Energy label A;
- Intergas central heating boiler (2022);
- Four spacious bedrooms;
- Two bathrooms;
- Air conditioning throughout;
- Professionally managed and financially healthy Homeowners' Association (VvE);
- Service charges: €308.10 per month;
- Situated on leasehold land. The current leasehold period runs until 15 October 2056, with an annual ground rent of €7,834.83, including the parking space. The transition to perpetual leasehold has already been completed and fixed at €6,727.40 per year, excluding indexation and including the parking space;
- Transfer date by mutual agreement and can be arranged at short notice;
- The purchase agreement will be drawn up in accordance with the Amsterdam Ring model, including a non-owner occupancy clause.
BBMI/NEN 2580 Measurement Clause
The stated usable floor area has been measured in accordance with the industry-standard BBMI/NEN 2580 measurement guidelines. As a result, the reported floor area may differ from comparable properties or previous measurements due to the application of this (revised) measuring method. The purchaser acknowledges having been sufficiently informed about these measurement standards. The seller and the seller's agent have taken the utmost care to calculate the floor area and volume based on their own measurements and, where possible, have supported these with dimensioned floor plans. Should the measurements unexpectedly not fully comply with the applicable standards, the purchaser accepts this. The purchaser has been given sufficient opportunity to verify the measurements independently or have them verified by a third party. Any differences in the stated measurements or dimensions shall not entitle either party to any rights, including adjustment of the purchase price. Neither the seller nor the seller's agent accepts any liability in this respect.
Advertisement
Features
Transfer of ownership
- Listed since
- Acceptance
- Available in consultation
- Asking price
- € 1,050,000 kosten koper
- Asking price per m²
- € 6,442
- Status
- Available
- VVE (Owners Association) contribution
- € 308.10 per month
Construction
- Type apartment
- Upstairs apartment (apartment)
- Building type
- Resale property
- Year of construction
- 2008
- Specific
- Protected townscape or village view (permit needed for alterations)
- Accessibility
- Accessible for the elderly
Surface areas and volume
- Areas
- Living area
- 163 m²
- External storage space
- 5 m²
- Volume in cubic meters
- 522 m³
Layout
- Number of rooms
- 5 rooms (4 bedrooms)
- Number of bath rooms
- 2 bathrooms and 1 separate toilet
- Bathroom facilities
- Shower, 2 toilets, 2 washstands, bidet, walk-in shower, and bath
- Number of stories
- 1 story
- Facilities
- Air conditioning, outdoor awning, elevator, mechanical ventilation, sliding door, and TV via cable
- Located at
- 5th floor
Energy
- Energy label
- A
- Insulation
- Double glazing and completely insulated
- Heating
- CH boiler
- Hot water
- CH boiler
- CH boiler
- Intergas (gas-fired from 2022, in ownership)
Cadastral data
- AMSTERDAM V 11357
- Cadastral map
- Ownership situation
- Municipal ownership encumbered with long-term leaset
- Fees
- € 7,229.37 per year with option to purchase
Exterior space
- Location
- Alongside a quiet road and in residential district
Parking
- Type of parking facilities
- Parking garage
VVE (Owners Association) checklist
- Registration with KvK
- Yes
- Annual meeting
- Yes
- Periodic contribution
- Yes (€ 308.10 per month)
- Reserve fund present
- Yes
- Maintenance plan
- Yes
- Building insurance
- Yes
Popularity
5,515x
Viewed
107x
Saved
9-7-2026
On Funda
Neighborhood

Kop Zuidas
Amsterdam- Residents
- 1,040
- Family with children
- 13%
Discover the neighborhood
Curious about the housing supply, residents and local real estate agents?

Don’t want to forget this home?
Save it as a favorite. You’ll easily find it back and get notified when something changes.
