Grasweg 3841031 HX AmsterdamBuiksloterham-Zuid
€ 795,000 v.o.n.

- 77 m²living area
- 2bedrooms
- A+++energy label
Eye-catcherHoogwaardig nieuwbouwappartement aan het IJ met zonnig balkon
Description
Grasweg 384 – High-quality new-build apartment on the IJ with sunny balcony
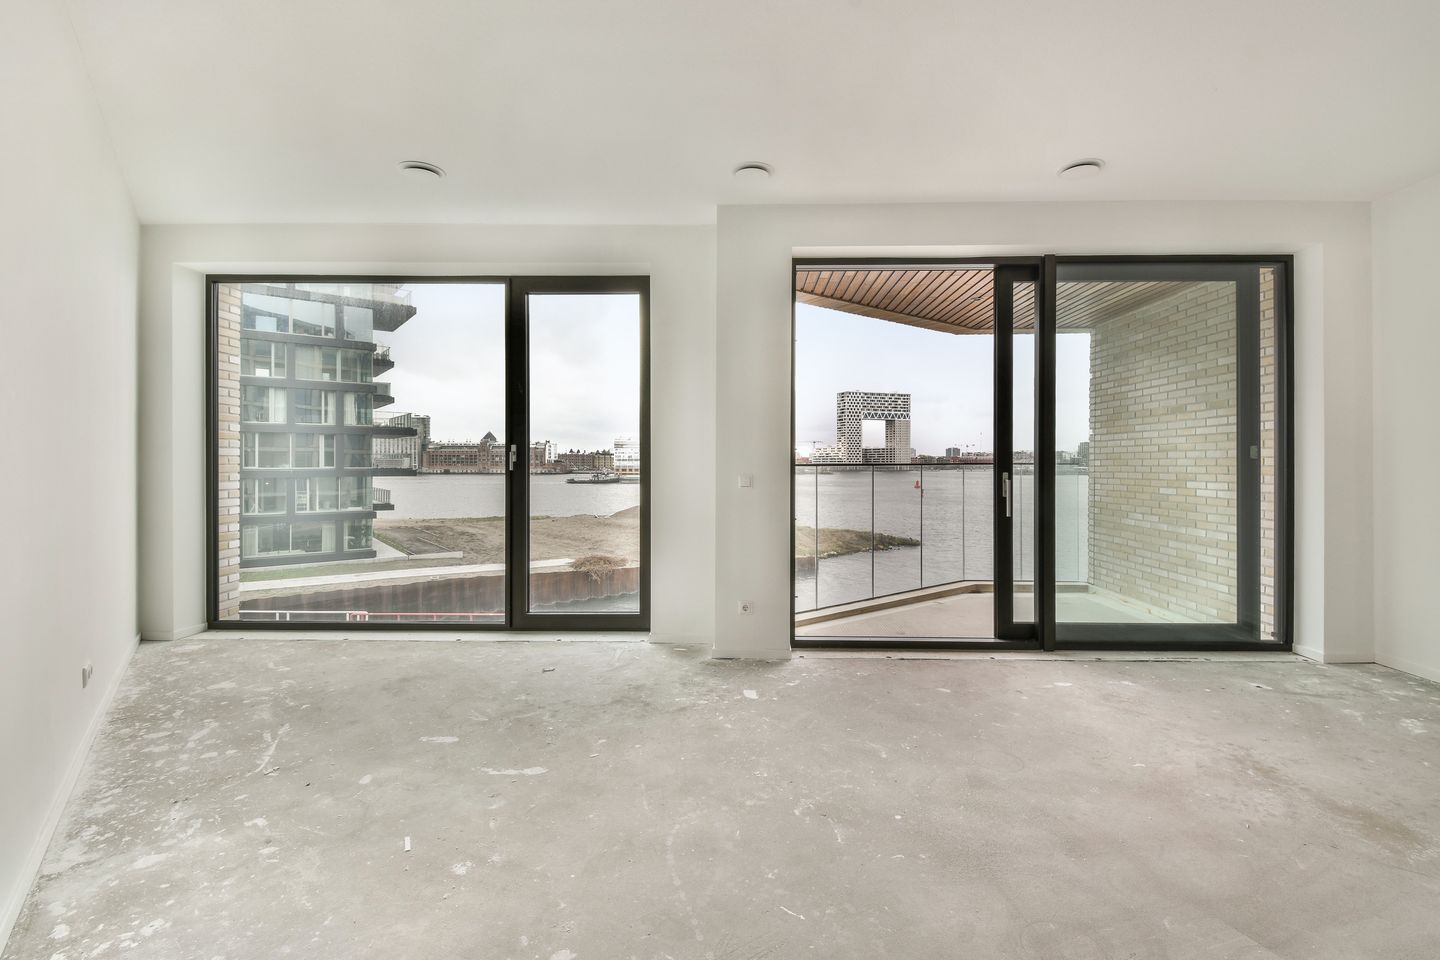
This newly completed 3-room apartment on the first floor of Grasweg offers comfortable and energy-efficient living in a unique location in Amsterdam-Noord. With a living area of 77 m² and a spacious south-west facing balcony, you can enjoy beautiful warm sunlight streaming into both the apartment and the balcony during the afternoon and evening. Perfect for drinks, outdoor dining, or simply relaxing with a good book.
The apartment is freehold transfer (vrij op naam) and available immediately. The kitchen allowance is included in the purchase price, and thanks to the fully finished bathroom and toilet, this is a home you can move into straight away without any additional work.
Layout
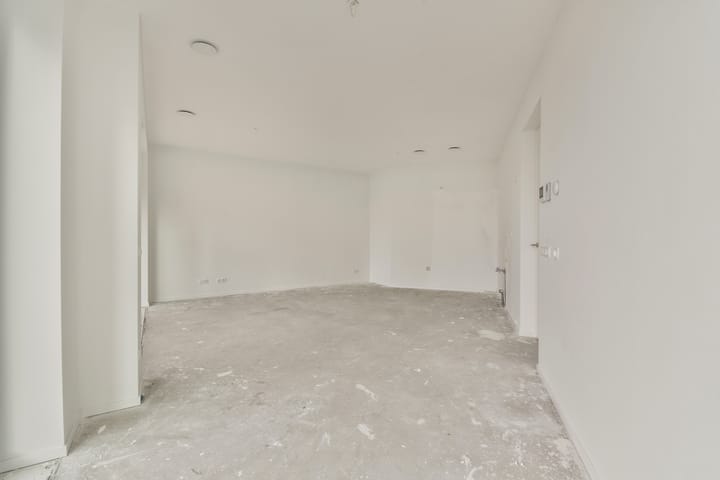
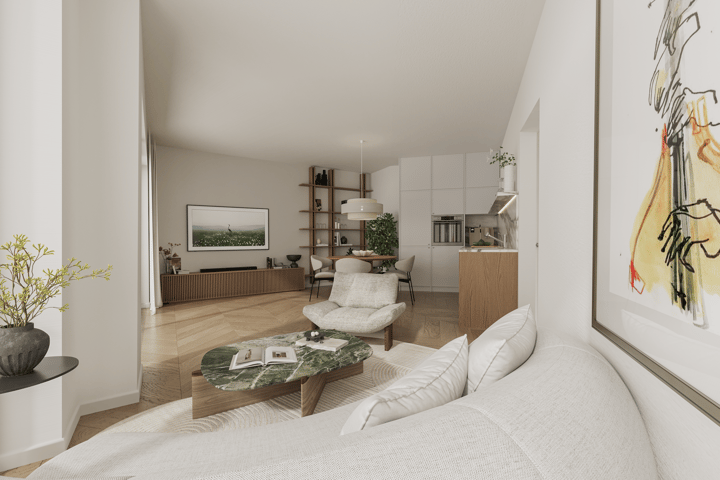
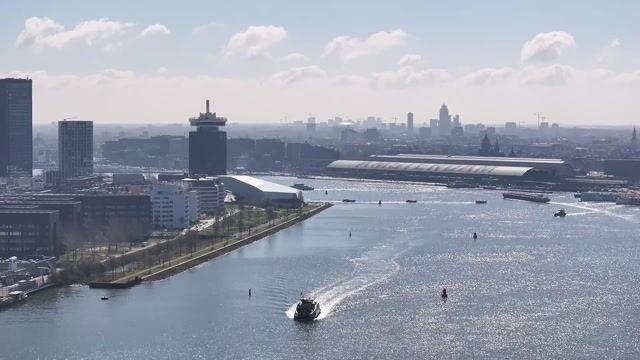
The property features a spacious and bright living area with large floor-to-ceiling windows, creating a seamless connection to the outdoors. From the living room, you have direct access to the generous balcony, an ideal space to unwind and enjoy unobstructed views over the IJ.
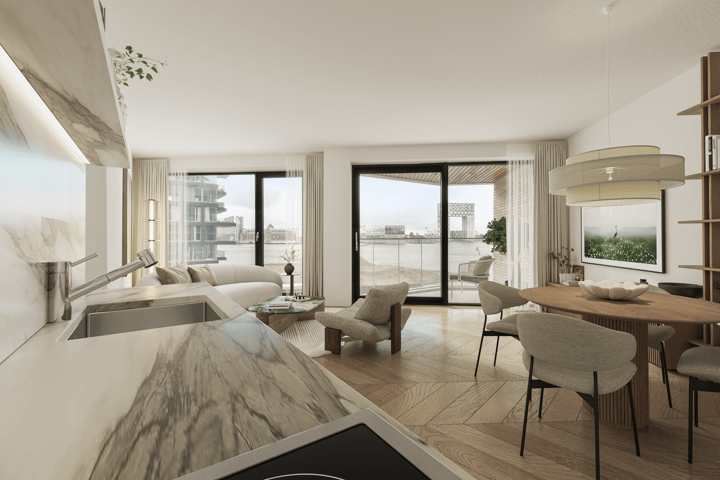
The kitchen (based on an allowance) is included in the purchase price and can be customised to your personal preferences. The bathroom is fully finished and equipped with modern sanitary fittings. The separate toilet is also completely finished.
The apartment comprises three rooms in total, including two bedrooms, offering flexibility for use as a home office, guest room, or hobby space.
Surroundings
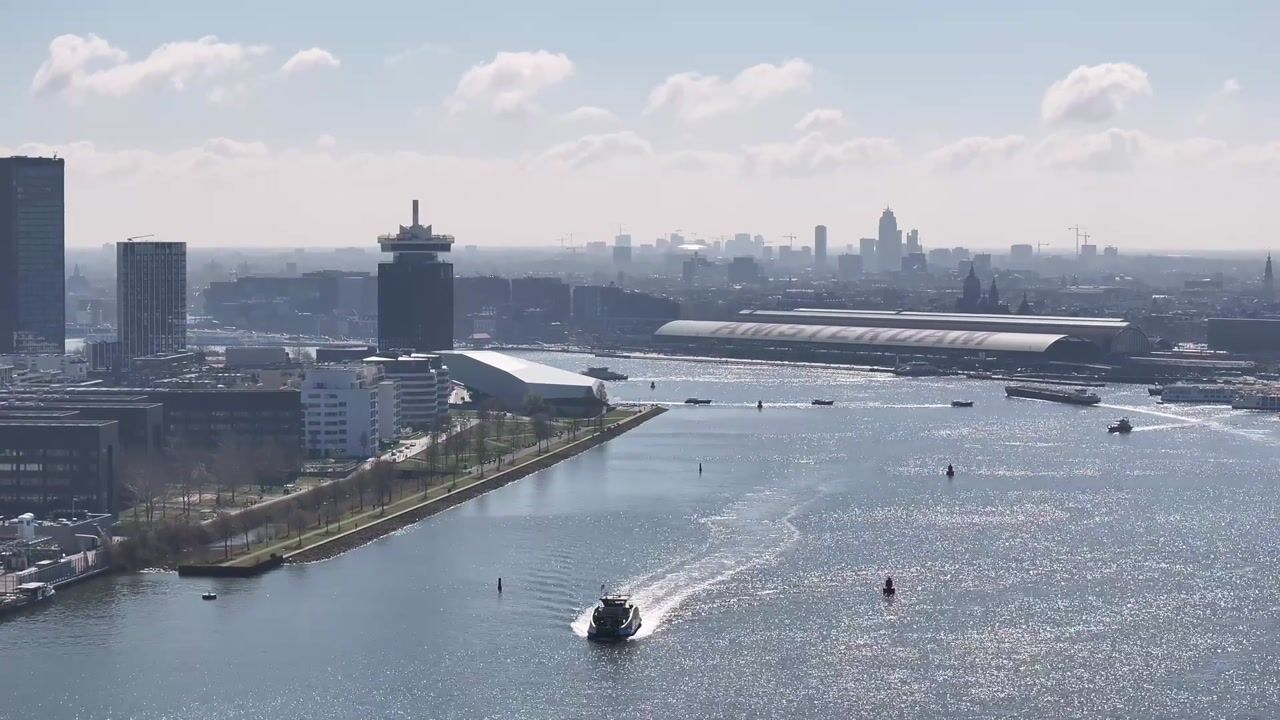
Grasweg is located in the rapidly developing and popular Amsterdam-Noord. The Buiksloterham area has evolved in recent years into a creative and modern urban district. The apartment is part of the THIS project and is situated in a unique location for both living and working, right on the IJ and next to the ferry to the Houthavens—or just 5 minutes to the ferry towards Amsterdam Central Station.
The neighbourhood offers a mix of restaurants, culture, modern developments, and green spaces. The nearby NDSM wharf, redeveloped waterfronts, coffee bars, creative hubs, and excellent public transport connections make this an area that feels both peaceful and dynamic. The presence of water and open views is one of the greatest assets of this location.
Key features
Living area: 77 m²
- Located on the first floor
- 2 bedrooms
- Energy label A+++
- Newly built, available immediately
- Leasehold bought off for 50 years
- Freehold transfer (no transfer tax or conveyancing costs)
- Spacious south-west facing balcony with views over the IJ
- Fully finished bathroom and toilet
- Purchase price includes kitchen allowance
- Option to purchase a parking space; HOA parking €53.01
- External storage unit
- Service charges: €202.65 per month for the apartment
The photos used are for illustrative purposes and are from a comparable property with the same layout, but located on a different floor.
This information has been carefully compiled by Eefje Voogd Makelaardij B.V.
However, we cannot be held liable for any inaccuracies or incompleteness. The measurement instruction, based on NEN2580, provides a standardised way to measure usable floor space. Measurement results may differ, meaning that the stated area may vary compared to similar properties. No rights can be derived from discrepancies between the stated and actual size. For precise measurements, we recommend that you conduct your own measurements or have them carried out.
This property is offered by an MVA Certified Expat Broker.
Advertisement
Features
Transfer of ownership
- Listed since
- Acceptance
- Available in consultation
- Asking price
- € 795,000 vrij op naam
- Asking price per m²
- € 10,325
- Status
- Available
- VVE (Owners Association) contribution
- € 207.98 per month
Construction
- Year of construction
- After 2020
- Type apartment
- Upstairs apartment (apartment)
- Building type
- Resale property
Surface areas and volume
- Areas
- Living area
- 77 m²
- Exterior space attached to the building
- 6 m²
- Volume in cubic meters
- 215 m³
Layout
- Number of rooms
- 3 rooms (2 bedrooms)
- Number of bath rooms
- 1 bathroom and 1 separate toilet
- Bathroom facilities
- Double sink, walk-in shower, and washstand
- Number of stories
- 1 story
- Facilities
- Outdoor awning, optical fibre, mechanical ventilation, passive ventilation system, and TV via cable
- Located at
- 1st floor
Energy
- Energy label
- A+++
- Heating
- Complete floor heating, heat recovery unit and heat pump
Cadastral data
- AMSTERDAM K 11671
- Cadastral map
- Ownership situation
- Municipal long-term lease
- Fees
- Paid until 15-05-2072
- AMSTERDAM K 11671
- Cadastral map
Exterior space
- Location
- Along waterway, alongside waterfront, open location and unobstructed view
- Garden
- Sun terrace
- Balcony/roof terrace
- Balcony present
Storage space
- Shed / storage
- Built-in
Garage
- Type of garage
- Underground parking
Parking
- Type of parking facilities
- Paid parking and parking garage
VVE (Owners Association) checklist
- Registration with KvK
- No
- Annual meeting
- No
- Periodic contribution
- No
- Reserve fund present
- No
- Maintenance plan
- No
- Building insurance
- No
Popularity
1,602x
Viewed
46x
Saved
22-6-2026
On Funda
Neighborhood

Buiksloterham-Zuid
Amsterdam- Residents
- 2,000
- Family with children
- 22%
- Avg. asking price / m²
- € 9,674
Discover the neighborhood
Curious about the housing supply, residents and local real estate agents?

Don’t want to forget this home?
Save it as a favorite. You’ll easily find it back and get notified when something changes.
