Griftstraat 6-11079 ZA AmsterdamRijnbuurt-West
€ 485,000 k.k.

- 54 m²living area
- 1bedroom
- Cenergy label
Eye-catcherSfeervol en turn-key wonen met authentieke details en een zonnig balk
Description
Characterful turn-key apartment with sunny southwest-facing balcony
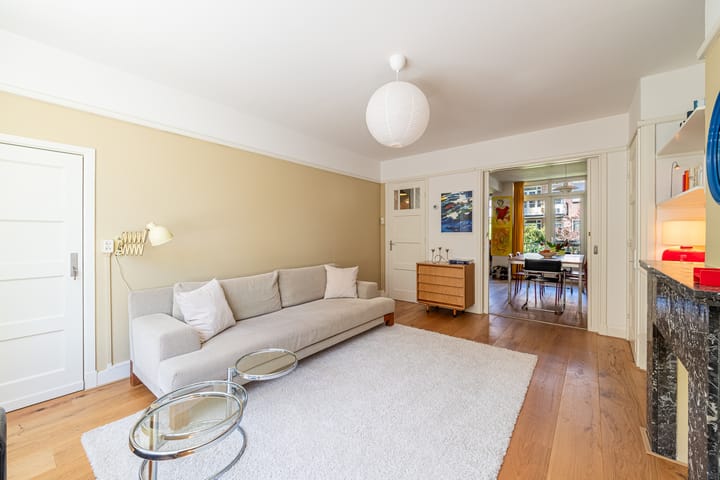
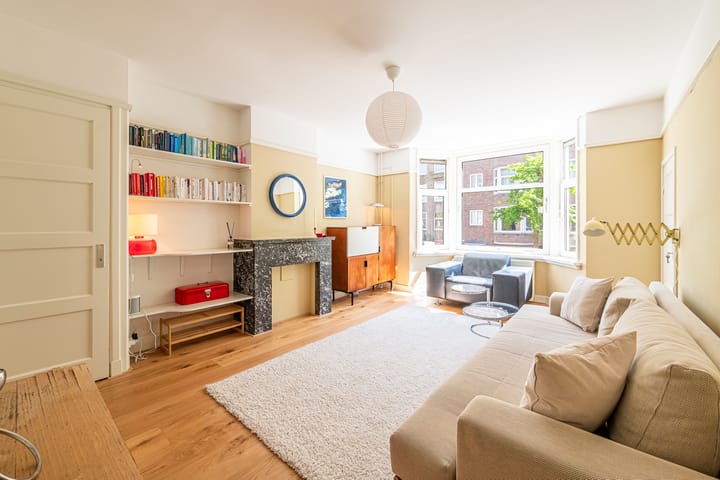
Situated on the quiet Griftstraat, this bright and characterful apartment offers approximately 54 m² of living space. Authentic period features, including the marble fireplace, characteristic bay window and decorative mouldings, have been beautifully preserved and combined with a fresh, contemporary finish.
With a new oak floor, renovated bathroom and toilet, and professionally painted walls and woodwork, the apartment is fully turn-key and ready to move into.
In short: move-in-ready living in Amsterdam’s popular Rivierenbuurt, with authentic details, a surprising amount of storage space and a southwest-facing balcony.
Layout
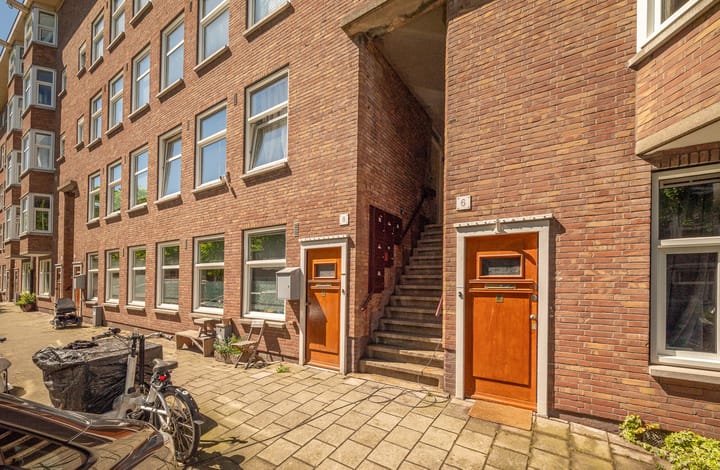
The entrance to the apartment is accessed directly from the external staircase on the first floor. The hallway provides access to all rooms and offers space for coats and storage.
At the rear of the apartment is the spacious living and dining area with an open-plan kitchen. There is ample room for a generous dining table as well as a comfortable seating area. Large French doors open directly onto the southwest-facing balcony, overlooking the green communal garden. A wonderful spot to enjoy the afternoon and evening sun.
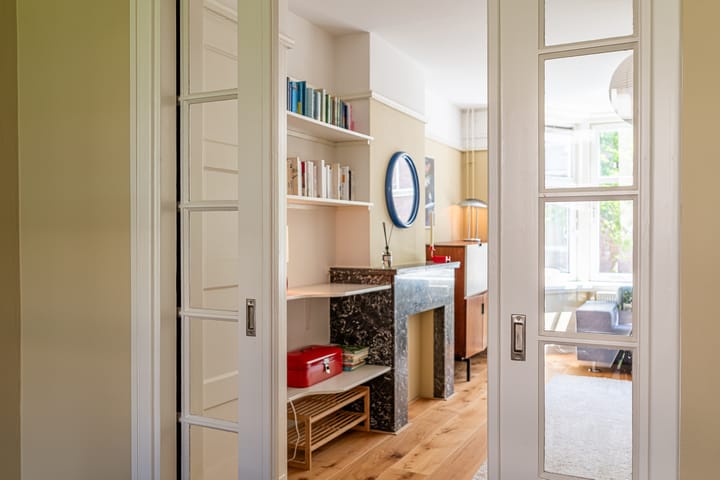
The living room at the front of the apartment is accessed through the characteristic en-suite doors. The marble fireplace, decorative mouldings and bay window give the room an authentic and inviting atmosphere. The bay window also allows plenty of natural light to enter and offers views over the quiet Griftstraat. Thanks to its position at the front of the apartment, the room benefits from the morning sun.
The bedroom is accessed from the hallway and features built-in wardrobe space. Directly adjoining the bedroom is the fully renovated bathroom, featuring a modern walk-in shower and washbasin, stylishly separated by a glass partition. A separate, renovated toilet is also accessible from the hallway.
An alternative floor plan is available showing a layout with two bedrooms. The additional room could, of course, also be used as a home office, nursery or guest room.
A private storage unit is located on the fourth floor.
Location
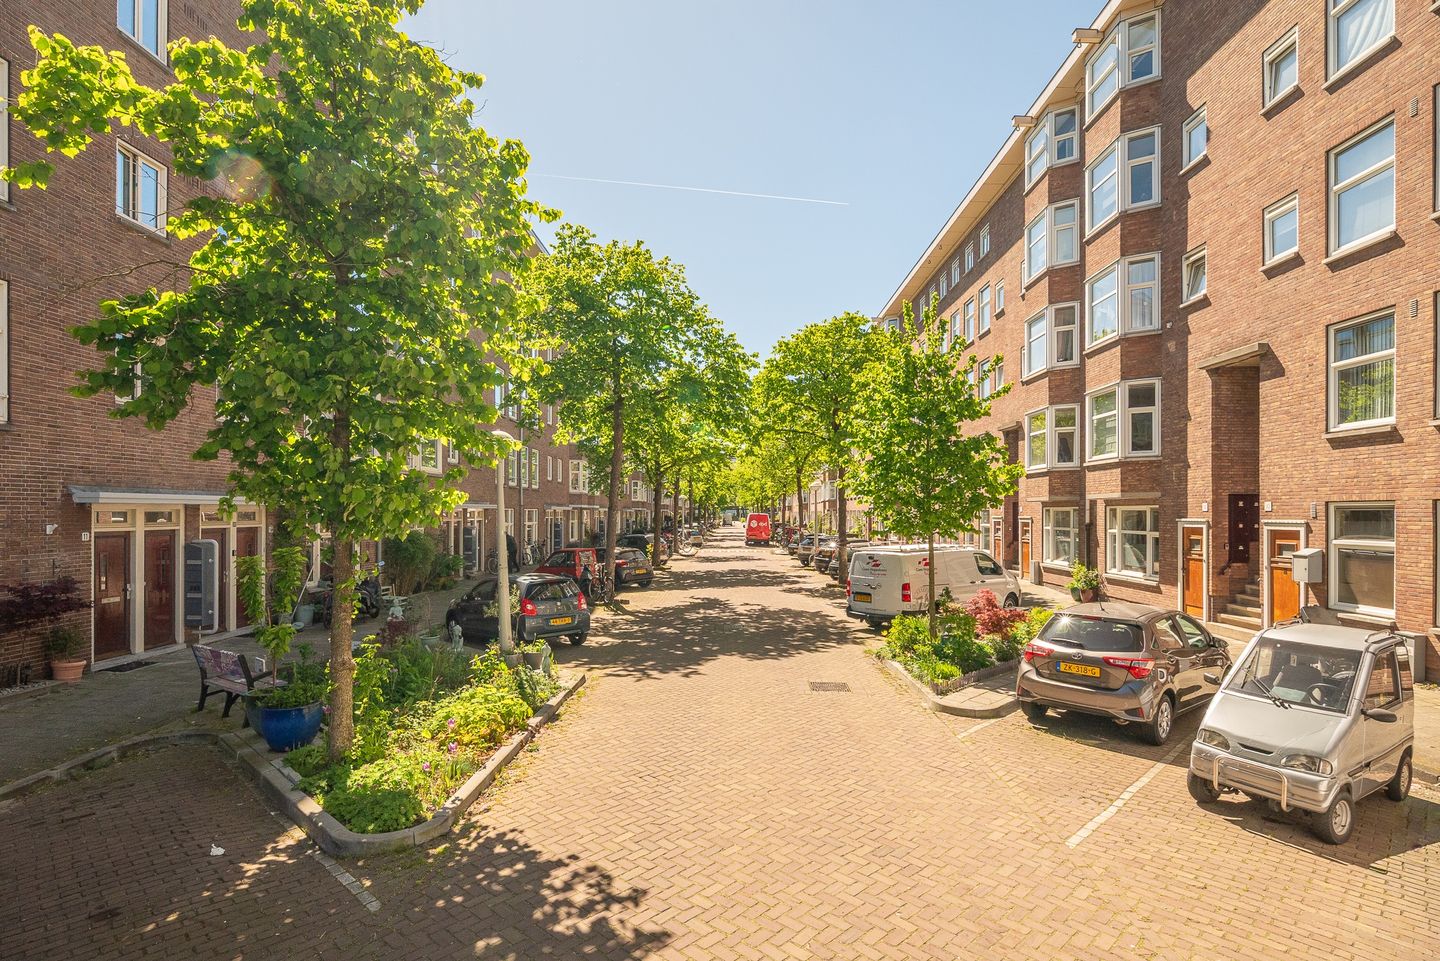
Griftstraat is situated in a quiet part of the highly sought-after Rivierenbuurt, with Amsterdam’s vibrant city life just around the corner. The nearby Maasstraat and Rijnstraat offer everything you need for daily shopping, coffee, drinks and dining, with a wide variety of shops, speciality stores, cafés and restaurants.
The green Martin Luther Kingpark and Beatrixpark are both within easy reach. De Pijp and Amsterdam city centre are also easily accessible by bicycle: De Pijp is approximately a 10-minute ride away, while the heart of the city centre can be reached in around 15 minutes. This makes the apartment an ideal combination of peaceful, green surroundings and everything Amsterdam has to offer.
Accessibility is excellent. Both Amsterdam Amstel station and Amsterdam RAI station are approximately a 10-minute bicycle ride away. By car, the A10 ring road can be reached within just a few minutes. Parking is available through the municipal permit system.
Key features
- Approximately 54 m² of living space
- Turn-key and renovated in 2025
- Authentic marble fireplace, bay window and decorative mouldings
- New oak flooring
- Ample built-in cupboards and storage space
- Fully renovated bathroom with walk-in shower
- Renovated separate toilet
- Southwest-facing balcony
- Possibility to create a second bedroom
- Private storage unit on the fourth floor
- uPVC window frames with double glazing
- Energy label C
- Ground lease prepaid until 31 January 2062
- Active and professionally managed owners’ association (VvE)
- Monthly service charges of €159.65
- The communal courtyard is an ornamental garden and is not accessible
- Completion by mutual agreement; quick completion possible
Advertisement
Features
Transfer of ownership
- Listed since
- Acceptance
- Available in consultation
- Asking price
- € 485,000 kosten koper
- Asking price per m²
- € 8,981
- Status
- Available
Construction
- Type apartment
- Mezzanine (apartment)
- Building type
- Resale property
- Year of construction
- 1936
- Specific
- With carpets and curtains
- Type of roof
- Flat roof
Surface areas and volume
- Areas
- Living area
- 54 m²
- Exterior space attached to the building
- 3 m²
- External storage space
- 4 m²
- Volume in cubic meters
- 178 m³
Layout
- Number of rooms
- 2 rooms (1 bedroom)
- Number of bath rooms
- 1 bathroom
- Bathroom facilities
- Shower and sink
- Number of stories
- 1 story
- Located at
- 1st floor
Energy
- Energy label
- C
- Insulation
- Double glazing
- Heating
- CH boiler
- Hot water
- CH boiler
- CH boiler
- Gas-fired
Cadastral data
- AMSTERDAM V 11910
- Cadastral map
- Ownership situation
- Ownership encumbered with long-term leaset
- Fees
- Paid until 31-01-2062
Exterior space
- Balcony/roof terrace
- Balcony present
Storage space
- Shed / storage
- Built-in
Parking
- Type of parking facilities
- Paid parking and resident's parking permits
VVE (Owners Association) checklist
- Registration with KvK
- Yes
- Annual meeting
- Yes
- Periodic contribution
- Yes
- Reserve fund present
- Yes
- Maintenance plan
- Yes
- Building insurance
- Yes
Popularity
823x
Viewed
20x
Saved
25-8-2026
On Funda
Neighborhood
Rijnbuurt-West
Amsterdam- Residents
- 1,630
- Family with children
- 19%
- Avg. asking price / m²
- € 8,887
Discover the neighborhood
Curious about the housing supply, residents and local real estate agents?

Don’t want to forget this home?
Save it as a favorite. You’ll easily find it back and get notified when something changes.
