New
Griseldestraat 28-31055 AX AmsterdamErasmusparkbuurt-West
€ 475,000 k.k.

- 56 m²living area
- 2bedrooms
- Cenergy label
Eye-catcherLicht, rust en een interieur waar alles klopt! 56m2 en 2 slaapkamers.
Description
Light, tranquillity and an interior where everything simply feels right.
Some homes instantly feel like home. Not because of their size, but because of the light, the atmosphere and the care with which every detail has been finished. Griseldestraat 28-3 is exactly that kind of apartment.
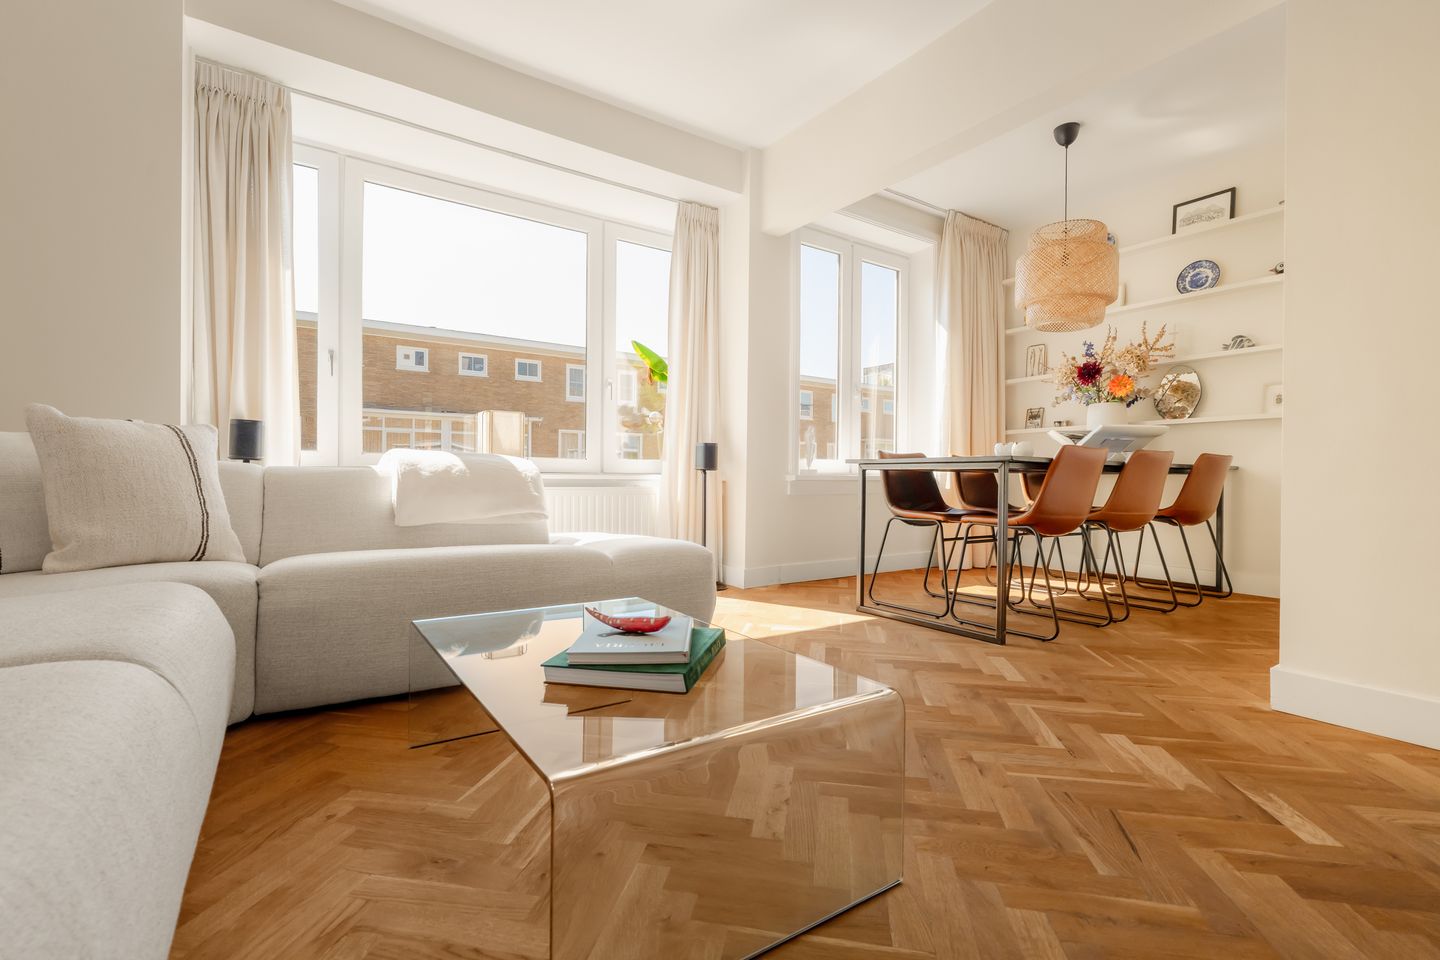
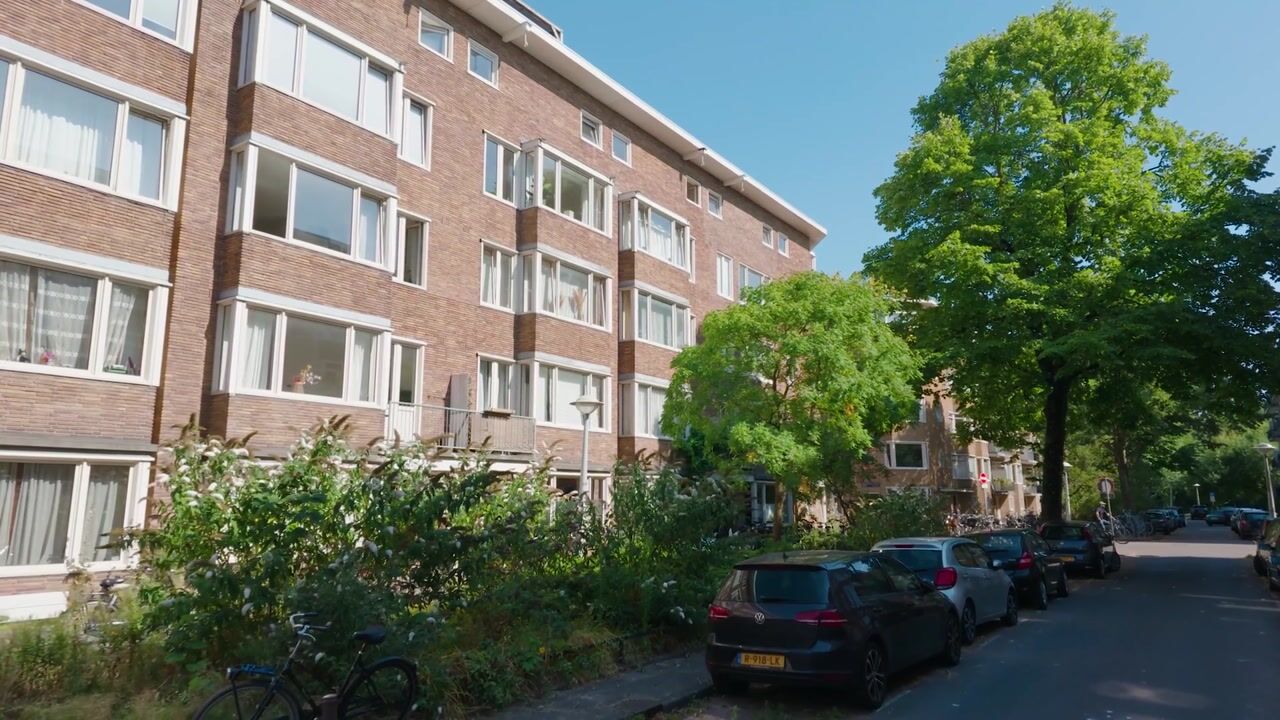

Situated on the third floor of a characteristic 1940s building in the highly sought-after Erasmusbuurt, this beautifully finished two-bedroom apartment of approximately 56 m² immediately stands out for its abundance of natural light. Large windows, a warm herringbone parquet floor and a calm, neutral colour palette create an interior that feels both contemporary and inviting.
Over the past few years, the apartment has been tastefully renovated and is presented in excellent condition. With two bedrooms, a modern kitchen, a stylish bathroom, a generous walk-in wardrobe and a sunny east-facing balcony, this is a home where you can simply unpack your boxes and start enjoying city life.
Perhaps the greatest luxury of all is coming home to this peaceful apartment, while the Erasmuspark, cosy cafés and some of Amsterdam-West's most popular hotspots are all just around the corner.
Curious to experience it for yourself? We'd be delighted to show you around during a viewing.
Layout
Ground Floor
Well-maintained communal entrance with staircase providing access to the apartment on the third floor.
Third Floor
The apartment is accessed via the communal staircase. The entrance hall forms the central hub of the home and provides access to almost every room. Immediately upon entering, the high-quality finish catches the eye. The beautiful herringbone parquet flooring continues throughout almost the entire apartment, creating a warm and harmonious atmosphere.
Living Room
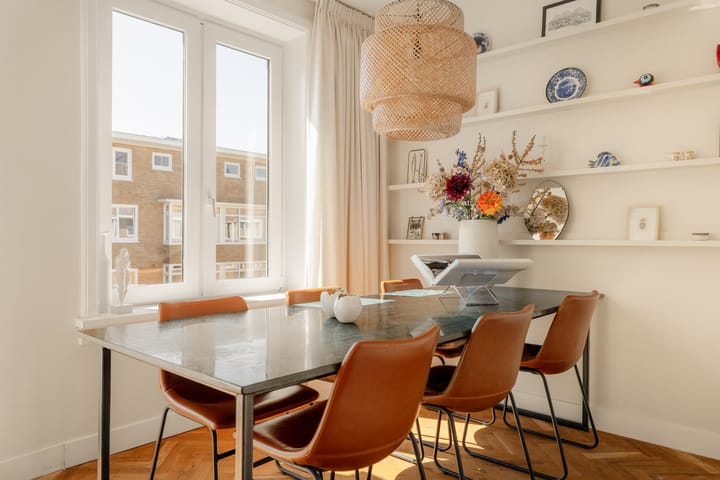
The living room is undoubtedly the heart of the home. Its practical L-shaped layout naturally separates the sitting and dining areas, making the space feel remarkably generous.
Large windows and the characteristic bay window allow natural daylight to flood the room throughout the day, creating a wonderfully bright and airy living space. Combined with the calm colour palette, warm materials and thoughtful layout, it is a place where you'll enjoy relaxing after work, entertaining friends around the dining table or simply spending a quiet evening at home.
Kitchen
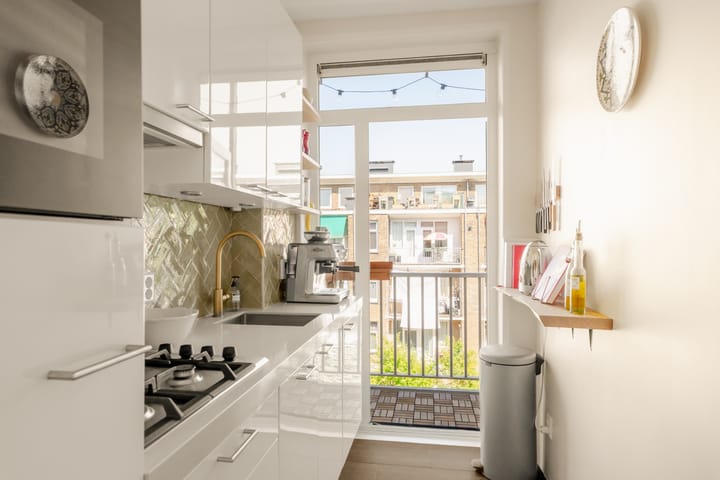
The modern kitchen is located at the rear of the apartment and provides direct access to the balcony. Cleverly designed to make the most of the available space, it is fitted with a range of built-in appliances, including a dishwasher, refrigerator with freezer compartment, combination oven and gas hob.
A lovely place to start your morning with a fresh cup of coffee while opening the balcony doors to let the morning air inside.
Bedrooms
The apartment offers two well-proportioned bedrooms, each with its own character and flexibility.
The generous principal bedroom comfortably accommodates a double bed and a full wall of wardrobes. Adjoining the bedroom is a spacious walk-in wardrobe, where the washing machine and dryer have been neatly integrated. A practical and luxurious feature that not only provides ample storage space but also keeps the bedroom calm and uncluttered.
The second bedroom is currently used as a home office and guest room, making it ideal for those who work from home. Naturally, it can also serve perfectly as a nursery, hobby room or additional bedroom, depending on your lifestyle.
Bathroom
The contemporary bathroom has been finished in a timeless style and features a spacious walk-in shower, a modern vanity unit with a countertop washbasin, a toilet and comfortable underfloor heating. The high-quality finish perfectly complements the elegant and tranquil atmosphere found throughout the apartment.
Outdoor Space
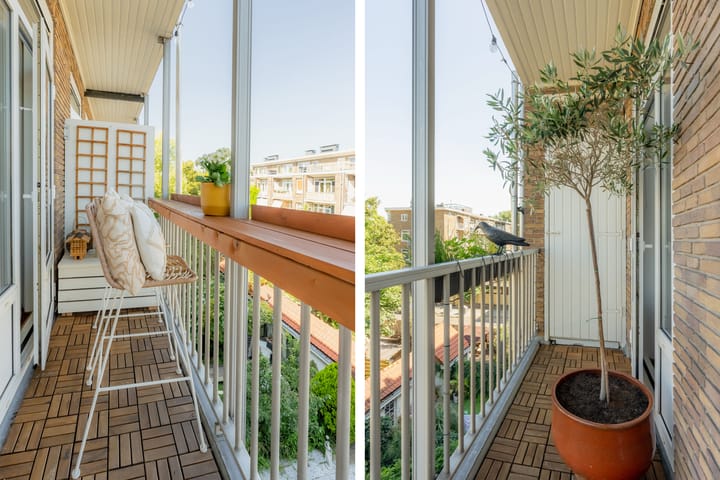
The balcony is located at the rear of the apartment and extends across almost the full width of the property. Facing east, it enjoys the morning and early afternoon sun, making it the perfect place to start your day with breakfast outdoors or simply unwind with a coffee while enjoying the peaceful surroundings.
Location
Griseldestraat is situated in the popular Erasmusbuurt, one of Amsterdam-West's most sought-after residential neighbourhoods. Here, you'll enjoy the best of both worlds: a peaceful residential setting with the vibrant energy of the city just moments away.
The beautiful Erasmuspark is literally at the end of the street and has become a favourite spot for local residents. Whether you enjoy an early morning run, a relaxing walk, meeting friends for coffee or simply soaking up the sunshine on one of the terraces, the park offers something for everyone. Westerpark is also just a short bike ride away, providing a lively mix of restaurants, cultural venues and year-round events.
For your daily cappuccino, leisurely brunch or after-work drinks, you'll be spoiled for choice. The neighbourhood is home to popular local favourites such as Farine Boulangerie, Bagels & Beans, No Man's Art Gallery, along with a growing selection of trendy cafés, restaurants and specialty shops around Bos en Lommerweg and De Baarsjes.
Daily shopping is equally convenient. Bos en Lommerplein and Bos en Lommerweg offer a wide variety of supermarkets, specialty stores, gyms and other everyday amenities, all within walking distance.
Accessibility is excellent. Several tram and bus lines are just a short walk away, while Amsterdam Sloterdijk Station and the city centre can easily be reached by bicycle or public transport. By car, the A10 Ring Road is only a few minutes away, providing excellent connections to Schiphol Airport, Amsterdam Zuidas and the rest of the Randstad.
Ground Lease
The apartment is situated on municipal leasehold land (erfpacht) issued by the Municipality of Amsterdam under the General Provisions 2000.
The current annual ground lease payment amounts to €1,178.96, and the current lease period runs until 15 July 2064.
Homeowners' Association
The apartment forms part of an active and well-maintained Homeowners' Association (VvE), which is managed by the owners themselves.
The monthly service charges amount to €100. Over the past few years, various maintenance works have been carried out in accordance with the long-term maintenance plan, ensuring that the building remains in good condition.
Key Features
- Living area of approximately 56 m²
- Two well-proportioned bedrooms
- Walk-in wardrobe
- Bright and inviting L-shaped living room
- Stylish kitchen with a range of built-in appliances and modern bathroom with underfloor heating
- Beautiful herringbone parquet flooring throughout most of the apartment
- East-facing balcony enjoying the morning and early afternoon sun
- Energy Label C
- Double glazing in low-maintenance uPVC window frames
- Central heating boiler installed in 2020
- Active Homeowners' Association (VvE)
- Completion in consultation
Disclaimer
This information has been compiled with the utmost care. However, no liability is accepted for any inaccuracies, omissions or the consequences thereof. All stated measurements and surface areas are indicative only. Buyers and tenants are responsible for conducting their own investigations into all matters of importance. The estate agent acts exclusively on behalf of the seller/landlord. We strongly recommend engaging your own qualified (NVM) estate agent to assist you throughout the purchase or rental process. Should you have specific requirements regarding the property, we advise you to communicate these to your purchasing or rental agent in good time and to carry out your own independent investigations. If you choose not to engage a professional representative, you are deemed by law to possess sufficient expertise to assess all matters relevant to your decision.
Advertisement
Features
Transfer of ownership
- Service charges
- € 100 per month
- Listed since
- Acceptance
- Available in consultation
- Asking price
- € 475,000 kosten koper
- Asking price per m²
- € 8,482
- Status
- Available
Construction
- Type apartment
- Upstairs apartment (apartment)
- Building type
- Resale property
- Year of construction
- 1940
- Specific
- Partly furnished with carpets and curtains
- Type of roof
- Flat roof covered with asphalt roofing
Surface areas and volume
- Areas
- Living area
- 56 m²
- Exterior space attached to the building
- 6 m²
- Volume in cubic meters
- 190 m³
Layout
- Number of rooms
- 3 rooms (2 bedrooms)
- Number of bath rooms
- 1 bathroom
- Bathroom facilities
- Shower, toilet, underfloor heating, and washstand
- Number of stories
- 1 story
- Facilities
- Optical fibre, passive ventilation system, and TV via cable
- Located at
- 4th floor
Energy
- Energy label
- C
- Insulation
- Double glazing
- Heating
- CH boiler
- Hot water
- CH boiler
- CH boiler
- Gas-fired combination boiler from 2020, in ownership
Cadastral data
- SLOTEN (N-H) L 3426
- Cadastral map
- Ownership situation
- Municipal long-term lease (end date of long-term lease: 15-07-2064)
- Fees
- € 1,178.96 per year
Exterior space
- Location
- Alongside a quiet road and in residential district
- Balcony/roof terrace
- Balcony present
Parking
- Type of parking facilities
- Paid parking, public parking and resident's parking permits
VVE (Owners Association) checklist
- Registration with KvK
- Yes
- Annual meeting
- Yes
- Periodic contribution
- Yes
- Reserve fund present
- Yes
- Maintenance plan
- Yes
- Building insurance
- Yes
Popularity
2,160x
Viewed
58x
Saved
5-8-2026
On Funda
Neighborhood

Erasmusparkbuurt-West
Amsterdam- Residents
- 3,975
- Family with children
- 18%
- Avg. asking price / m²
- € 7,913
Discover the neighborhood
Curious about the housing supply, residents and local real estate agents?

Don’t want to forget this home?
Save it as a favorite. You’ll easily find it back and get notified when something changes.
