Sold under reservation
Groenburgwal 55-D1011 HS AmsterdamZuiderkerkbuurt
€ 825,000 k.k.

- 83 m²living area
- 2bedrooms
- Cenergy label
Description
Schedule your viewing easily via our website, whenever it suits you 24/7
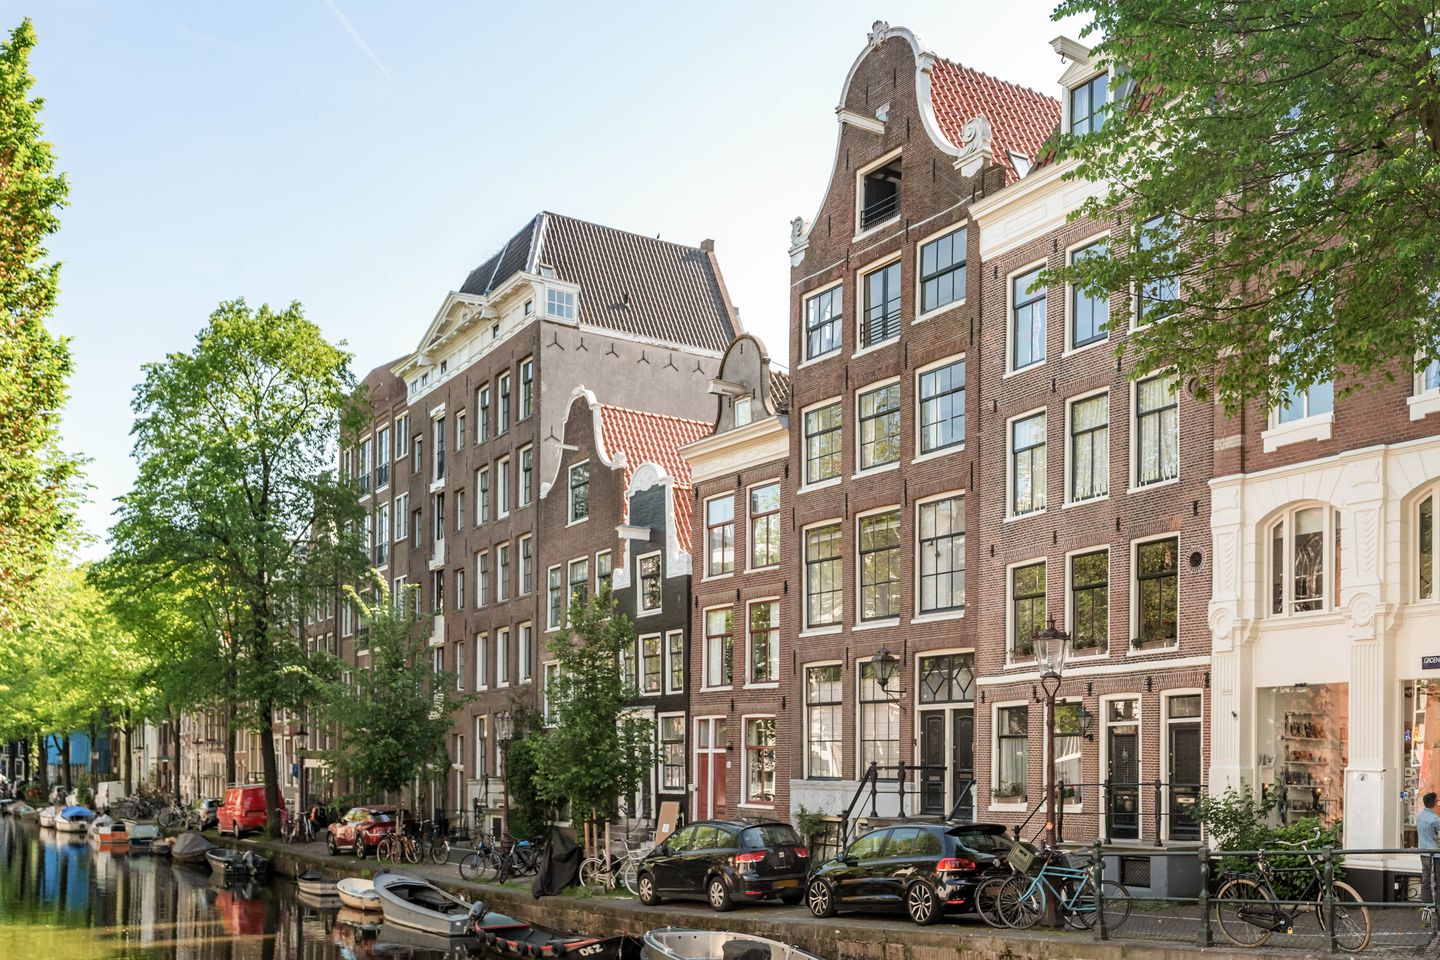
Unique double upper house with a sunny and sheltered roof terrace, panoramic views over the rooftops of the city centre and an exceptionally quiet location on the iconic Groenburgwal.
From almost every room you look out over the water, characteristic buildings and the rooftops of the city centre. An atmospheric listed national monument on freehold land, with a new foundation, lots of light and a surprising amount of space.
The apartment has approximately 95 m² of functionally usable interior space, 83 m² formal living area plus a generous multifunctional space, approximately 145 m² gross floor area and a permitted, easily accessible roof terrace of approximately 19 m². In addition, the apartment offers a surprising amount of storage space, including a spacious attic storage area.
Location
The Groenburgwal is a particularly picturesque canal in a quiet part of the city centre, around the corner from the Amstel. The Zuiderkerk and the Staalmeestersbrug give the area its distinctive character. Although the lively Nieuwmarkt is close by, there is a remarkable sense of calm here. In the immediate surroundings you will find many charming, authentic cafés and restaurants.
Within 5 minutes you can walk to the shops of the Utrechtsestraat, the Stopera, Carré, the Kleine Komedie and the Rembrandt House. The main canals, Spui and the Hortus Botanicus can be reached within 10 minutes.
The metro stations of both the North South line and the East line are practically around the corner and take you to Central Station within a few minutes and to Schiphol in approximately half an hour.
layout
Entrance via the front steps to the bright stairwell, which has recently been refreshed. Access to the apartment is on the second floor.
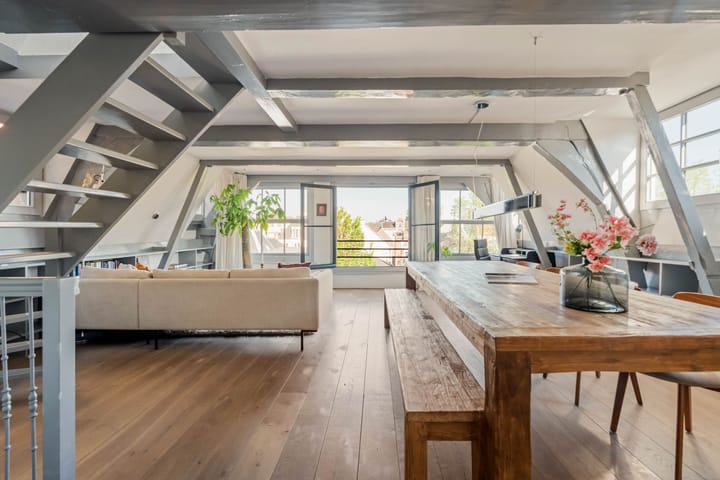
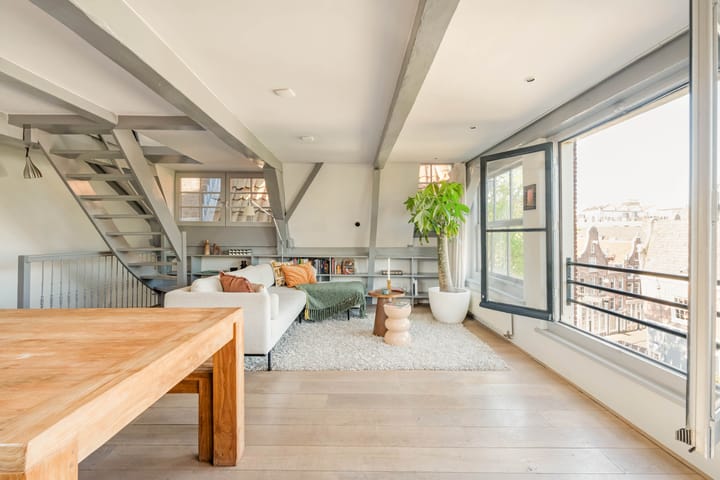
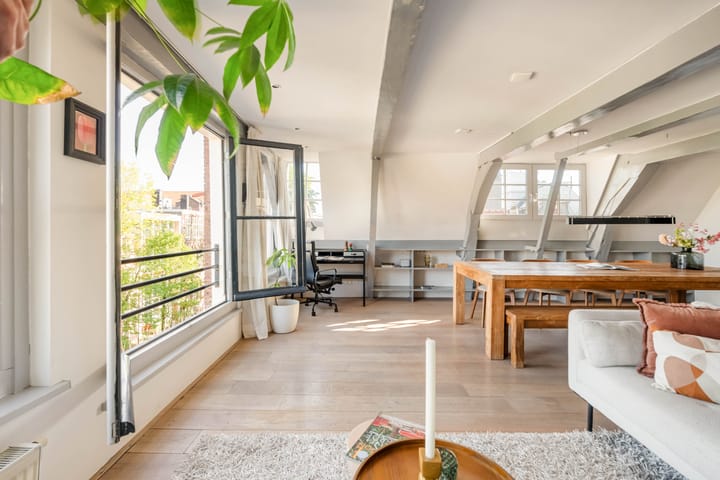
The living room stands out because of its beautiful width, approximately 6.60 m, and windows on three sides. There is plenty of room for a large dining table and a sitting area by the canal. Large French windows offer beautiful views of the water, the trees along the quiet quay and the last rays of sun at sunset. In addition, the space has a work corner, two dormer windows and an attractive beamed ceiling.
The semi open kitchen is pleasantly connected to the dining room, while remaining nicely out of sight from the rest of the living room. The layout lends itself well to integrating the kitchen more with the living space.
At the rear is the main bedroom of approximately 12.5 m² with large sliding windows and an adjoining walk in closet where the connections for the washing machine and dryer are also located. The bright bathroom has a walk in shower, washbasin and toilet.
On the charming attic floor there are two further rooms. On the canal side is an attractive guest room with an open ridge, 3.92 m high, and access to the spacious attic storage area. This room has a Velux roof window on both sides and characteristic shutters at the front.
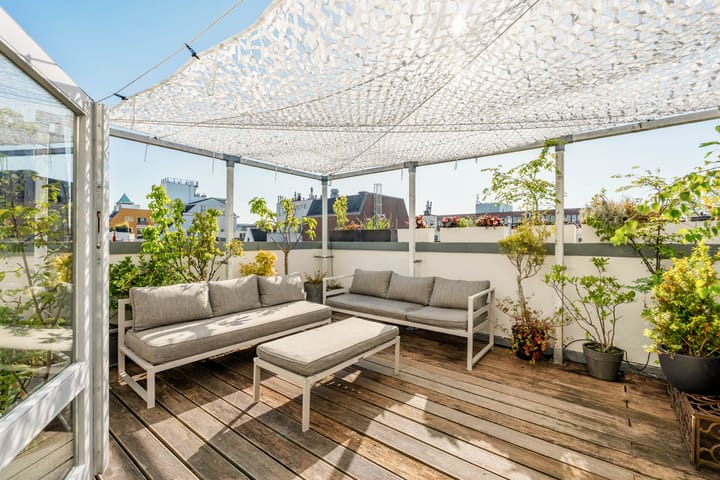
At the rear is a second, generous multifunctional space with a large deep built in wardrobe, a Velux roof window on both sides, and French doors opening onto the sunny south facing roof terrace, where you can enjoy the sun from early morning until the evening. The terrace measures approximately 19 m² and is fitted with a pergola, irrigation system and electricity. Due to the ceiling height, this room has been recorded as a study. Ideal as a TV or lounge room, home office, gym, extra guest room or for the first cup of coffee in the morning sun.
A wonderfully spacious house with lots of light, views, a sheltered roof terrace and storage space in a particularly fine and sought after location in the city centre.
A bright and spacious top floor home on one of Amsterdam’s most iconic canals, featuring a sunny roof terrace, panoramic views over the city’s historic rooftops, and a remarkably quiet setting.
Details
• 4 room apartment in a listed national monument with renewed foundation
• Wonderful sunny, south facing, sheltered and permitted roof terrace of approximately 19 m².
• Living on the Groenburgwal means living on one of the most beautiful and intimate canals in Amsterdam’s city centre, immortalised by Claude Monet in 1874. The iconic view from the Staalmeestersbrug towards the Zuiderkerk remains one of Amsterdam’s most photographed scenes. Apartments in this location rarely become available.
• Approximately 95 m² of functionally usable interior space, 83 m² formal living area plus a generous multifunctional space, approximately 145 m² gross floor area and an attic storage area of 15 m². The house therefore feels considerably more spacious than the formal measurement alone suggests.
• Energy label C: the house is largely fitted with double glazing, floor insulation and roof insulation.
• There is a permit to fit the front windows with vacuum glass.
• Central heating boiler and mechanical ventilation recently replaced in 2026
• Good owners’ association with a long term maintenance plan and reserve fund, approximately €44,000 at the end of 2025. The administration is managed in house.
• Freehold land
• Delivery: approximately 2 months after sale, in consultation.
Advertisement
Features
Transfer of ownership
- Service charges
- € 221 per month
- Listed since
- Acceptance
- Available in consultation
- Asking price
- € 825,000 kosten koper
- Asking price per m²
- € 9,940
- Status
- Sold under reservation
Construction
- Type apartment
- Upstairs apartment (apartment)
- Building type
- Resale property
- Year of construction
- 1748
- Specific
- Listed building (national monument) and monumental building
- Type of roof
- Gable roof
Surface areas and volume
- Areas
- Living area
- 83 m²
- Other space inside the building
- 13 m²
- Exterior space attached to the building
- 19 m²
- Volume in cubic meters
- 366 m³
Layout
- Number of rooms
- 4 rooms (2 bedrooms)
- Number of bath rooms
- 1 bathroom
- Bathroom facilities
- Shower, toilet, and washstand
- Number of stories
- 2 stories
- Facilities
- Skylight and mechanical ventilation
- Located at
- 4th floor
Energy
- Energy label
- C
- Insulation
- Roof insulation, mostly double glazed and floor insulation
- Heating
- CH boiler
- Hot water
- CH boiler
- CH boiler
- Kombi Kompact HRE 28/24 A (CW4) (gas-fired combination boiler from 2026, in ownership)
Cadastral data
- AMSTERDAM G 8878
- Cadastral map
- Ownership situation
- Full ownership
Exterior space
- Location
- Alongside waterfront, in centre, in residential district and unobstructed view
- Balcony/roof terrace
- Roof terrace present
Parking
- Type of parking facilities
- Paid parking, public parking and resident's parking permits
VVE (Owners Association) checklist
- Registration with KvK
- Yes
- Annual meeting
- Yes
- Periodic contribution
- Yes
- Reserve fund present
- Yes
- Maintenance plan
- Yes
- Building insurance
- Yes
Popularity
3,403x
Viewed
127x
Saved
10-6-2026
On Funda
Neighborhood

Zuiderkerkbuurt
Amsterdam- Residents
- 1,600
- Family with children
- 13%
- Avg. asking price / m²
- € 9,139
Discover the neighborhood
Curious about the housing supply, residents and local real estate agents?

Don’t want to forget this home?
Save it as a favorite. You’ll easily find it back and get notified when something changes.
