Groenhoven 7131103 LV AmsterdamG-buurt-Oost
€ 280,000 k.k.

- 53 m²living area
- 1bedroom
- Fenergy label
Eye-catcherLicht | Ruim | Groot balkon | Groen wonen | Erfpacht afgekocht | 53m²
Description
Bright and spacious apartment of approx. 53 m² on the second floor, with a generous balcony, a lovely open-plan living space, perpetual ground lease fully bought out and a peaceful location surrounded by greenery!
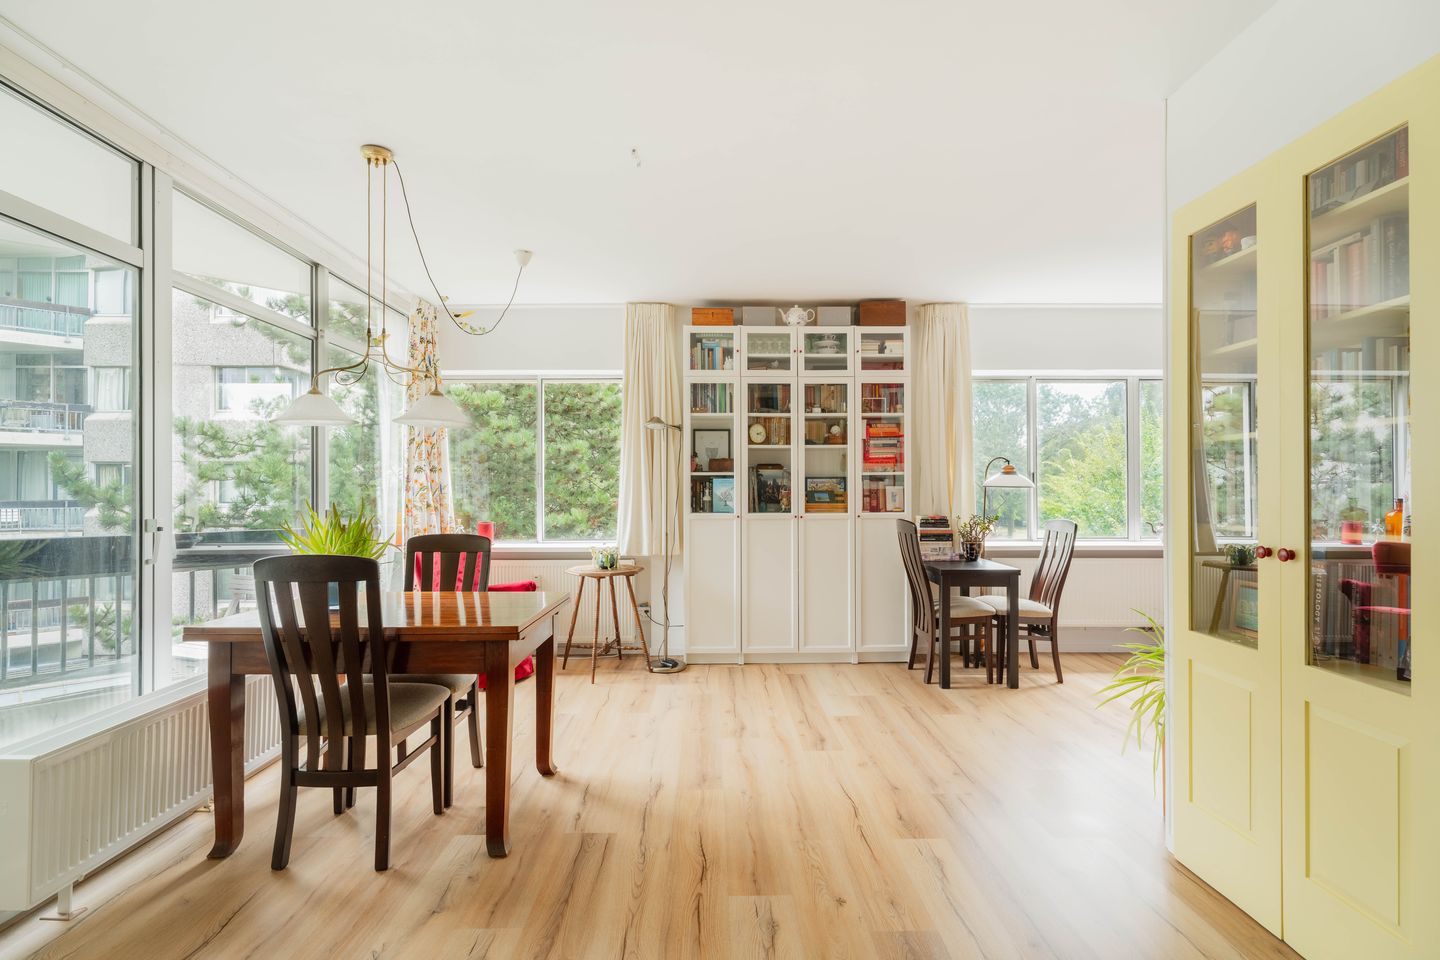
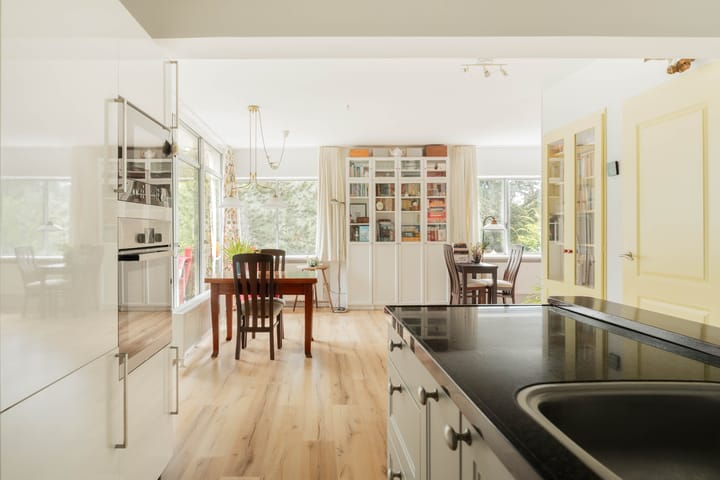
Located in the characteristic Groenhoven complex, this lovely apartment of approx. 53 m² is situated on the second floor. The apartment offers one bedroom, a bright and spacious living room with open kitchen and a generous balcony. Thanks to the large windows and open layout, there is plenty of natural light and the apartment feels pleasantly spacious. A great place for those who enjoy peaceful and green surroundings, while still having the city within easy reach.
LAYOUT & DESCRIPTION
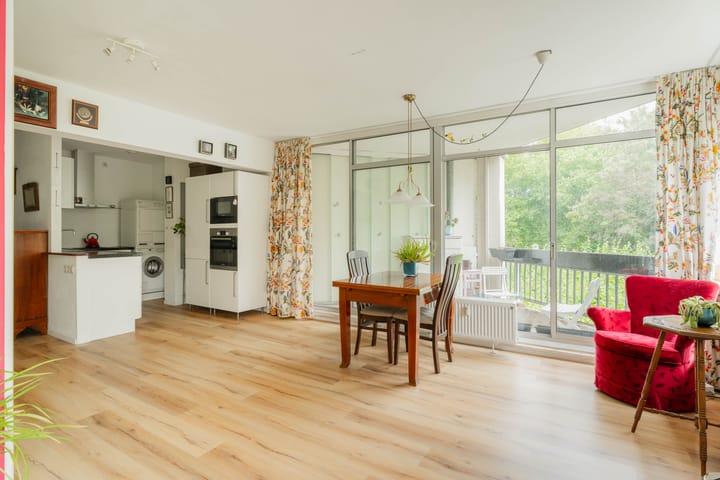
Via the well-maintained communal entrance, you reach the apartment on the second floor. Upon entering, the hallway provides access to the bathroom and living room. The living room is spacious and features large windows, allowing plenty of natural light to enter. There is enough space for both a comfortable seating area and a generous dining area.
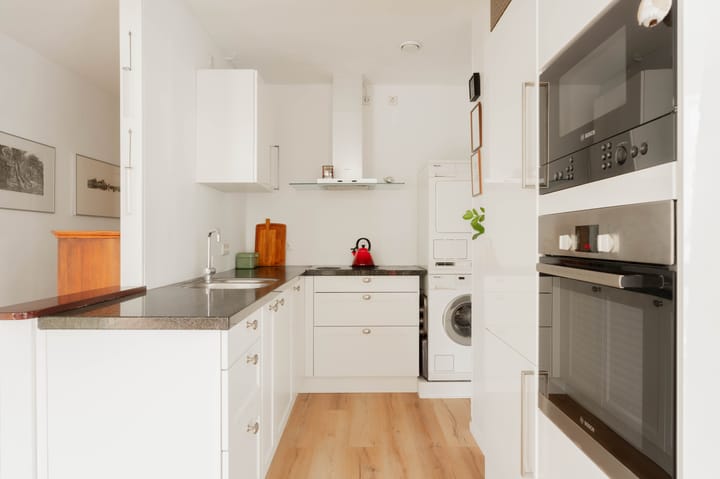
The open kitchen connects directly to the living space and creates a pleasant and open layout. The balcony can be accessed from the dining area. It is generously sized and offers a lovely place to sit outside, surrounded by greenery.
The bedroom is located on the right-hand side of the apartment. It is currently connected to the living area, which makes the overall living space feel extra spacious and open. The room has been cleverly designed with a loft bed, workspace and practical storage space. If you prefer a more private bedroom, the space can easily be separated further. This offers several possibilities to adapt the layout to your own needs. For example, you could create a separate bedroom with an additional study/home office next to it. Please also see the alternative floor plan.
There is also a shared storage room on the ground floor.
LOCATION & ACCESSIBILITY
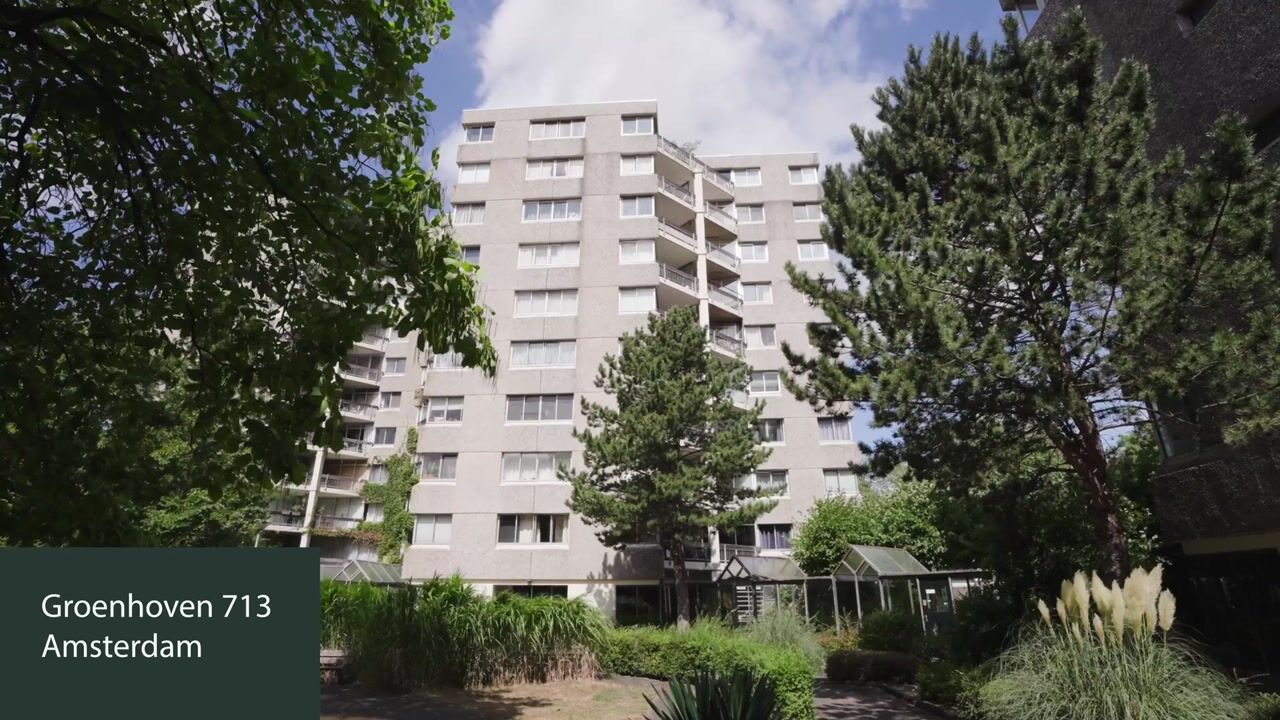
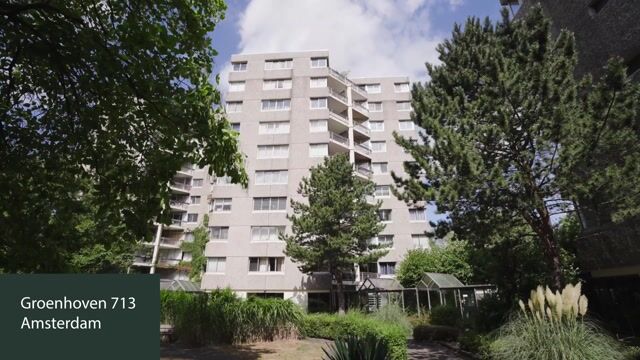
The apartment is located in the well-known Groenhoven complex in Amsterdam Zuidoost. The area is characterised by plenty of greenery, peace and open space, while all daily amenities are within easy reach. Collectief Groenhoven is located within the complex and regularly organises social activities for residents.
Ganzenpoort shopping centre is within walking distance and offers various shops, supermarkets, restaurants and other amenities. Ganzenhoef metro station is just a 5-minute walk away, with metro line 53 providing a quick connection to Amsterdam city centre.
For relaxation and recreation, the Bijlmerweide, Joop van Stigtpark and Gaasperplas are all nearby. The lively ArenA area, home to the Johan Cruijff ArenA, Ziggo Dome, AFAS Live and Pathé ArenA, is also just a short distance away.
The apartment is easily accessible by both public transport and car. The complex has a parking garage and the A1, A2, A9 and A10 motorways can all be reached quickly.
HOMEOWNERS’ ASSOCIATION (VVE)
The apartment is part of an active and professionally managed Homeowners’ Association (VvE). The monthly service charges are €290.83. In addition, there is a monthly advance payment of €119.97 for heating costs.
The complex has an involved community of residents, with an on-site caretaker and a WhatsApp group for each residential tower for communication and practical matters.
SUSTAINABILITY
The Homeowners’ Association has already secured substantial subsidies for a large-scale sustainability upgrade of the complex. The building will be made more energy-efficient and future-proof through various improvements, including better insulation (HR+++ glazing and new window frames), connection to a collective heating network and the installation of solar panels for the communal facilities.
Residential tower 7, where this apartment is located, is scheduled to undergo these improvements in the near future. These measures are expected to significantly improve living comfort and reduce energy consumption. The energy label is expected to improve to approximately label A/B.
The improvements are financed through the VvE, including subsidies and a loan through the Warmtefonds.
GROUND LEASE
The perpetual ground lease has been fully bought out! This means there are no ground lease payments to be made.
HIGHLIGHTS
* Approx. 53 m² of living space
* Located on the second floor
* Generous balcony
* Plenty of peace and privacy
* Large sliding doors and lots of natural light
* Shared storage room on the ground floor
* Perpetual ground lease fully bought out
* Active and professionally managed Homeowners’ Association
* Sustainability improvements planned for the near future
* HR+++ glazing, new window frames and façade insulation planned
* Current energy label is expected to improve to A/B after renovation
* Characteristic complex surrounded by greenery
* Metro station within walking distance
* Shopping centre and supermarket nearby
* Excellent connections to the city centre and major roads
* On-site caretaker
* Completion in consultation
* A measurement clause will be included in the purchase agreement
* Easily schedule your viewing via Funda
A bright and peaceful apartment surrounded by greenery and water, in a convenient location in Amsterdam Zuidoost. A home where peace, space and city living come together perfectly.
DISCLAIMER
This information has been compiled with the greatest possible care. However, we cannot always prevent the information from differing slightly from what you see or have seen in or around the property. No rights can therefore be derived from this presentation. Measurements, surface areas and amounts are indicative. Information regarding ground lease, tax benefits and/or financing options is also indicative; buyers are advised to verify this independently with the municipality, Dutch Tax Authorities and/or their financial adviser.
Advertisement
Features
Transfer of ownership
- Listed since
- Acceptance
- Available in consultation
- Asking price
- € 280,000 kosten koper
- Asking price per m²
- € 5,283
- Status
- Available
- VVE (Owners Association) contribution
- € 290.83 per month
Construction
- Type apartment
- Upstairs apartment (apartment)
- Building type
- Resale property
- Year of construction
- 1975
- Specific
- Monumental building
Surface areas and volume
- Areas
- Living area
- 53 m²
- Exterior space attached to the building
- 7 m²
- Volume in cubic meters
- 168 m³
Layout
- Number of rooms
- 2 rooms (1 bedroom)
- Number of bath rooms
- 1 bathroom
- Bathroom facilities
- Shower, toilet, sink, and washstand
- Number of stories
- 1 story
- Facilities
- Elevator, mechanical ventilation, passive ventilation system, sliding door, and TV via cable
- Located at
- 2nd floor
Energy
- Energy label
- F
- Insulation
- Double glazing
- Heating
- Communal central heating
- Hot water
- Central facility
Cadastral data
- WEESPERKARSPEL L 187
- Cadastral map
- Ownership situation
- Municipal ownership encumbered with long-term leaset
- Fees
- Bought off for eternity
Exterior space
- Location
- Alongside park and in residential district
Parking
- Type of parking facilities
- Paid parking and resident's parking permits
VVE (Owners Association) checklist
- Registration with KvK
- Yes
- Annual meeting
- Yes
- Periodic contribution
- Yes (€ 290.83 per month)
- Reserve fund present
- Yes
- Maintenance plan
- Yes
- Building insurance
- Yes
Popularity
2,686x
Viewed
39x
Saved
12-8-2026
On Funda
Neighborhood
G-buurt-Oost
Amsterdam- Residents
- 3,170
- Family with children
- 14%
- Avg. asking price / m²
- € 5,058
Discover the neighborhood
Curious about the housing supply, residents and local real estate agents?

Don’t want to forget this home?
Save it as a favorite. You’ll easily find it back and get notified when something changes.
