Grubbehoeve 6301103 GZ AmsterdamBijlmermuseum-Noord
€ 310,000 k.k.

- 99 m²living area
- 4bedrooms
- Aenergy label
Description
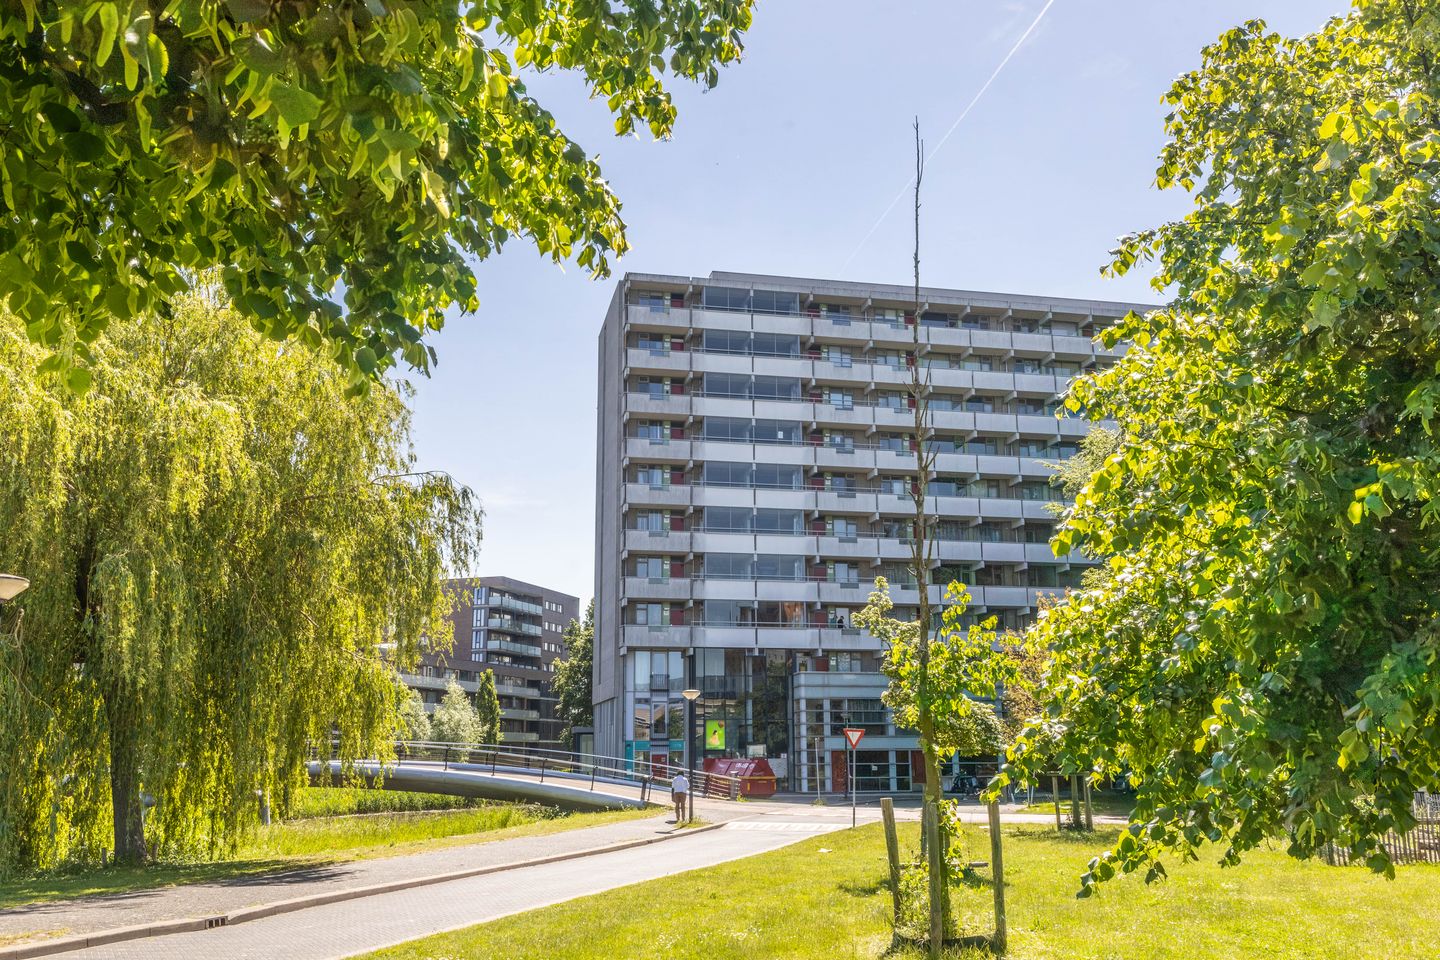
Attention home seekers! Spacious five-room apartment of approximately 99 m², featuring no fewer than four bedrooms, a large living room, and a kitchen. The apartment includes a south-facing balcony spanning the width of the home, holds an energy label A, and is situated in a quiet, green residential area with plenty of space.
Layout:
Via the communal staircase, take the elevator to the sixth floor.
Sixth floor:
Enter the property from the shared gallery.
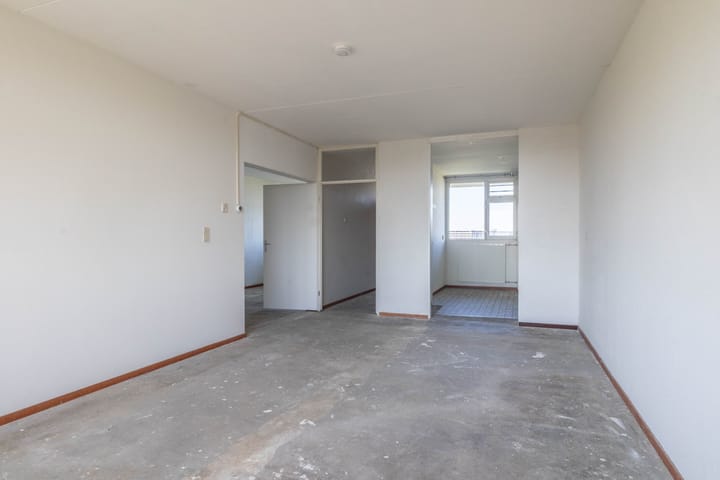
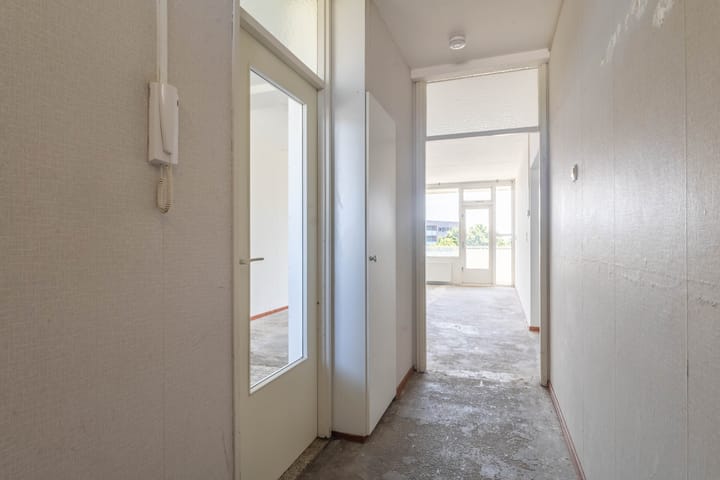
Upon entry, you arrive in the entrance hall, providing access to the meter cupboard, a practical storage closet, the kitchen, and the living room. The kitchen is located on the gallery side and can be finished entirely according to your own taste.
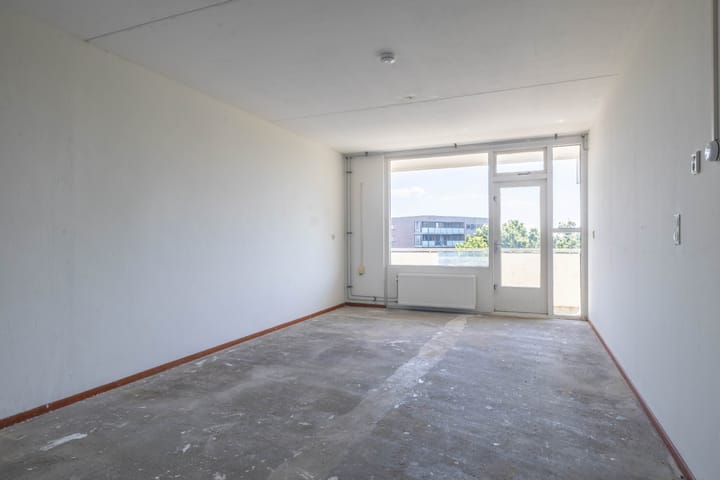
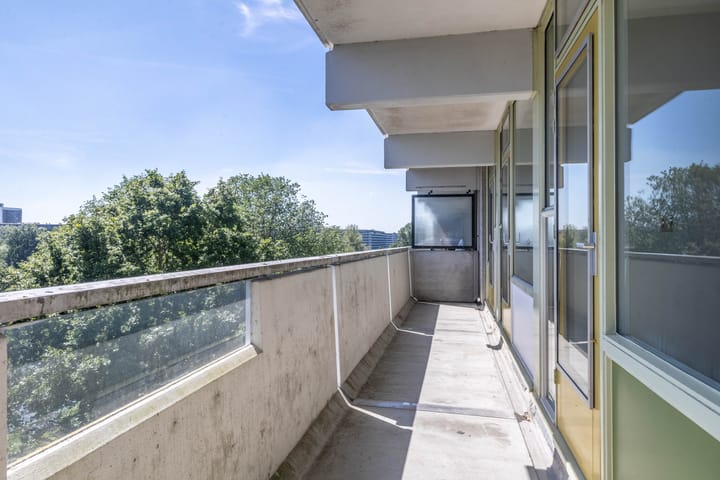
The spacious living room is on the balcony side and provides access to the south-facing, full-width balcony. From the living room, you also reach the first bedroom, located on the gallery side of the apartment.
The central hallway leads to the three remaining bedrooms, the bathroom, a separate toilet, and a practical storage closet. Two of these bedrooms are on the balcony side and also have access to the balcony. The last bedroom is situated on the gallery side.
The bathroom is equipped with a shower and sink. Additionally, the apartment has a separate toilet with a small hand basin.
Surroundings and accessibility:
The property is located in a quiet and green environment, ideal for those seeking a balance between nature and urban amenities. The neighborhood is part of the Bijlmermuseum area, known for its central location, numerous walking paths, waterways, and green spaces.
The accessibility of the complex is excellent. The property is within close proximity to major roads such as the A9 and Gooiseweg, allowing quick access to the city center and other key locations. Public transport is also well-arranged, with the Ganzenhoef metro station just around the corner.
Daily amenities are conveniently nearby. Supermarkets, shops, schools, and restaurants are all within easy reach. The city offers a wide range of facilities, including cultural, sports, and leisure options.
Owners’ Association:
The Owners’ Association (VvE) is active and professionally managed by Pro VvE Beheer. For this property, the monthly service costs are set at approximately €402.10 (of which €283.21 is for the VvE and €79.86 for the staircase), excluding heating costs of €134.25 per month (contribution fiscal year 2026). The administrator is responsible for financial and administrative management, as well as governance and technical support.
Land situation:
The property is located on municipal leasehold land. The leasehold has been prepaid until 31 March 2054. The General Provisions for perpetual leasehold of 2000 apply to this right.
Details:
- Living area: 98.8 m² (NEN2580 measurement report available)
- Year built: 1970
- South-facing, full-width balcony of 15.3 m²
- Four bedrooms
- Energy label A
- VvE contribution: €402.10 excluding heating costs of €134.25 per month (contribution fiscal year 2026)
- Leasehold prepaid until 31 March 2054
- Rochdale retains the right of priority for Rochdale tenants
-Protected municipal cityscape
- Sale is intended solely for owner-occupancy by buyers or their own child aged 18 or older. The owner/the child aged 18 or older must register at the address as the primary resident.
- A restrictive clause on sale and rental will be included in the deeds
- Clauses on age, NEN measurement, asbestos, and non-owner-occupancy will be included in the purchase agreement
- Project notary: Hartman LMH, Amsterdam
- Delivery: immediately
Advertisement
Features
Transfer of ownership
- Listed since
- Acceptance
- Available in consultation
- Asking price
- € 310,000 kosten koper
- Asking price per m²
- € 3,131
- Status
- Available
- VVE (Owners Association) contribution
- € 402.10 per month
Construction
- Type apartment
- Galleried apartment (apartment)
- Building type
- Resale property
- Year of construction
- 1970
- Type of roof
- Flat roof covered with asphalt roofing
- Quality marks
- Energie Prestatie Advies
Surface areas and volume
- Areas
- Living area
- 99 m²
- Exterior space attached to the building
- 15 m²
- Volume in cubic meters
- 308 m³
Layout
- Number of rooms
- 5 rooms (4 bedrooms)
- Number of bath rooms
- 1 bathroom and 1 separate toilet
- Bathroom facilities
- Shower and sink
- Number of stories
- 1 story
- Facilities
- Mechanical ventilation
- Located at
- 6th floor
Energy
- Energy label
- A
- Insulation
- Partly double glazed and insulated walls
- Heating
- District heating
- Hot water
- District heating
Cadastral data
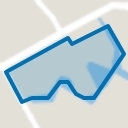
- WEESPERKARSPEL L 8567
- Cadastral map
- Ownership situation
- Municipal ownership encumbered with long-term leaset (end date of long-term lease: 31-03-2054)
- Fees
- Paid until 31-03-2054
Exterior space
- Location
- Alongside park, alongside waterfront, in residential district and unobstructed view
- Balcony/roof terrace
- Balcony present
Parking
- Type of parking facilities
- Paid parking, public parking and resident's parking permits
VVE (Owners Association) checklist
- Registration with KvK
- Yes
- Annual meeting
- Yes
- Periodic contribution
- Yes (€ 402.10 per month)
- Reserve fund present
- Yes
- Maintenance plan
- Yes
- Building insurance
- Yes
Popularity
541x
Viewed
26x
Saved
27-8-2026
On Funda
Neighborhood
Bijlmermuseum-Noord
Amsterdam- Residents
- 2,290
- Family with children
- 30%
Discover the neighborhood
Curious about the housing supply, residents and local real estate agents?

Don’t want to forget this home?
Save it as a favorite. You’ll easily find it back and get notified when something changes.
