

New
Grubbehoeve 8201103 GZ AmsterdamBijlmermuseum-Noord
€ 309,000 k.k.

- 70 m²living area
- 2bedrooms
- Cenergy label
Description
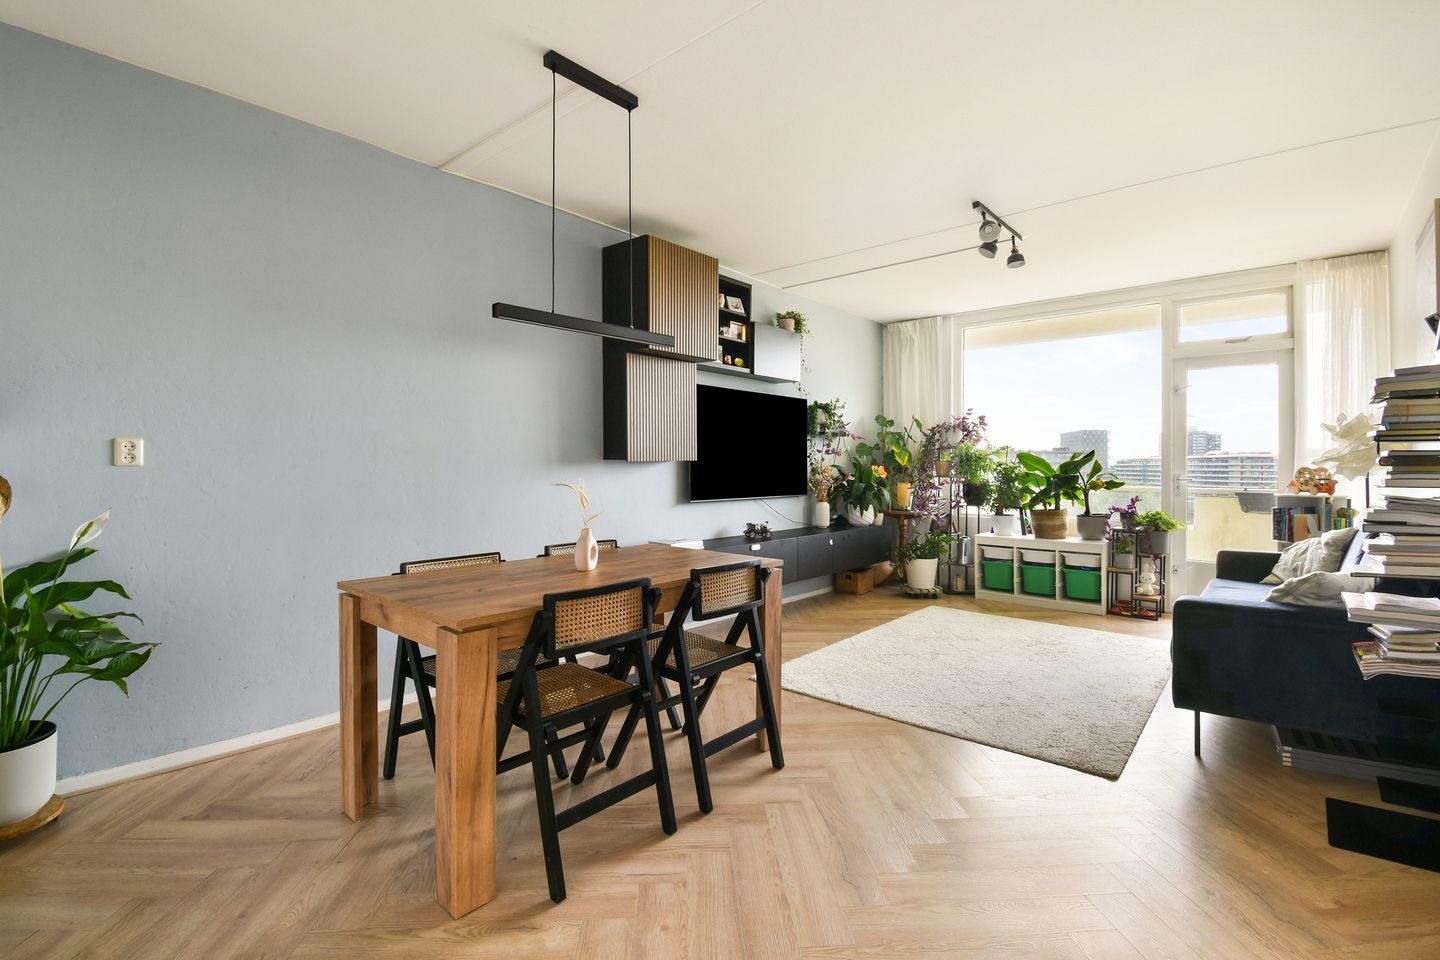
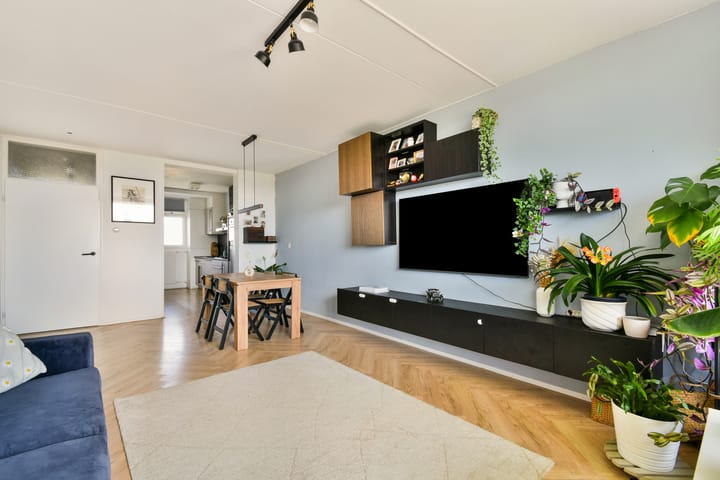
On the 8th floor, you will find this recently renovated 2-bedroom apartment of approximately 70 m², featuring a lovely sunny south-facing balcony of approximately 10 m² with unobstructed views over the greenery, park and water. The apartment is situated in a well-maintained and renovated residential complex, which was completely renovated in 2006.
The location is excellent. The complex is situated near the Bijlmerdreef, within walking distance of Ganzenpoort shopping centre and Ganzenhoef metro station. Directly opposite the Grubbehoeve is the Cultural Educational Centre (CEC), offering, among other things, an exhibition space, a gym, a daycare centre and various catering facilities. Next to the CEC, there is parking for approximately 200 cars. There is also an underground parking garage beneath the CEC, which can be used for a fee. There are also plenty of opportunities for sports and recreation. Directly behind the residential complex are a public athletics track and tennis courts. A short walk or cycle ride takes you to De Kameleon shopping centre, offering a varied selection of major retail chains and local specialty shops.
The green surroundings make this location particularly attractive. The Bijlmerweide, including a petting zoo, is just a 2-minute walk away. The Diemerbos is approximately a 5-minute walk away, while the Gaasperpark and Bijlmerpark are also easily accessible. The apartment is also exceptionally well connected. Schools, sports and recreational facilities, shops and public transport are all located nearby. Amsterdam city centre can be reached by metro in approximately 15 minutes. The nearby A1, A2 and A10 motorways provide easy access to various destinations. The Johan Cruijff ArenA can be reached by bicycle within approximately 10 minutes.
Layout
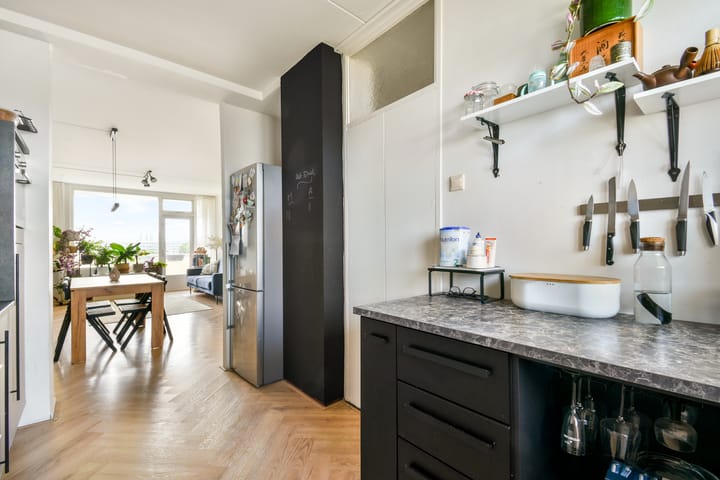
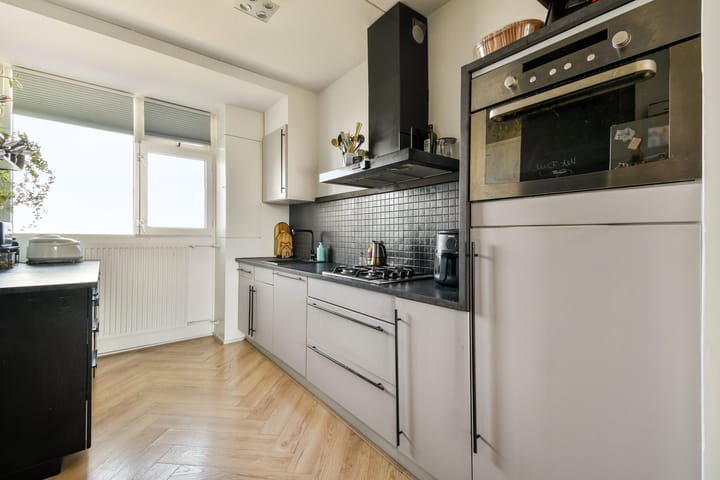
The entrance to the apartment is located on the 8th floor and opens into the hallway. From the hallway, there is access to the kitchen, situated on the gallery side, as well as the other rooms.
The bright living room provides direct access to the sunny balcony of approximately 10 m². The balcony faces south and offers unobstructed, green views over the park and water, making it a wonderful place to enjoy the sun and surroundings. The bathroom is accessible from the living room and is equipped with a shower, washbasin and toilet. The apartment has two bedrooms, one of which also provides direct access to the balcony.
Ground lease
The current ground lease period has been fully bought out until 1 April 2054. According to information provided by the Municipality of Amsterdam, perpetual buyout would require a one-off payment of €7,259, or alternatively an annual ground rent of €337.23 from 2054 onwards, excluding annual indexation.
Features
Recently renovated 2-bedroom apartment;
Living area of approximately 70 m²;
Sunny south-facing balcony of approximately 10 m²;
Unobstructed green views over the park and water;
Located on the 8th floor;
Residential complex completely renovated in 2006;
Energy label C;
Ground lease bought out until 31 March 2054;
Active and professionally managed owners' association (VvE), managed by Pro VvE Beheer;
VvE service charges approximately € 345,67 per month, excluding an advance payment for heating costs of approximately €135 per month;
Multiple elevators;
Intercom system;
Secure bicycle storage on the ground floor;
Excellent accessibility by metro, bicycle and car;
Close to shops, nature, sports and recreational facilities;
Completion/delivery in consultation.
Advertisement
Features
Transfer of ownership
- Listed since
- Acceptance
- Available in consultation
- Asking price
- € 309,000 kosten koper
- Asking price per m²
- € 4,414
- Status
- Available
Construction
- Type apartment
- Galleried apartment (apartment)
- Building type
- Resale property
- Year of construction
- 1970
- Type of roof
- Flat roof covered with asphalt roofing
- Quality marks
- Energie Prestatie Advies
Surface areas and volume
- Areas
- Living area
- 70 m²
- Exterior space attached to the building
- 10 m²
- Volume in cubic meters
- 221 m³
Layout
- Number of rooms
- 3 rooms (2 bedrooms)
- Number of bath rooms
- 1 bathroom and 1 separate toilet
- Bathroom facilities
- Shower and sink
- Number of stories
- 1 story
- Facilities
- Elevator, passive ventilation system, and TV via cable
- Located at
- 9th floor
Energy
- Energy label
- C
- Insulation
- Double glazing
- Heating
- District heating
- Hot water
- District heating
Cadastral data
- WEESPERKARSPEL L 8567
- Cadastral map
- Ownership situation
- Municipal ownership encumbered with long-term leaset
- Fees
- Paid until 01-04-2054
Exterior space
- Location
- Alongside a quiet road, in residential district and unobstructed view
- Balcony/roof terrace
- Balcony present
Storage space
- Shed / storage
- Built-in
Parking
- Type of parking facilities
- Paid parking and resident's parking permits
VVE (Owners Association) checklist
- Registration with KvK
- Yes
- Annual meeting
- Yes
- Periodic contribution
- Yes
- Reserve fund present
- Yes
- Maintenance plan
- Yes
- Building insurance
- Yes
Popularity
753x
Viewed
23x
Saved
18-8-2026
On Funda
Neighborhood
Bijlmermuseum-Noord
Amsterdam- Residents
- 2,290
- Family with children
- 30%
Discover the neighborhood
Curious about the housing supply, residents and local real estate agents?

Don’t want to forget this home?
Save it as a favorite. You’ll easily find it back and get notified when something changes.
