Haardstee 2111102 NM AmsterdamHoptille
€ 350,000 k.k.

- 79 m²living area
- 3bedrooms
- Denergy label
Eye-catcherInstapkaar 4-kamerappartement met eeuwigdurend afgekochte erfpacht!
Description
MOVE-IN READY FOUR-BEDROOM APARTMENT WITH PERPETUALLY PREPAID LEASEHOLD
Are you looking for a spacious, move-in ready apartment that requires no work at all? Then this bright and beautifully finished four-room apartment of approximately 79 sq.m could be exactly what you are looking for. Situated on the fourth and top floor, surrounded by greenery, this well-presented apartment offers a generous living room, three comfortable bedrooms, a sunny west facing balcony, and a modern kitchen and bathroom, both renovated in 2023. There is no need to worry about the leasehold, as the ground rent has been bought out in perpetuity. The location is exceptionally convenient, within walking distance of Amsterdamse Poort shopping centre, offering a wide range of shops, restaurants, cafés, cultural venues and entertainment. Amsterdam Bijlmer ArenA railway station, with excellent train, metro, tram and bus connections, is just around the corner. International schools, major European headquarters and numerous international companies are all nearby. Resident parking is available by permit.
This is a home where you can enjoy space, light and comfort, with everything you need close at hand.
LIVING & COOKING
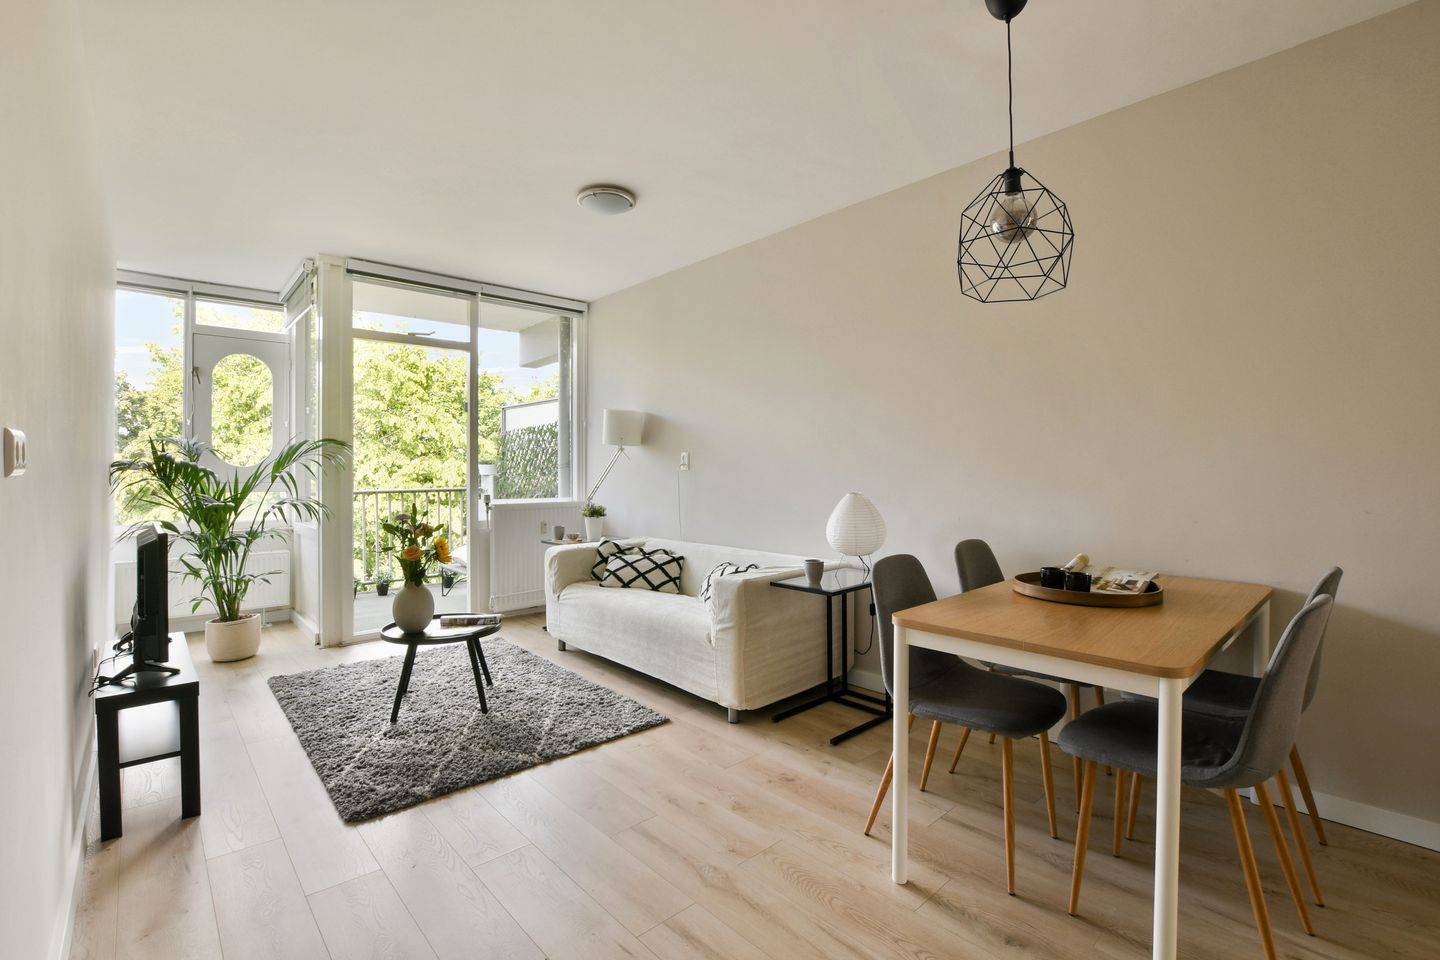
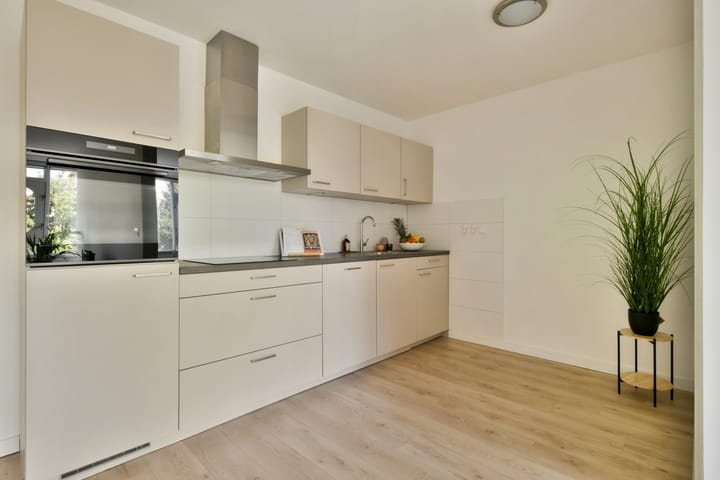
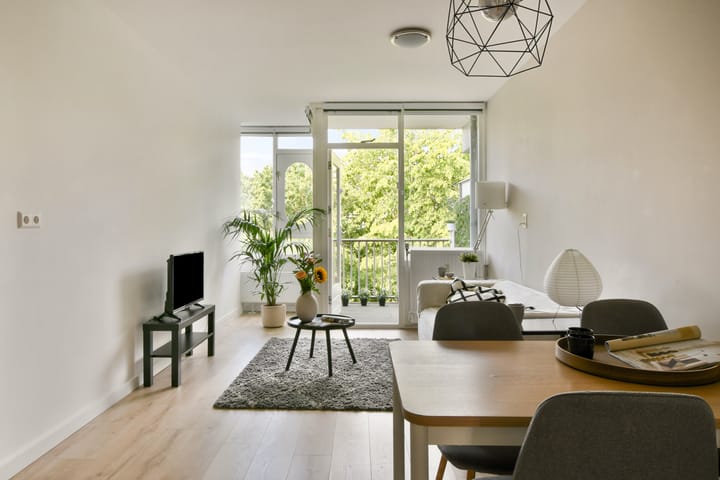
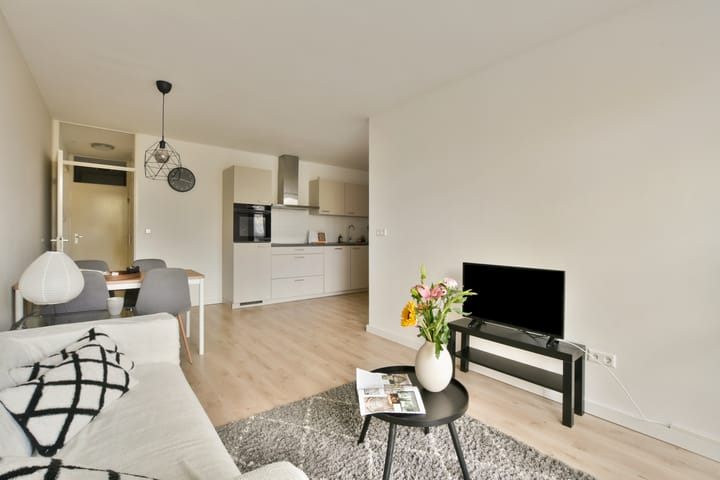
From the central hallway, you have access to every room in the apartment. The bright and spacious living room easily accommodates both a comfortable seating area and a generous dining space. The laminate flooring, which continues throughout the apartment, creates a calm and cohesive feel. French doors open onto the balcony, where you can enjoy privacy and pleasant green views. The spacious open-plan kitchen was completely renovated in 2023 and is fitted with a full range of integrated appliances, including a fridge, freezer, dishwasher, combination oven, extractor hood and four-ring induction hob. Its practical layout offers ample worktop and storage space, while still leaving room for a sideboard or additional storage.
BEDROOMS
The apartment features three well-proportioned bedrooms. Two are located at the front of the property, while the third is positioned at the rear. Each room is generously sized and can easily serve as a bedroom, children's room, home office or guest room. The neutral finish makes it easy to personalise the spaces to your own taste.
BATHROOM
The contemporary bathroom is fully tiled with stylish anthracite-coloured tiles and features a spacious walk-in shower, a double vanity unit with twin washbasins, plumbing for a washing machine and sufficient space for both a washing machine and tumble dryer.
The separate WC is finished in the same modern style and includes a hand basin.
OUTDOOR SPACE
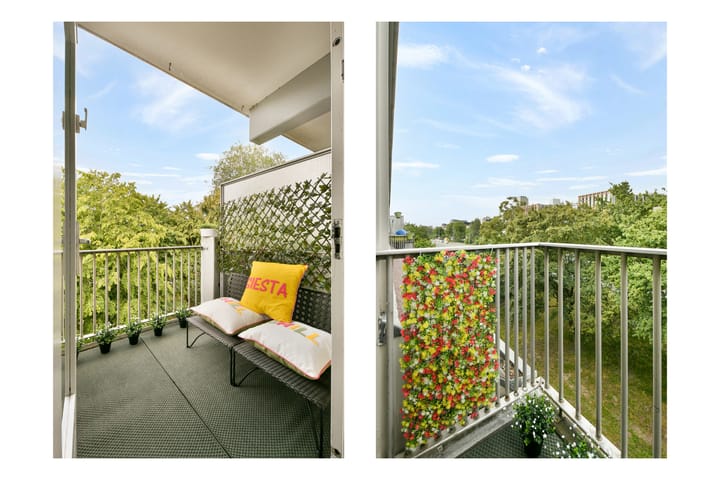
The west facing balcony enjoys plenty of sunshine from late morning onwards. Thanks to its open position, it offers excellent privacy and attractive views over the surrounding greenery. It forms a natural extension of the living room and is the perfect place to relax outdoors after a busy day.
ADDITIONAL STORAGE
The apartment includes a practical internal storage room, ideal for use as a cloakroom, pantry or additional storage space. There is also a shared bicycle storage area of approximately 4 sq.m, shared with only two neighbouring residents.
LOCATION
The apartment is set in a green, park-like environment in a highly convenient location, with shops, public transport and all daily amenities close by. Within walking distance you will find the lively Amsterdamse Poort shopping centre, offering supermarkets, a wide variety of shops and numerous cafés and restaurants. Popular local venues such as De Pizzabakkers, Café Pigalle, Oma Ietje and De Proefzaak are all nearby. For entertainment, the Arena Boulevard is just around the corner, home to Pathé Arena cinema, Ziggo Dome and AFAS Live. If you enjoy outdoor recreation, Nelson Mandelapark, Brasapark and the Gaasperplas are all within easy reach. The area also offers excellent sports facilities. Families will appreciate the excellent selection of primary and secondary schools, including international schools, while a day nursery is located just around the corner from the apartment. Accessibility is outstanding. Bus stops, metro services and Amsterdam Bijlmer ArenA railway station are all within walking distance. By car, the A1, A2, A9 and A10 motorways can be reached within minutes. Cyclists benefit from excellent cycle paths, and Amsterdam city centre can be reached in approximately 20 minutes by bike.
In short, this apartment offers peaceful living surrounded by greenery while enjoying all the advantages of city life.
HIGHLIGHTS
-Approximately 79 sq.m of living space;
-Three spacious bedrooms;
-South-east facing balcony overlooking greenery;
-Modern open-plan kitchen with fully integrated appliances (2023);
-Contemporary bathroom and separate WC;
-Internal storage room plus shared bicycle storage;
-Perpetually prepaid leasehold (AB2016 conditions apply);
-Energy label D;
-Service charge: €285.63 per month, excluding heating costs;
-Contents available by separate negotiation;
-An age clause, asbestos clause and non-owner occupancy clause will be included in the purchase agreement;
-Early completion available.
"We have composed this information with due care. On our part, however, no liability whatsoever is accepted for any incompleteness, inaccuracy or otherwise, or its consequences. All specified sizes are measured in accordance with NEN 2580 and are indicative. We advise you to call in a broker who will assist you with his expertise in the purchase process. If you do not wish to take professional counseling, you are legally competent enough to oversee all matters that are of interest. The General Consumer conditions of the NVM are applicable "
Advertisement
Features
Transfer of ownership
- Listed since
- Acceptance
- Available in consultation
- Asking price
- € 350,000 kosten koper
- Asking price per m²
- € 4,430
- Status
- Available
- VVE (Owners Association) contribution
- € 285.63 per month
Construction
- Type apartment
- Upstairs apartment (apartment)
- Building type
- Resale property
- Year of construction
- 1981
- Type of roof
- Flat roof
Surface areas and volume
- Areas
- Living area
- 79 m²
- Exterior space attached to the building
- 4 m²
- Volume in cubic meters
- 249 m³
Layout
- Number of rooms
- 4 rooms (3 bedrooms)
- Number of bath rooms
- 1 separate toilet
- Number of stories
- 1 story
- Facilities
- Elevator and TV via cable
- Located at
- 4th floor
Energy
- Energy label
- D
- Insulation
- Double glazing
- Heating
- Communal central heating
- Hot water
- CH boiler
Cadastral data
- WEESPERKARSPEL L 8703
- Cadastral map
- Ownership situation
- Ownership encumbered with long-term leaset
- Fees
- Bought off for eternity
Exterior space
- Location
- Sheltered location, in residential district and unobstructed view
- Balcony/roof terrace
- Balcony present
Parking
- Type of parking facilities
- Paid parking, public parking and resident's parking permits
VVE (Owners Association) checklist
- Registration with KvK
- Yes
- Annual meeting
- Yes
- Periodic contribution
- Yes (€ 285.63 per month)
- Reserve fund present
- Yes
- Maintenance plan
- Yes
- Building insurance
- Yes
Popularity
943x
Viewed
22x
Saved
31-7-2026
On Funda
Neighborhood

Hoptille
Amsterdam- Residents
- 1,990
- Family with children
- 18%
Discover the neighborhood
Curious about the housing supply, residents and local real estate agents?

Don’t want to forget this home?
Save it as a favorite. You’ll easily find it back and get notified when something changes.
