Haarlemmermeerstraat 31-11058 JN AmsterdamSurinamepleinbuurt
€ 675,000 k.k.

- 72 m²living area
- 2bedrooms
- A+energy label
Description
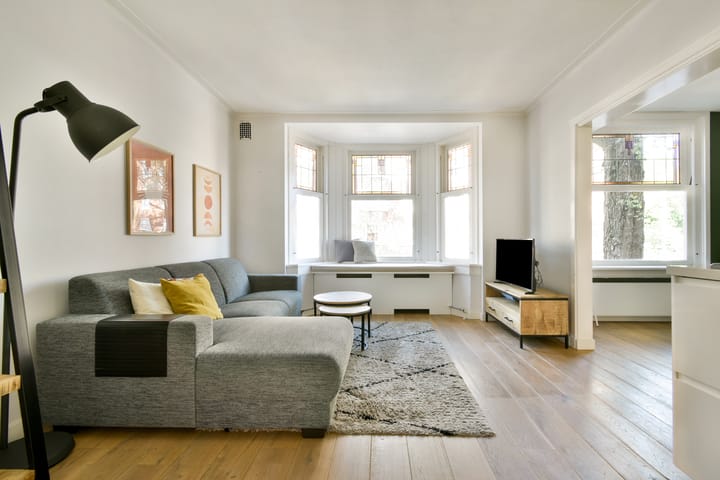
Delightfully bright and surprisingly spacious 1930s apartment with two full-sized bedrooms, a bay window in the living area, stained-glass details throughout, situated on FREEHOLD LAND, and with an A+ energy label!
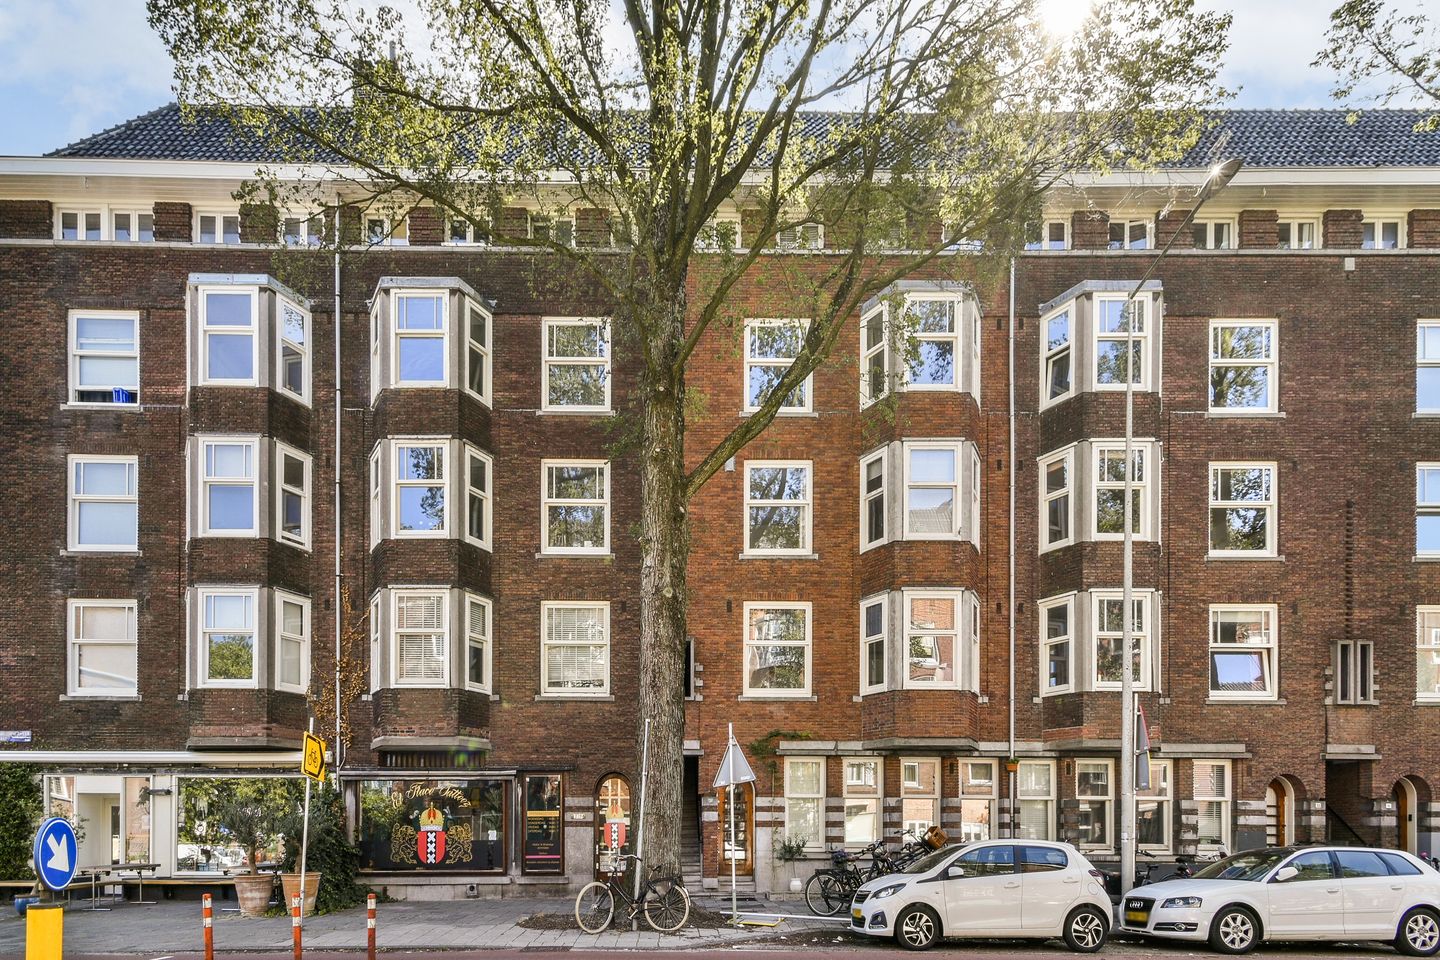
A private front door, accessible via the characteristic stone outdoor staircase, immediately creates a sense of coming home.
The property is located on the first floor in the popular Hoofddorpplein neighborhood, within walking distance of various public transport options that allow you to easily reach the entire city. Major roads are also close by.
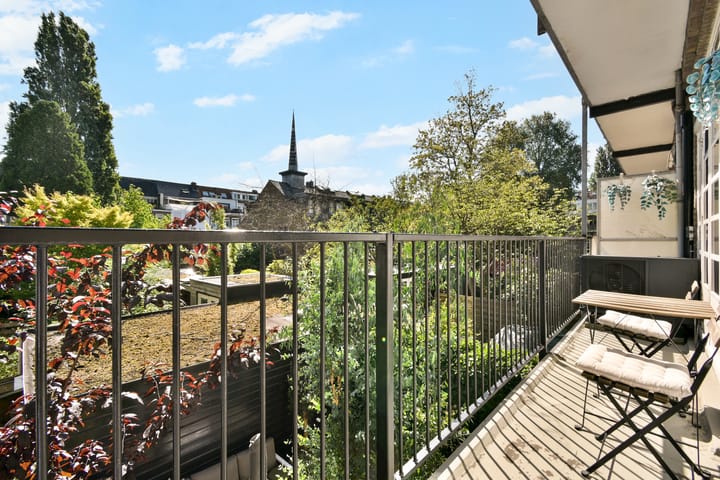
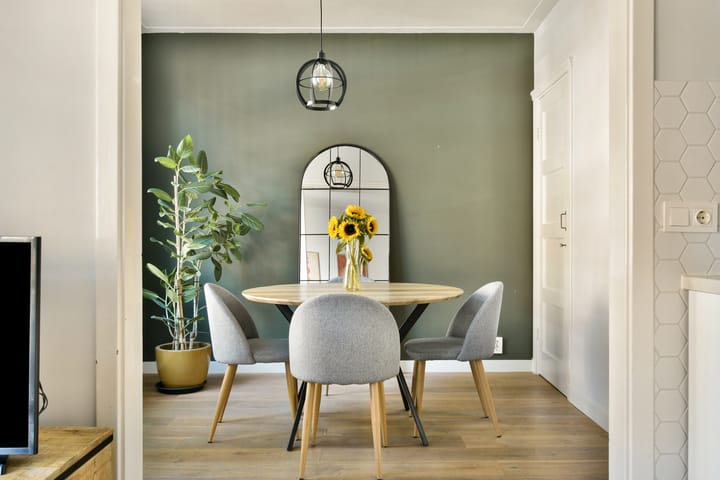
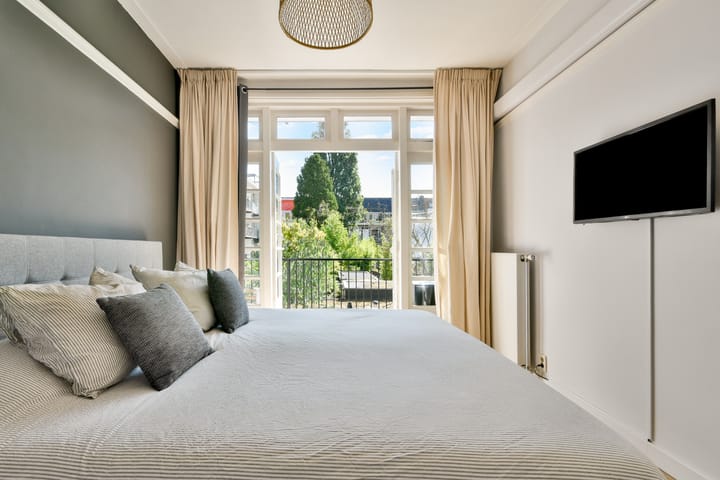
The good layout is very pleasant. At the rear are two spacious bedrooms, adjacent to which is a balcony that runs across almost the entire width of the home. This makes the property very suitable for working from home, among other things. The living area extends across the full width of the home and is interrupted by the former en-suite. This allows for various layout possibilities: for instance, you can choose a large eat-in kitchen or a separate dining room.
The sellers have recently made the property more sustainable, including by installing a heat pump. Partly due to this, the home boasts an attractive A+ energy label. This is not only pleasant for living comfort but can also be beneficial for mortgage costs.
The bathroom and kitchen are also luxuriously finished and of high quality. Consequently, the home is ready to move into immediately.
Area:
The charming Hoofddorpplein neighborhood has been undergoing significant development in recent years. In the immediate vicinity of the apartment, you will find plenty of fine restaurants, cafes, coffee shops, boutiques, and artisan shops, such as De Pizzabakkers, SLA, Van Mechelen, Caffènation, Gent aan de Schinkel, Lokaal van de Stad, and the terrace at Bar Bonnie. Both Vondelpark and Rembrandtpark are within short walking distance.
By car, you can reach the A10 ring road within a few minutes via the S106 and S107 exit roads, and Schiphol Airport is just a 15-minute drive away. The Zuidas (10 min), Riekerhaven (10 min), and the city center (15 min) are easily accessible by bicycle and public transport. Bus 15 and trams 1, 2, and 17 are within walking distance, making it easy to reach the rest of the city.
Schools are also nearby. Primary schools 'De Bockesprong' and 'De Notenkraker' are well-regarded, and the Amsterdam International Community School is just a few minutes' walk away.
Layout:
Private access from the stairs, entrance to the apartment on the first floor: a vestibule with doors featuring stained-glass windows leading to the hall. All rooms can be accessed from the hall.
The living/dining room and the eat-in kitchen with a bay window are located on the street side. The open and modern kitchen is fully equipped with conveniences such as a built-in dishwasher, refrigerator and freezer, an oven, and a 4-burner induction hob with extractor hood. The open kitchen has a neat appearance thanks to the handleless, high-gloss white cabinet doors and the robust yet light countertop. Located at the rear of the home are the two large bedrooms, one of which features a built-in closet housing the heat pump and the washing machine connection. Both bedrooms provide access to the east-facing balcony. The balcony features a built-in closet for additional storage space. From the balcony, you have a beautiful view of the green courtyards and can enjoy the morning sun.
The bathroom is situated between the living area and the bedrooms. This luxurious space features a double vanity unit with a mirror, a pleasant walk-in shower, and a toilet.
Additional opportunity: due to the sellers' emigration, there are possibilities to take over various movable assets.
General:
- Living area of ??71.7 m², outdoor space of 7.1 m², and a volume of 235.32 m³, according to the measurement report;
- Energy label A+;
- Situated on FREEHOLD LAND;
- Beautiful 1930s property from 1933, featuring, among other things, a characteristic 1930s architectural style, a bay window, and stained-glass details in the home;
- Central location in Amsterdam South, near the Vondelpark, the Zuidas, the A10 Ring Road, and various (public transport) facilities and schools;
- East-facing balcony: enjoy the morning sun and beautiful natural light in the living area during the afternoon;
- Private front door on the first floor, accessible via the characteristic stone exterior staircase;
- Service charges of € 112.50 per month;
- The Owners' Association is professionally managed by Delair Vastgoedbeheer;
- Due to the sellers' emigration, there is the possibility to take over various movable assets;
- Due to the year of construction (1933), we include an age and asbestos clause in the purchase agreement as standard;
- Transfer in consultation.
This information has been compiled by us with due care. However, no liability is accepted on our part for any incompleteness, inaccuracy or otherwise, or the consequences thereof. All specified sizes and surfaces are indicative. The buyer has his own obligation to investigate all matters that are important to him or her. With regard to this property, the broker is an advisor to the seller. We advise you to engage an expert real estate agent who will guide you through the purchase process. If you have specific wishes regarding the house, we advise you to make this known to your purchasing broker in good time and to conduct independent research into this (or have it done). If you do not engage an expert representative, you consider yourself to be an expert enough to be able to oversee all matters of importance according to the law.
Advertisement
Features
Transfer of ownership
- Listed since
- Acceptance
- Available in consultation
- Asking price
- € 675,000 kosten koper
- Asking price per m²
- € 9,375
- Status
- Available
- VVE (Owners Association) contribution
- € 112.50 per month
Construction
- Type apartment
- Apartment with shared street entrance (apartment)
- Building type
- Resale property
- Year of construction
- 1933
- Specific
- Partly furnished with carpets and curtains
Surface areas and volume
- Areas
- Living area
- 72 m²
- Exterior space attached to the building
- 7 m²
- Volume in cubic meters
- 235 m³
Layout
- Number of rooms
- 4 rooms (2 bedrooms)
- Number of bath rooms
- 1 bathroom
- Bathroom facilities
- Double sink, walk-in shower, toilet, and washstand
- Number of stories
- 1 story
- Located at
- 1st floor
Energy
- Energy label
- A+
- Insulation
- Double glazing
- Heating
- CH boiler and heat pump
- Hot water
- CH boiler
- CH boiler
- Remeha Tzerra (gas-fired combination boiler from 2013, in ownership)
Cadastral data
- SLOTEN A 261
- Cadastral map
- Ownership situation
- Full ownership
Exterior space
- Location
- Alongside busy road
- Balcony/roof terrace
- Balcony present
Parking
- Type of parking facilities
- Paid parking and resident's parking permits
VVE (Owners Association) checklist
- Registration with KvK
- Yes
- Annual meeting
- Yes
- Periodic contribution
- Yes (€ 112.50 per month)
- Reserve fund present
- Yes
- Maintenance plan
- Yes
- Building insurance
- Yes
Popularity
1,145x
Viewed
51x
Saved
20-8-2026
On Funda
Neighborhood
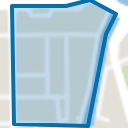
Surinamepleinbuurt
Amsterdam- Residents
- 1,390
- Family with children
- 21%
- Avg. asking price / m²
- € 8,852
Discover the neighborhood
Curious about the housing supply, residents and local real estate agents?

Don’t want to forget this home?
Save it as a favorite. You’ll easily find it back and get notified when something changes.
