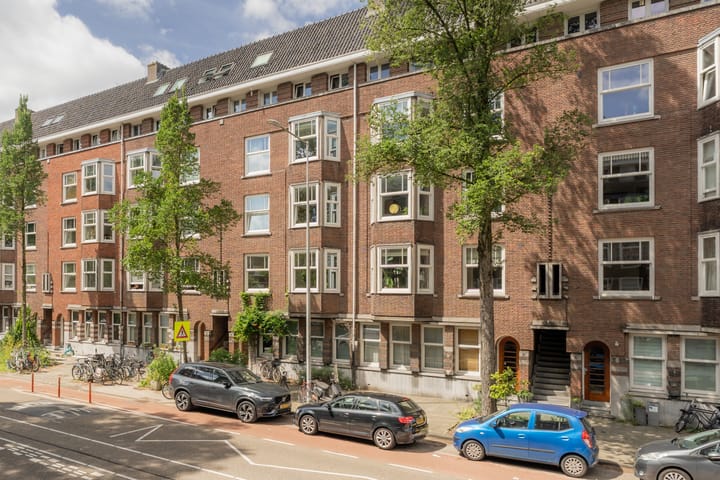
Haarlemmermeerstraat 60-31058 KC AmsterdamWestlandgrachtbuurt
€ 950,000 k.k.

- 116 m²living area
- 3bedrooms
- Cenergy label
Eye-catcherDubbel bovenhuis van 115m2 met dakterras op eigen grond in Zuid
Description
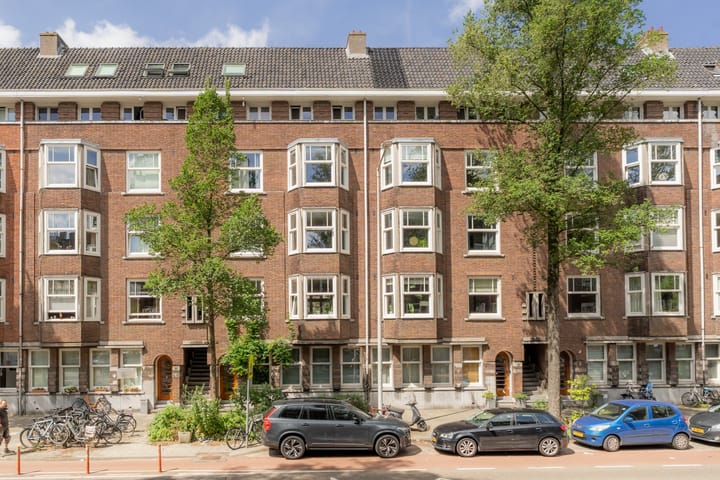
Characterful split-level upper apartment of approximately 115 m² with a balcony, roof terrace, and freehold ownership, situated in a prime location in Amsterdam South.
Located in one of the most desirable streets of the popular Hoofddorppleinbuurt, we proudly present this charming and well-designed split-level upper apartment. Offering approximately 115 m² of living space, multiple multifunctional rooms, a lovely balcony, and a spacious roof terrace, this home perfectly combines comfort, character, and an exceptional location. As an added benefit, the property is situated on freehold land (no leasehold).
Layout
The apartment is accessed via the communal staircase.
The entrance hall provides access to a separate toilet, a spacious storage cupboard with built-in shelving, and the first rooms of the home. At the rear of the property is a versatile room, ideal as a bedroom, home office, or study. Large windows and direct access to the balcony create a bright and inviting atmosphere, while the sliding door provides a sleek and practical finish.
Also on this floor is a second well-proportioned bedroom, perfectly suited as a children’s room, guest bedroom, or office.
The first bathroom is located on this level and is fitted with a bathtub and a vanity unit.
Living Floor
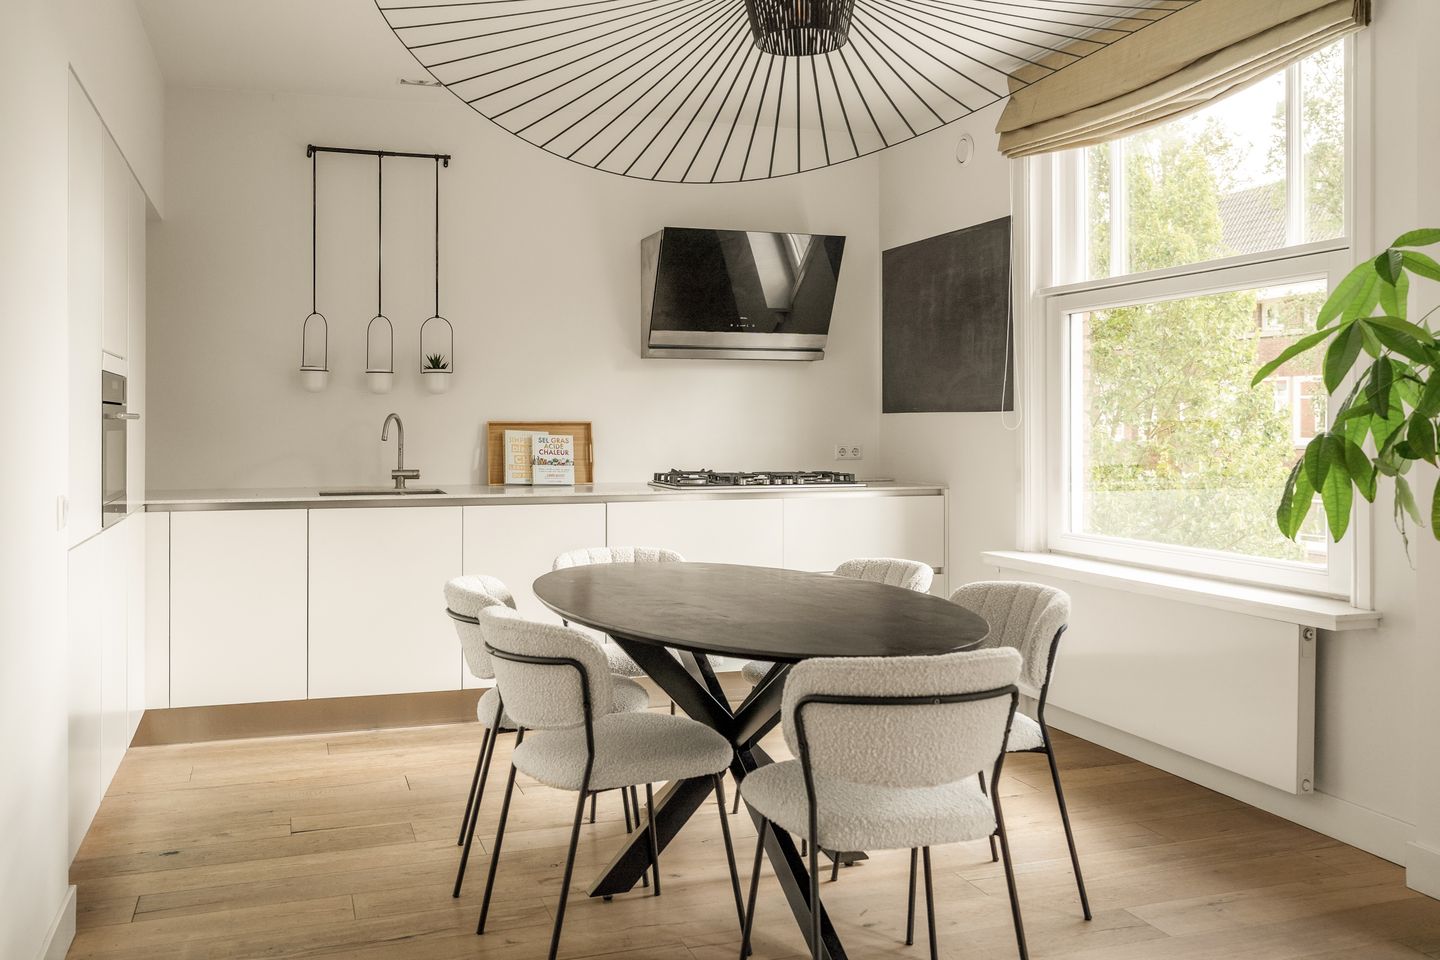
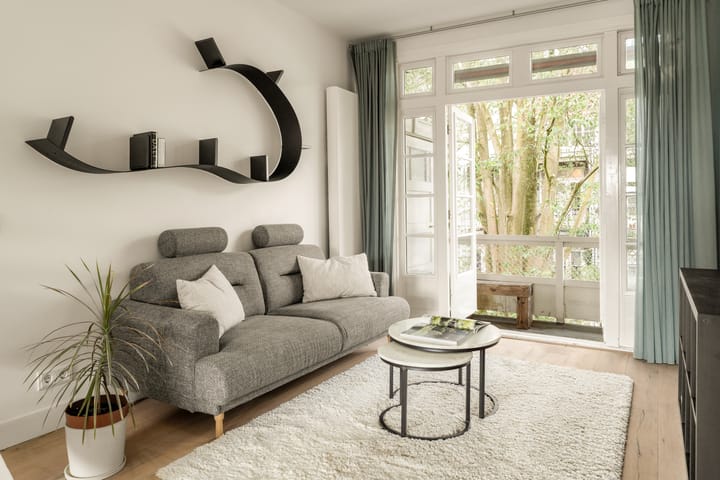
The generous open-plan living area is undoubtedly the heart of the home. Its open layout seamlessly connects the living room, dining area, and kitchen, while the large windows flood the space with natural light and offer attractive views over the Haarlemmermeerstraat.
The modern open kitchen is fully equipped with:
• 5-burner gas hob
• Oven
• Dishwasher
• Built-in refrigerator and freezer
• Extractor hood
A charming fireplace adds warmth and character to the living room. From here, you also have direct access to the balcony.
Upper Floor
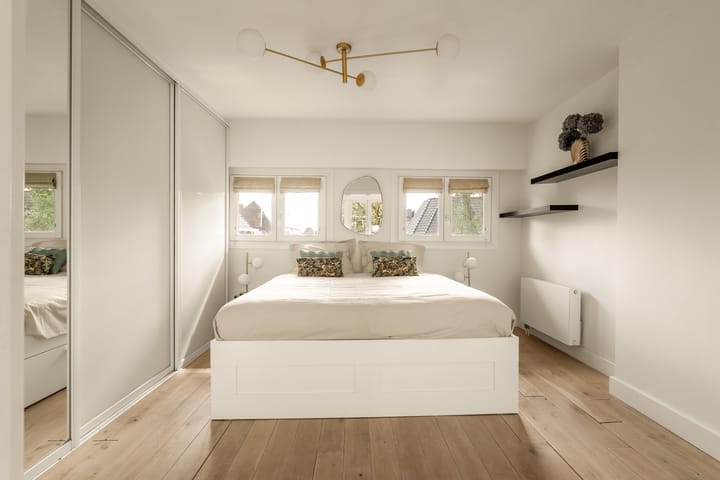
The upper level features a spacious bedroom with practical built-in wardrobes behind sliding doors. A unique architectural feature is the glass hallway overlooking the living area below, allowing additional natural light to flow through the home while enhancing the sense of space.
The second bathroom is modern and equipped with a walk-in shower, vanity unit, and toilet.
From this floor, you can access the delightful roof terrace—an ideal place to relax and enjoy the sun in complete privacy.
Additional Floor
As an added bonus, the property offers a multifunctional top floor featuring beautiful Velux roof windows. This bright space is ideal as a home office, hobby room, guest room, or additional storage area. It also houses the washing machine connection and the central heating boiler.
Location
Haarlemmermeerstraat is located in the highly sought-after Hoofddorppleinbuurt in Amsterdam South. Within walking distance, you’ll find an excellent selection of cafés, restaurants, specialty shops, and supermarkets. Both Vondelpark and Rembrandtpark are nearby, offering plenty of opportunities for recreation and relaxation. The property also enjoys excellent accessibility, with various tram and bus connections as well as convenient access to the A10 Ring Road and Schiphol Airport.
Key Features
• Living area of approximately 115 m²
• Freehold property (no leasehold)
• Energy label C
• Split-level upper apartment spread over multiple floors
• Balcony and spacious roof terrace
• Generous living room with fireplace
• Fully equipped open-plan kitchen with built-in appliances
• Two bathrooms
• Multifunctional top floor with Velux roof windows
• Ample storage space
• Located in a prime area of Amsterdam South
• Healthy VvE, professional managed
• VvE contribution €178 per month
This property combines generous living space, character, and an outstanding location, making it a unique opportunity for anyone looking to enjoy comfortable living in one of Amsterdam’s most desirable neighbourhoods. Schedule a viewing today and experience the atmosphere and possibilities of this exceptional home for yourself.
Additional Clauses
• Non-Owner Occupancy Clause applies — a standard clause stating that the seller has not personally occupied the property in recent years. As a result, certain representations and warranties regarding the condition of the property and any hidden defects that an owner-occupant could normally provide do not apply in this case.
• Age Clause applies — a standard clause stating that the property is of an older construction date. As a result, its structural condition and level of finish may differ from current building standards and regulations, and the buyer accepts the risks associated with the age of the property.
The buyer is required to appoint a civil-law notary located in Amsterdam or Amstelveen within two working days after reaching a verbal agreement. The purchase agreement will be based on the standard Ring Amsterdam model. The choice of notary rests with the buyer. Should the buyer fail to appoint a notary within this period, the seller reserves the right to appoint one.
Disclaimer
This information has been compiled with the utmost care. However, we accept no liability for any inaccuracies, omissions, or the consequences thereof. The property has been professionally measured, but a subsequent measurement may produce different results. Urban Homies B.V. and the seller accept no liability for any discrepancies in the stated dimensions. Urban Homies B.V. offers prospective purchasers the opportunity to verify the measurements independently or have them verified by a third party. Buyers are responsible for conducting their own due diligence regarding all matters they consider relevant.
Advertisement
Features
Transfer of ownership
- Listed since
- Acceptance
- Available in consultation
- Asking price
- € 950,000 kosten koper
- Asking price per m²
- € 8,190
- Status
- Available
- VVE (Owners Association) contribution
- € 177.68 per month
Construction
- Type apartment
- Upstairs apartment (double upstairs apartment)
- Building type
- Resale property
- Year of construction
- 1932
Surface areas and volume
- Areas
- Living area
- 116 m²
- Other space inside the building
- 1 m²
- Exterior space attached to the building
- 31 m²
- Volume in cubic meters
- 395 m³
Layout
- Number of rooms
- 5 rooms (3 bedrooms)
- Number of bath rooms
- 2 bathrooms and 1 separate toilet
- Bathroom facilities
- Bath, 2 washstands, walk-in shower, and toilet
- Number of stories
- 3 stories
- Facilities
- Skylight, passive ventilation system, flue, and TV via cable
- Located at
- 3rd floor
Energy
- Energy label
- C
- Insulation
- Roof insulation and energy efficient window
- Heating
- CH boiler
- Hot water
- CH boiler
- CH boiler
- Vaillant VHR NL 35-38/5-5 R1 (gas-fired from 2012, in ownership)
Cadastral data
- AMSTERDAM O 2612
- Cadastral map
- Ownership situation
- Full ownership
Exterior space
- Balcony/roof terrace
- Roof terrace present and balcony present
Parking
- Type of parking facilities
- Resident's parking permits
VVE (Owners Association) checklist
- Registration with KvK
- Yes
- Annual meeting
- Yes
- Periodic contribution
- Yes (€ 177.68 per month)
- Reserve fund present
- Yes
- Maintenance plan
- Yes
- Building insurance
- Yes
Popularity
1,145x
Viewed
41x
Saved
27-8-2026
On Funda
Neighborhood

Westlandgrachtbuurt
Amsterdam- Residents
- 3,585
- Family with children
- 18%
- Avg. asking price / m²
- € 8,910
Discover the neighborhood
Curious about the housing supply, residents and local real estate agents?

Don’t want to forget this home?
Save it as a favorite. You’ll easily find it back and get notified when something changes.
