New
Haarlemmerstraat 1451013 EN AmsterdamHaarlemmerbuurt-Oost
€ 475,000 k.k.

- 58 m²living area
- 2bedrooms
- Eenergy label
Description
Haarlemmerstraat 145, Amsterdam
Asking Price: €475,000 costs for buyer (k.k.)
Live in one of Amsterdam's most sought-after city centre locations
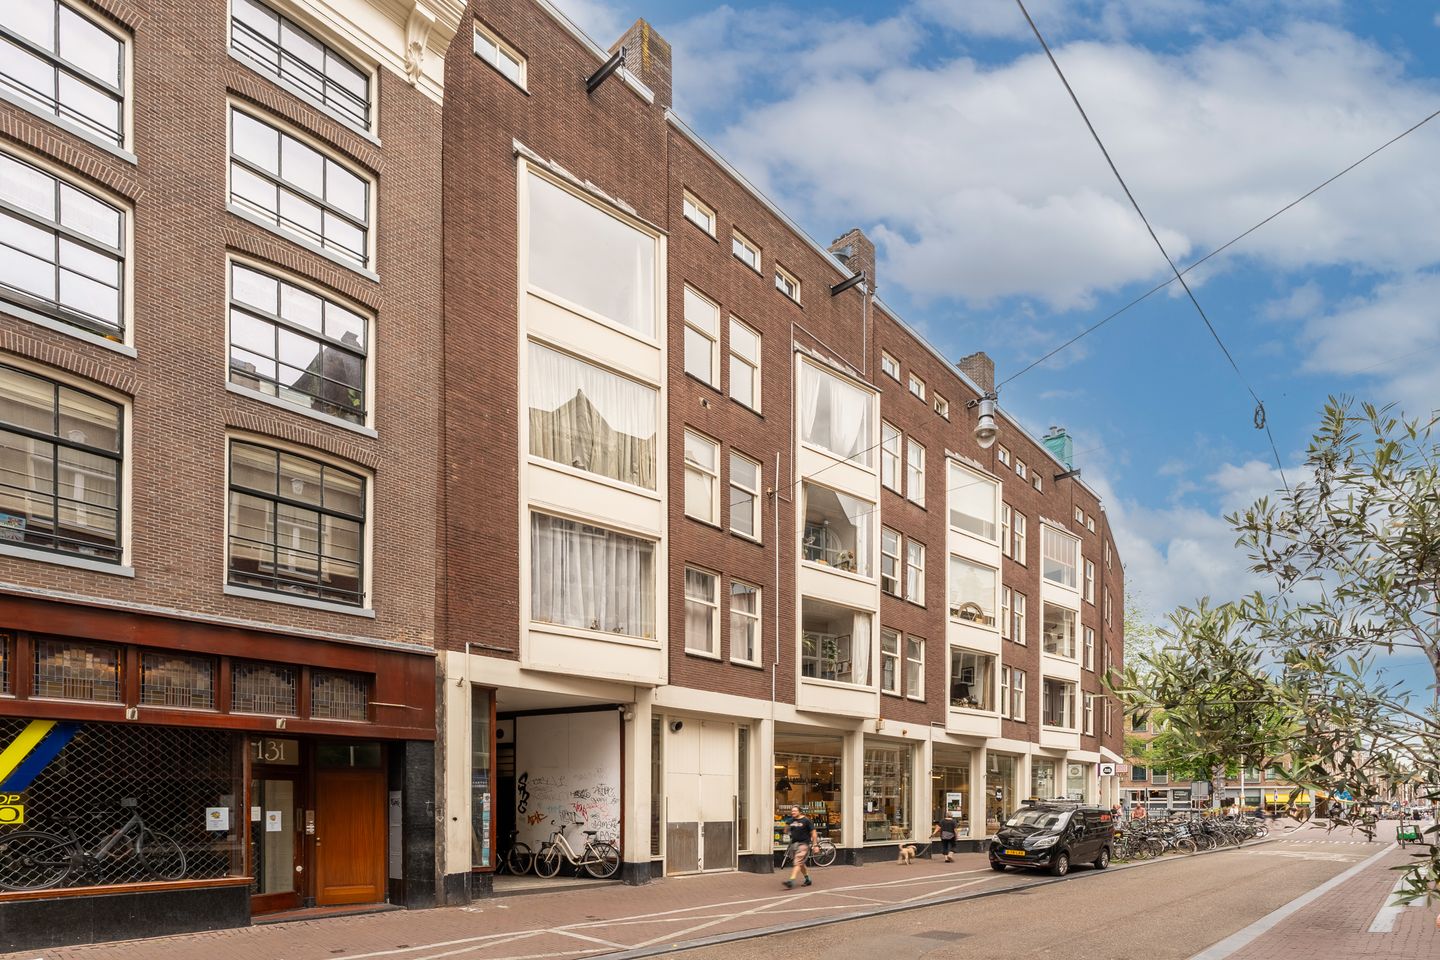
Situated on the vibrant and characterful Haarlemmerstraat, in the heart of Amsterdam's historic city centre, this charming two-bedroom apartment of approximately 70 m² is offered for sale. The apartment occupies the third and fourth floors of a municipal monument and features a sunny south-facing balcony spanning the full width of the property, as well as a spacious storage room on the fourth floor.
This property provides an excellent opportunity for buyers seeking an apartment in a prime location that can be completely renovated and modernised to their own taste. The current layout is spacious and filled with natural light, while its unique location and open views create a truly special living experience.
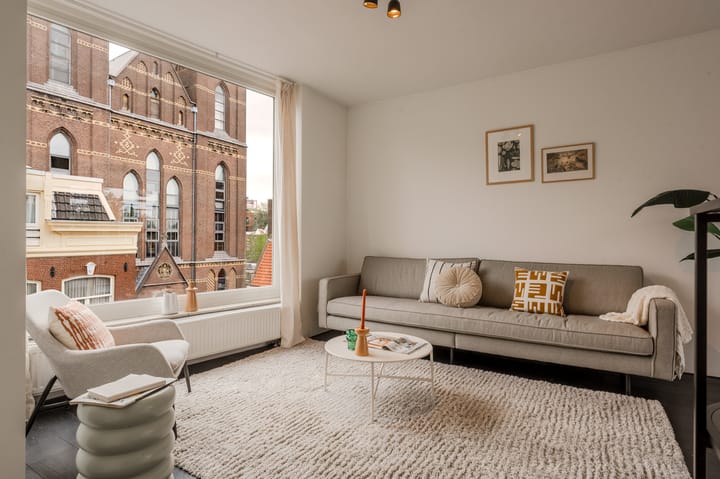
From the living room and the balcony you can enjoy surprisingly expansive views across Amsterdam's historic skyline, including the iconic Westerkerk tower (Westertoren), the Posthoorn Church, and several characteristic church towers that define the city's unique silhouette. A view that continues to impress throughout every season.
Location
Haarlemmerstraat has long been regarded as one of Amsterdam's most popular shopping streets, connecting Nieuwendijk with Haarlemmerdijk. The street offers an exceptional mix of specialty shops, delicatessens, boutiques, cafés, and excellent restaurants.
Within walking distance you will find the Jordaan, the UNESCO canal district, Dam Square, Amsterdam Central Station, and the popular Noordermarkt, Westerstraat, and Lindengracht market. Accessibility is excellent by both public transport and car, with convenient access to the A10 Ring Road via exit S103.
Layout
Third Floor
The apartment is accessed via the communal entrance and staircase.
The entrance hall provides access to a separate toilet, bathroom, two practical storage cupboards, the kitchen, and the living room.
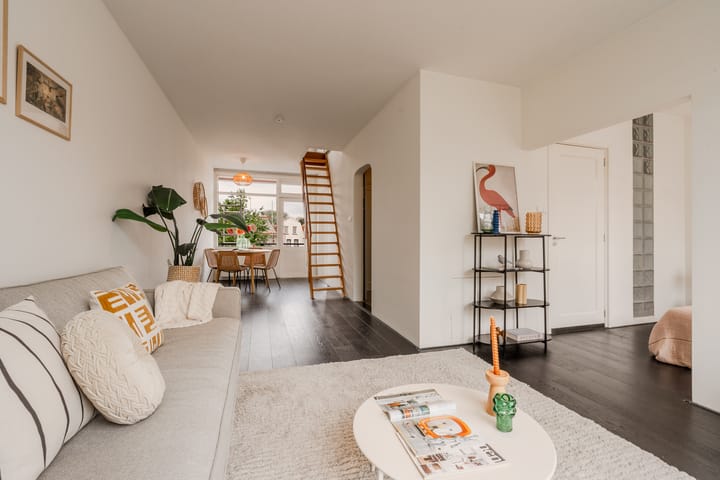
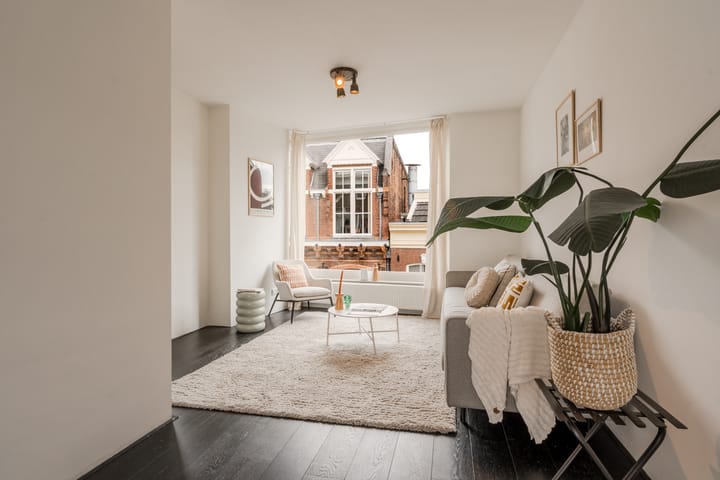
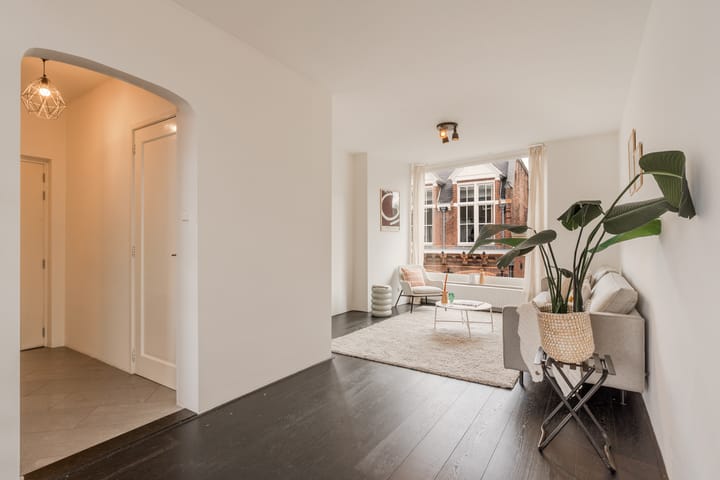
The living room is exceptionally bright thanks to the large bay window at the front and the windows overlooking the rear. Originally consisting of two separate rooms, the adjoining side room can easily be incorporated into the living area through wide sliding doors, creating an impressive living space of approximately 40 m².
The kitchen, finished in a contemporary wood design, is fitted with various built-in appliances including an oven, microwave, and gas hob. The original kitchen is located at the rear of the apartment and also provides direct access to the sunny balcony.
The south-facing balcony extends across the full width of the apartment (approximately 5.5 metres), making it the perfect place to enjoy the sun throughout most of the day while taking in the beautiful views of the Westertoren.
The compact bathroom is equipped with a shower and washbasin.
Fourth Floor
The fourth floor can be reached both via the internal staircase from the living room and via the communal staircase.
Here you will find one bedroom and a spacious separate storage room, ideal for storage or potentially as a hobby or workspace.
Renovation Potential
The apartment is in dated condition and requires complete renovation. Buyers should take into account the presence of the original basic kitchen, a compact bathroom, and a gas fireplace.
This presents an outstanding opportunity to create a fully modern home tailored to your own preferences in one of Amsterdam's most desirable locations.
Features
• Approx. 70 m² of living space (measured in accordance with NEN2580)
• Situated on freehold land (no ground lease)
• Spread over the third and fourth floors
• Sunny south-facing balcony spanning the full width of the apartment
• Spacious separate storage room on the fourth floor
• Unobstructed views over Amsterdam's historic city centre
• Views including the Westertoren, Posthoorn Church and several characteristic church towers
• Located in a municipal monument
• Large and active Owners' Association (VvE): Haarlemmerstraat 141–177 / Prinsengracht 41–93
• Professionally managed by De Alliantie
• Long-term maintenance plan (MJOP) available
• Reserve fund of approximately €100,000
• Service charges: €155 per month
• Non-owner-occupancy clause applies
• Quick completion possible
This information has been compiled by us with the necessary care. On our part, however, no liability is accepted for any incompleteness, inaccuracy or otherwise, or the consequences thereof. All specified sizes and surfaces are indicative. Buyer has his own duty to investigate all matters that are important to him or her. The estate agent is an advisor to the seller regarding this property. We advise you to hire an expert (NVM) broker who will guide you through the purchasing process. If you have specific wishes regarding the house, we advise you to make this known to your purchasing broker in good time and to have them investigated independently. If you do not engage an expert representative, you consider yourself to be expert enough by law to be able to oversee all matters of interest. The NVM conditions apply.
Advertisement
Features
Transfer of ownership
- Listed since
- Acceptance
- Available in consultation
- Asking price
- € 475,000 kosten koper
- Asking price per m²
- € 8,190
- Status
- Available
- VVE (Owners Association) contribution
- € 155.00 per month
Construction
- Type apartment
- Upstairs apartment (apartment)
- Building type
- Resale property
- Year of construction
- 1956
Surface areas and volume
- Areas
- Living area
- 58 m²
- Exterior space attached to the building
- 5 m²
- External storage space
- 8 m²
- Volume in cubic meters
- 196 m³
Layout
- Number of rooms
- 3 rooms (2 bedrooms)
- Number of bath rooms
- 1 bathroom and 1 separate toilet
- Bathroom facilities
- Shower and sink
- Number of stories
- 2 stories
- Facilities
- Mechanical ventilation, passive ventilation system, and TV via cable
- Located at
- 3rd floor
Energy
- Energy label
- E
- Heating
- CH boiler
- Hot water
- CH boiler
- CH boiler
- HR-107 ketel ( combination boiler)
Cadastral data
- AMSTERDAM M 5927
- Cadastral map
- Ownership situation
- Full ownership
Exterior space
- Location
- Alongside busy road and in centre
- Balcony/roof terrace
- Balcony present
Storage space
- Shed / storage
- Built-in
Parking
- Type of parking facilities
- Paid parking, public parking and resident's parking permits
VVE (Owners Association) checklist
- Registration with KvK
- No
- Annual meeting
- Yes
- Periodic contribution
- Yes (€ 155.00 per month)
- Reserve fund present
- Yes
- Maintenance plan
- Yes
- Building insurance
- No
Popularity
0x
Viewed
0x
Saved
7-7-2026
On Funda
Neighborhood

Haarlemmerbuurt-Oost
Amsterdam- Residents
- 1,520
- Family with children
- 11%
- Avg. asking price / m²
- € 8,808
Discover the neighborhood
Curious about the housing supply, residents and local real estate agents?

Don’t want to forget this home?
Save it as a favorite. You’ll easily find it back and get notified when something changes.
