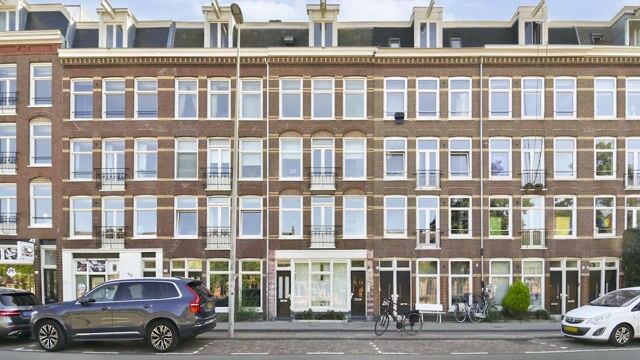
Haarlemmerweg 141-11051 KX AmsterdamFannius Scholtenbuurt
€ 450,000 k.k.

- 50 m²living area
- 1bedroom
- Benergy label
Eye-catcherPrachtig zicht op Westerpark, erfpacht eeuwigdurend afgekocht, 50m2!
Description
Living with unobstructed views across the water and Westerpark practically as your front garden?
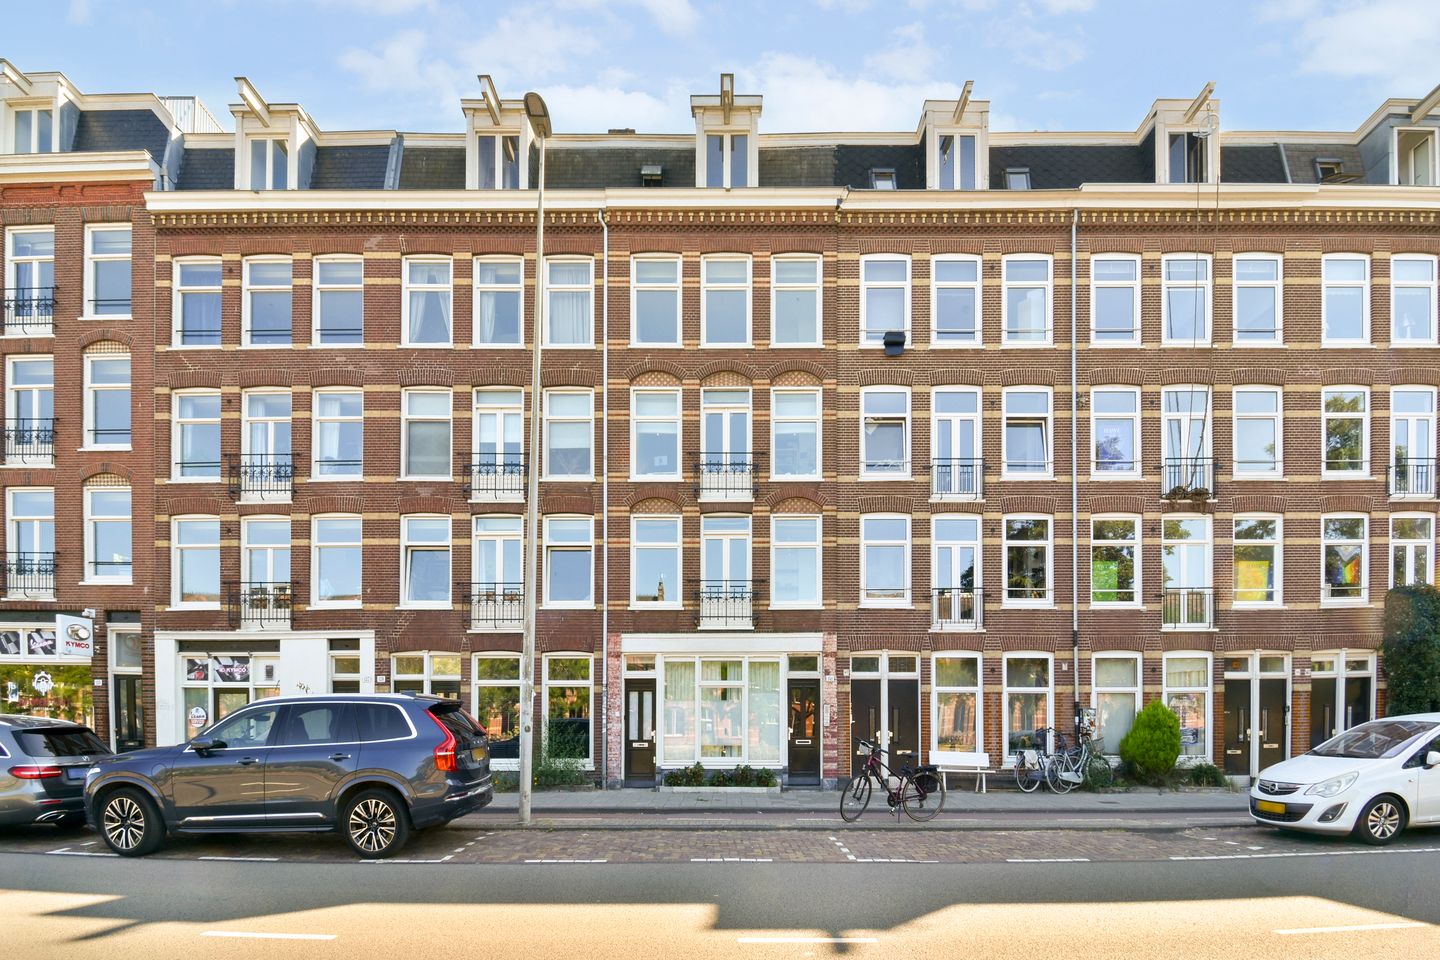
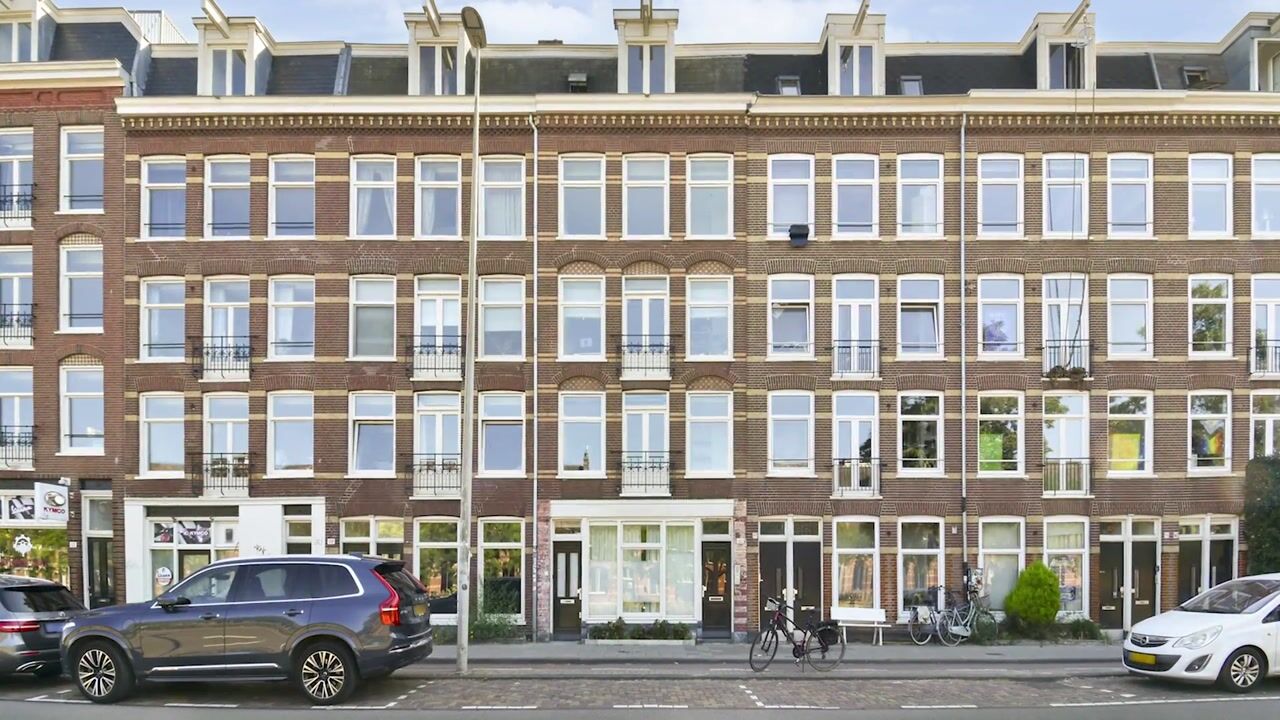
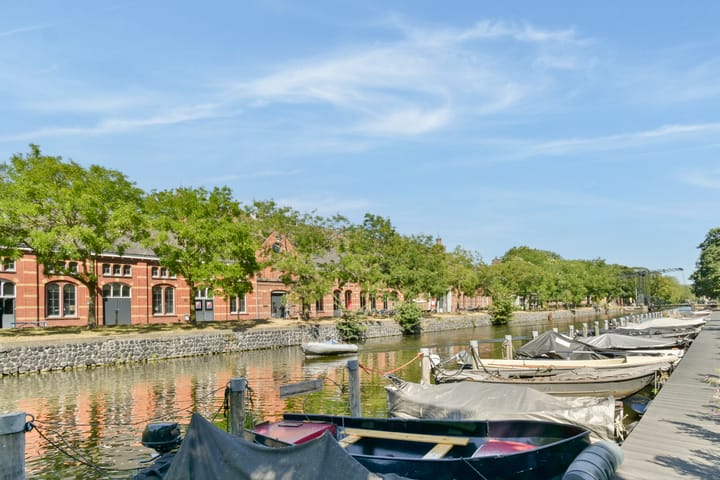
Situated on Haarlemmerweg, we are pleased to offer this bright and efficiently laid-out two-room apartment of approximately 50 m², with fantastic unobstructed views from the living room across the water towards Westerpark and the Westergas cultural district.
At the quiet rear of the apartment are the bedroom and separate kitchen, from which the approximately 5 m² south-facing balcony can be accessed. A lovely spot to sit outside and enjoy the sun, overlooking the inner courtyard area of the surrounding residential block.
With a private attic storage room of approximately 8.7 m² with natural daylight, energy label B, an active Owners’ Association and the ground lease bought off in perpetuity, this is an attractive apartment in a wonderful Amsterdam location.
Interested? We would be delighted to show you the apartment and its fantastic views during a viewing.
Layout
Ground floor
Communal entrance with access to the staircase.
First floor
Entrance to the apartment into the central hallway, providing access to the various rooms.
At the front is the spacious L-shaped living room. The large windows provide plenty of natural light and offer beautiful unobstructed views across the water towards Westerpark and the Westergas cultural district. French doors with a Juliet balcony further enhance the open feel and connection with the surroundings.
The L-shaped layout also creates a practical additional area within the living room, ideal for use as a home office, reading or study area. For those requiring an additional room, the layout may also offer the possibility of creating a separate (bed)room, depending on the desired configuration.
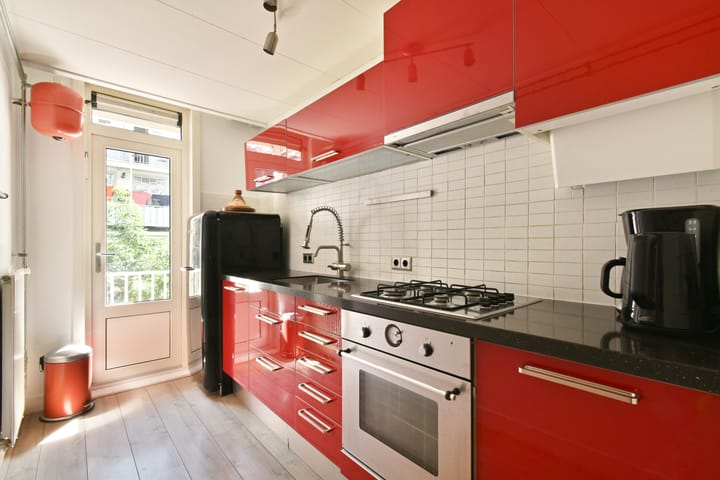
At the rear is the separate kitchen, fitted with various built-in appliances. The Intergas central heating boiler, dating from 2018, is also located here. The kitchen provides direct access to the balcony.
The balcony measures approximately 5 m², faces south and overlooks the quiet inner courtyard area of the residential block. There is also a practical storage cupboard on the balcony.
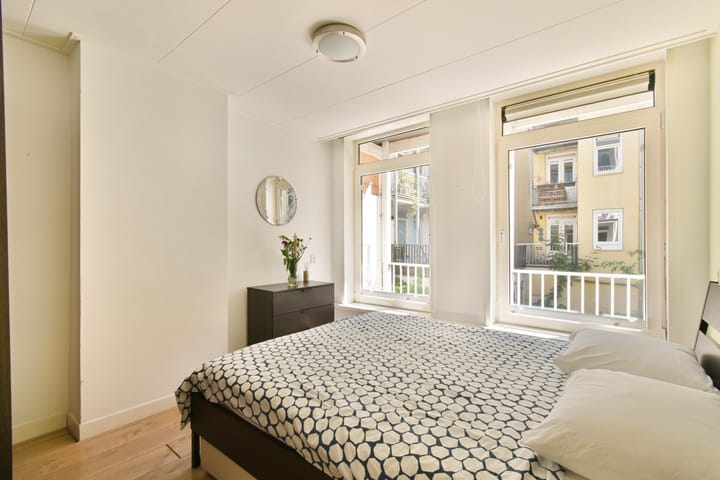
The bedroom is also situated at the rear of the apartment. Two large windows overlooking the balcony provide plenty of natural light.
Centrally located within the apartment is the bathroom, fitted with a shower, washbasin and connection for a washing machine. The bathroom is functional and offers a future owner the opportunity to modernise it entirely according to their own taste.
There is a separate toilet with a small washbasin.
Attic floor
On the attic floor, the apartment has a spacious private storage room of approximately 8.7 m² with natural daylight.
Location and surroundings
The location of Haarlemmerweg 141-1 is undoubtedly one of the apartment's key features. From the front, there are unobstructed views across the water towards Westerpark and the Westergas cultural district. With the park practically on your doorstep, there are plenty of opportunities for walking, exercising or simply enjoying the green surroundings.
Westerpark and Westergas also form a vibrant part of the neighbourhood, offering a wide variety of cafés, restaurants, terraces, cultural venues and events. This location therefore combines the greenery and open space of the park with everything Amsterdam city life has to offer.
The lively Staatsliedenbuurt and Spaarndammerbuurt neighbourhoods are also within easy reach. The immediate area offers a wide variety of shops for daily groceries, speciality stores, cafés and restaurants. The Jordaan and Amsterdam city centre are also just a short bicycle ride away.
Accessibility is excellent. Amsterdam city centre and Central Station can be reached quickly by bicycle, while the apartment is also easily accessible by public transport and car.
Owners’ Association
The apartment forms part of a large and active Owners’ Association (VvE), comprising several buildings on Haarlemmerweg, Fannius Scholtenstraat and Joan Melchior Kemperstraat.
The VvE is professionally managed by Falcon VvE Management. A long-term maintenance plan (MJOP) is in place and the VvE actively maintains the complex. Maintenance work to the balconies is among the works currently planned.
The monthly service charges are approximately €150.60.
Ground lease
The property is situated on leasehold land owned by the Municipality of Amsterdam. The ground lease has, however, been bought off in perpetuity, meaning that no future ground rent payments will be due for the apartment right.
Movables
It is possible to take over the entire content (furniture etc) in the apartment.
Particulars
- Living area approximately 50 m²;
- outh-facing balcony of approximately 5 m²;
- Private attic storage room of approximately 8.7 m² with natural daylight;
- Unobstructed views across the water towards Westerpark and Westergas;
- L-shaped living room with space for a home office and potential for an additional (bed)room;
- Double glazing;
- Energy label B;
- Ground lease bought off in perpetuity;
- Monthly service charges approximately €150.60;
- Building divided into apartment rights in 2006;
- Non-owner-occupancy clause applicable;
- Age clause applicable;
- Quick completion possible, in consultation.
Advertisement
Features
Transfer of ownership
- Service charges
- € 151 per month
- Listed since
- Acceptance
- Available in consultation
- Asking price
- € 450,000 kosten koper
- Asking price per m²
- € 9,000
- Status
- Available
Construction
- Type apartment
- Upstairs apartment (apartment)
- Building type
- Resale property
- Year of construction
- 1902
- Type of roof
- Combination roof covered with asphalt roofing and roof tiles
Surface areas and volume
- Areas
- Living area
- 50 m²
- Other space inside the building
- 1 m²
- Exterior space attached to the building
- 5 m²
- External storage space
- 9 m²
- Volume in cubic meters
- 148 m³
Layout
- Number of rooms
- 2 rooms (1 bedroom)
- Number of bath rooms
- 1 bathroom and 1 separate toilet
- Bathroom facilities
- Shower and sink
- Number of stories
- 1 story
- Facilities
- Passive ventilation system and TV via cable
- Located at
- 1st floor
Energy
- Energy label
- B
- Insulation
- Double glazing
- Heating
- CH boiler
- Hot water
- CH boiler
- CH boiler
- Intergas Kompakt HRE (gas-fired combination boiler from 2018)
Cadastral data
- AMSTERDAM Y 4399
- Cadastral map
- Ownership situation
- Municipal long-term lease
- Fees
- Bought off for eternity
Exterior space
- Location
- Alongside park, alongside waterfront, in residential district and unobstructed view
- Balcony/roof terrace
- Balcony present
Storage space
- Shed / storage
- Storage box
Parking
- Type of parking facilities
- Paid parking, public parking and resident's parking permits
VVE (Owners Association) checklist
- Registration with KvK
- Yes
- Annual meeting
- Yes
- Periodic contribution
- Yes
- Reserve fund present
- Yes
- Maintenance plan
- Yes
- Building insurance
- Yes
Popularity
793x
Viewed
22x
Saved
24-8-2026
On Funda
Neighborhood
Fannius Scholtenbuurt
Amsterdam- Residents
- 3,630
- Family with children
- 16%
- Avg. asking price / m²
- € 8,859
Discover the neighborhood
Curious about the housing supply, residents and local real estate agents?

Don’t want to forget this home?
Save it as a favorite. You’ll easily find it back and get notified when something changes.
