Under offer
Havikshorst 1051083 TP AmsterdamBuitenveldert-Oost-Midden
€ 435,000 k.k.

- 77 m²living area
- 3bedrooms
- Cenergy label
Description
A bright and spacious four-room apartment of approximately 78 m², situated on the second floor of a small-scale apartment complex. The apartment features three bedrooms, a south-facing balcony, and a private storage unit located on the ground floor. The ground lease has been bought off in perpetuity. The complex enjoys an ideal location between Amstelpark and Gelderlandplein shopping centre, close to the RAI Convention Centre and the Zuidas business district.
THE NEIGHBOURHOOD
The apartment is centrally located in the quiet and green district of Buitenveldert, within walking distance of Gelderlandplein shopping centre and the Zuidas business district. The shopping centre offers a wide variety of shops, ranging from specialty stores and fresh food markets to fashion boutiques and inviting restaurants.
The immediate surroundings offer abundant green spaces, including Gijsbrecht van Aemstelpark, Amsterdamse Bos, Beatrixpark, the Amstelpark—originally developed for the Floriade exhibition—and the River Amstel.
The property is also conveniently located near several international schools, including The British School and the Amsterdam International Community School (AICS). Europaboulevard, VU University Medical Center, and Vrije Universiteit Amsterdam are also nearby. For culture and recreation, the Rivierenbuurt, Museum Quarter, and Concertgebouw can be reached within minutes by bicycle. In addition, the VU campus has its own cinema, and a large multi-screen cinema is scheduled to open on the Zuidas in the near future.
ACCESSIBILITY
The apartment is excellently connected by both car and public transport. Amsterdam RAI and Amsterdam Zuid stations, offering train, metro, and tram services, are within walking or short cycling distance. The A.J. Ernststraat tram stop and bus lines 62, 464, and night bus N84 are also located nearby.
The North/South metro line provides a fast connection to Amsterdam Central Station, while the light rail offers quick access to the centre of Amstelveen.
By car, the A10 Ring Road and the A2 and A4 motorways can be reached within minutes. Schiphol Airport is accessible in approximately seven minutes by train.
Parking is available on the public roads surrounding the complex. According to information provided by the Municipality of Amsterdam, two parking permits can be applied for. There is currently no waiting list for this permit area.
?
LAYOUT
Ground Floor
Covered entrance with access through an automatic entrance door. The central entrance provides access to the storage units located at the rear of the complex. The apartment on the second floor can be reached via the communal staircase and gallery.
Second Floor
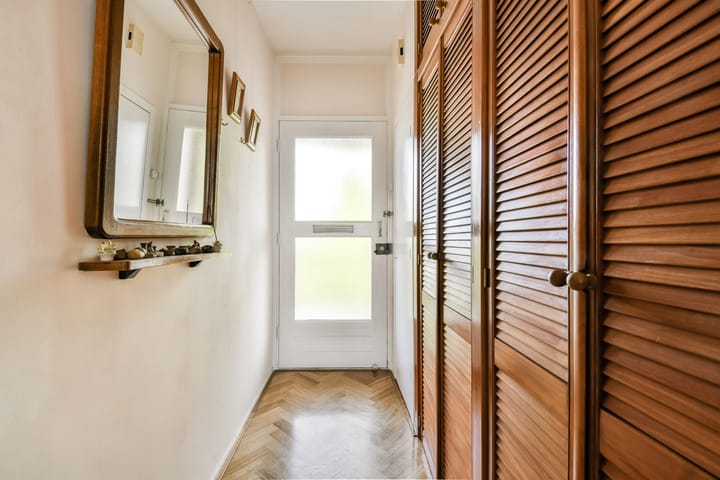
Entrance with vestibule, built-in wardrobe cabinets, and access to the hallway.
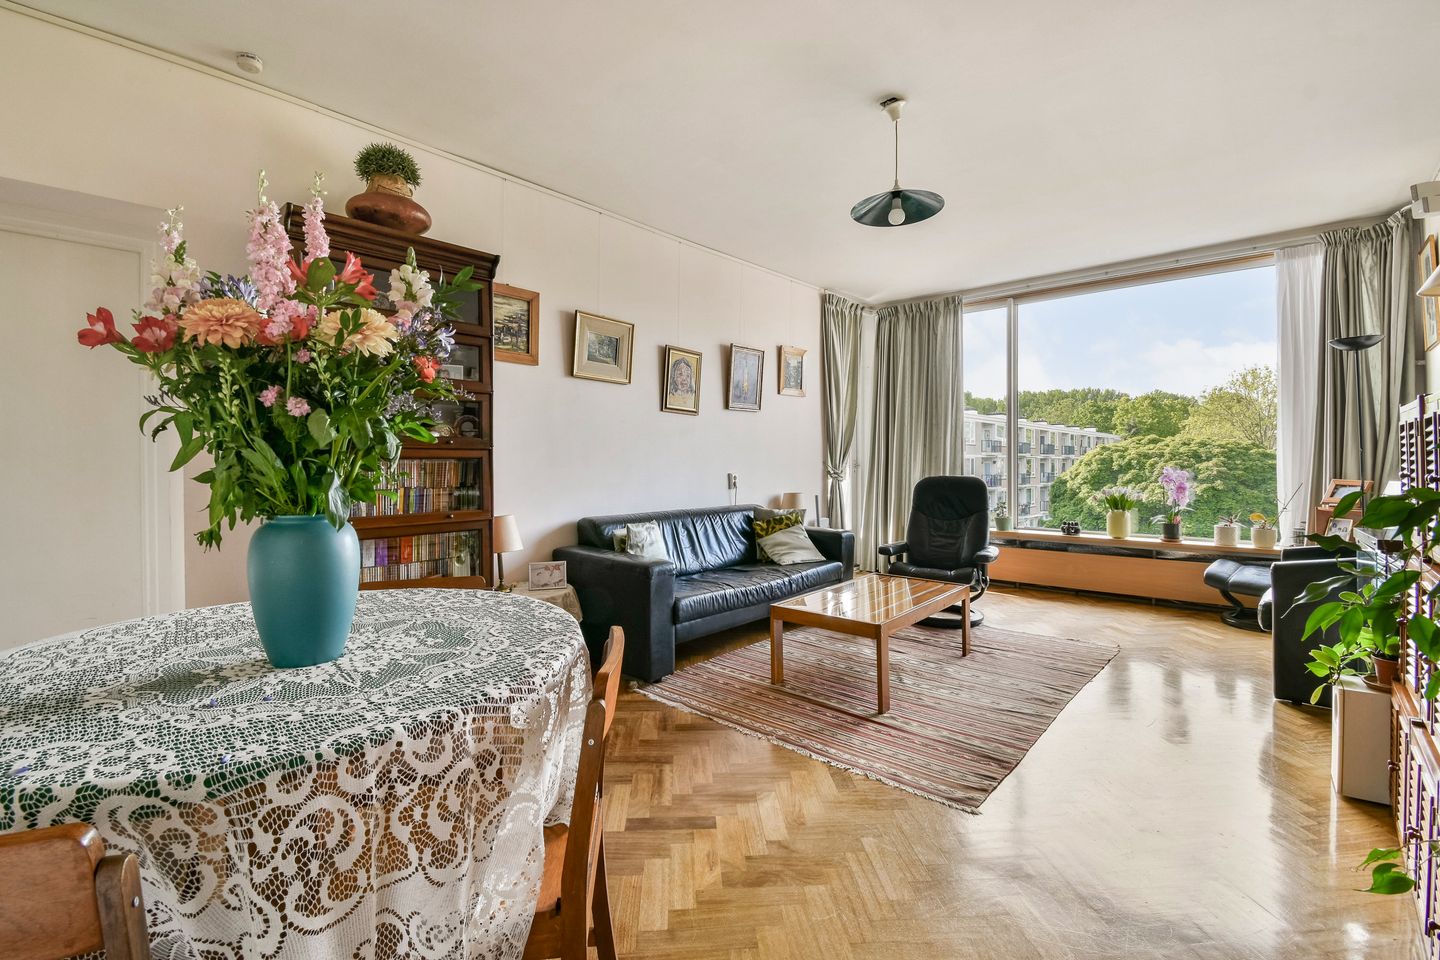
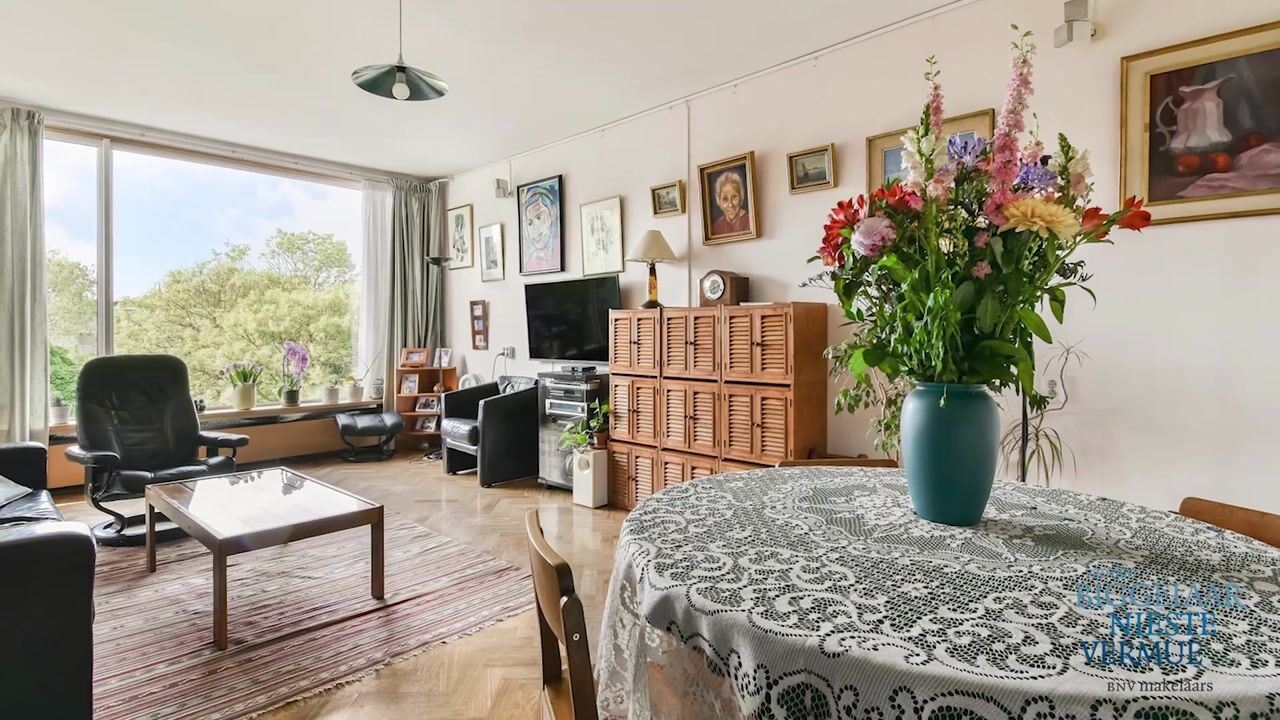
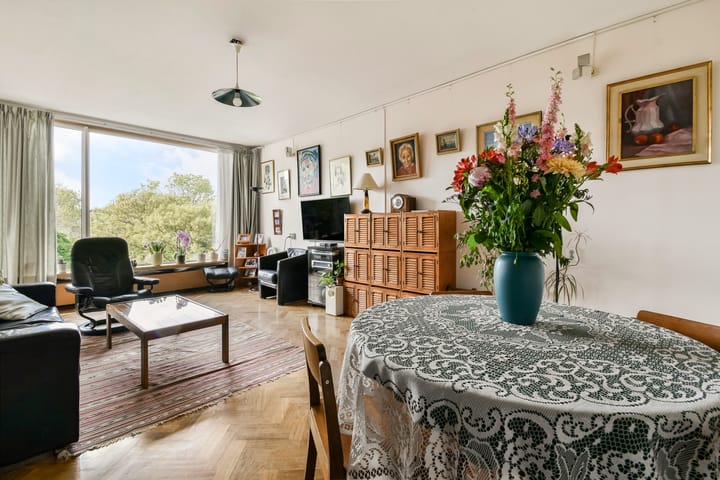
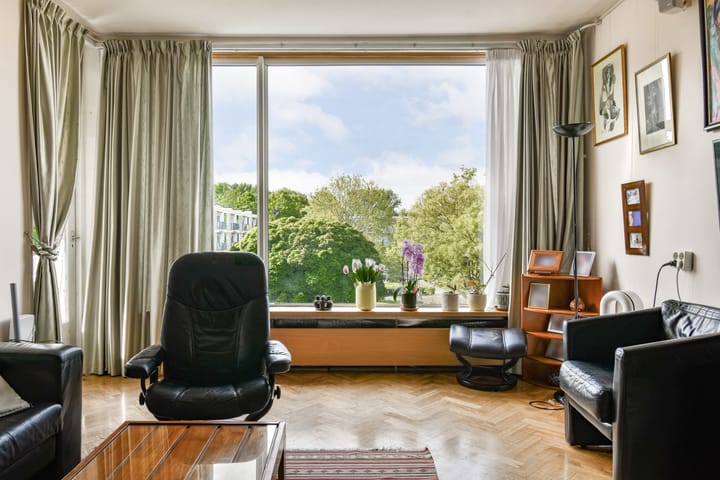
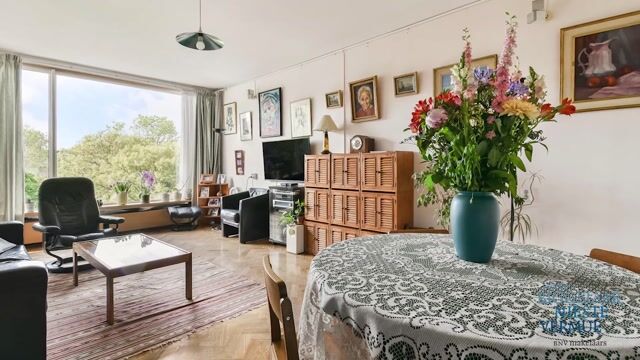
The spacious living room is situated at the rear of the apartment and features large windows, allowing for an abundance of natural light. From the living room, there is access to the sunny south-facing balcony overlooking the surrounding greenery. The separate kitchen is located at the front of the apartment. If desired, the partition wall between the kitchen and living room can be removed relatively easily, creating an open-plan kitchen and living area with natural light from both sides.
The apartment is heated through a central block heating system and hot water is supplied by an electric boiler.
The property currently offers three bedrooms. At the rear are a bedroom and a study/guest bedroom, both with access to the balcony. A third bedroom is located at the front of the apartment. If preferred, the two rear rooms can be combined into one spacious principal bedroom with direct access to the balcony.
The bathroom is currently accessible from the kitchen and is fitted with a shower, washbasin, and washing machine connection. The toilet is located separately next to the bathroom. For future owners, the current layout offers several possibilities. The toilet and bathroom can be combined into one spacious bathroom, with access created through the existing toilet area. In addition, it is possible to provide direct access to the bathroom from the adjacent bedroom, creating an en-suite layout.
Storage
The private storage unit is located on the ground floor at the rear of the complex and is directly accessible from the public road. An additional staircase on the opposite side of the complex provides easy access to both the storage area and the street.
CHARACTERISTICS
- Spacious and bright apartment of approximately 77 m² with three bedrooms
- South-facing balcony of approximately 6 m²
- Private storage unit on the ground floor of approximately 5 m²
- Ground lease bought off in perpetuity
- Located on the second floor
- Energy label C
- Heating via block heating system; hot water supplied by electric boiler
- Apartment fitted with double glazing
- Professionally managed Owners' Association (VvE)
- Service charges: € 299.07 per month
- Advance heating costs: € 66.48 per month
- Centrally located in Buitenveldert, close to Gelderlandplein shopping centre
- Ample parking facilities for residents and visitors; parking permit immediately available
- Transfer date in consultation
Advertisement
Features
Transfer of ownership
- Service charges
- € 299 per month
- Listed since
- Acceptance
- Available in consultation
- Asking price
- € 435,000 kosten koper
- Asking price per m²
- € 5,649
- Status
- Under offer
Construction
- Type apartment
- Galleried apartment (apartment)
- Building type
- Resale property
- Year of construction
- 1965
- Type of roof
- Flat roof covered with asphalt roofing
Surface areas and volume
- Areas
- Living area
- 77 m²
- Exterior space attached to the building
- 6 m²
- External storage space
- 5 m²
- Volume in cubic meters
- 248 m³
Layout
- Number of rooms
- 4 rooms (3 bedrooms)
- Number of bath rooms
- 1 bathroom and 1 separate toilet
- Bathroom facilities
- Shower, sink, and washstand
- Number of stories
- 1 story
- Located at
- 2nd floor
Energy
- Energy label
- C
- Heating
- Communal central heating
- Hot water
- Electrical boiler
Cadastral data
- AMSTERDAM AK 2825
- Cadastral map
- Ownership situation
- Municipal long-term lease
- Fees
- Bought off for eternity
Exterior space
- Location
- In residential district and unobstructed view
- Balcony/roof terrace
- Balcony present
Parking
- Type of parking facilities
- Paid parking, public parking and resident's parking permits
VVE (Owners Association) checklist
- Registration with KvK
- Yes
- Annual meeting
- Yes
- Periodic contribution
- Yes
- Reserve fund present
- Yes
- Maintenance plan
- Yes
- Building insurance
- Yes
Popularity
3,771x
Viewed
143x
Saved
11-6-2026
On Funda
Neighborhood

Buitenveldert-Oost-Midden
Amsterdam- Residents
- 3,440
- Family with children
- 24%
- Avg. asking price / m²
- € 6,431
Discover the neighborhood
Curious about the housing supply, residents and local real estate agents?

Don’t want to forget this home?
Save it as a favorite. You’ll easily find it back and get notified when something changes.
